
4 bd · 2.0 ba · 1,841 sqft · $353/sqft · 0.14 acres
- Bedrooms
- 4
- Bathrooms
- 2.0
- Sq Ft
- 1,841
- Per sq ft
- $353
- Acre lot
- 0.14
Residential · Single Family Residence · Built 1995 · 46 days on Properkey
Description
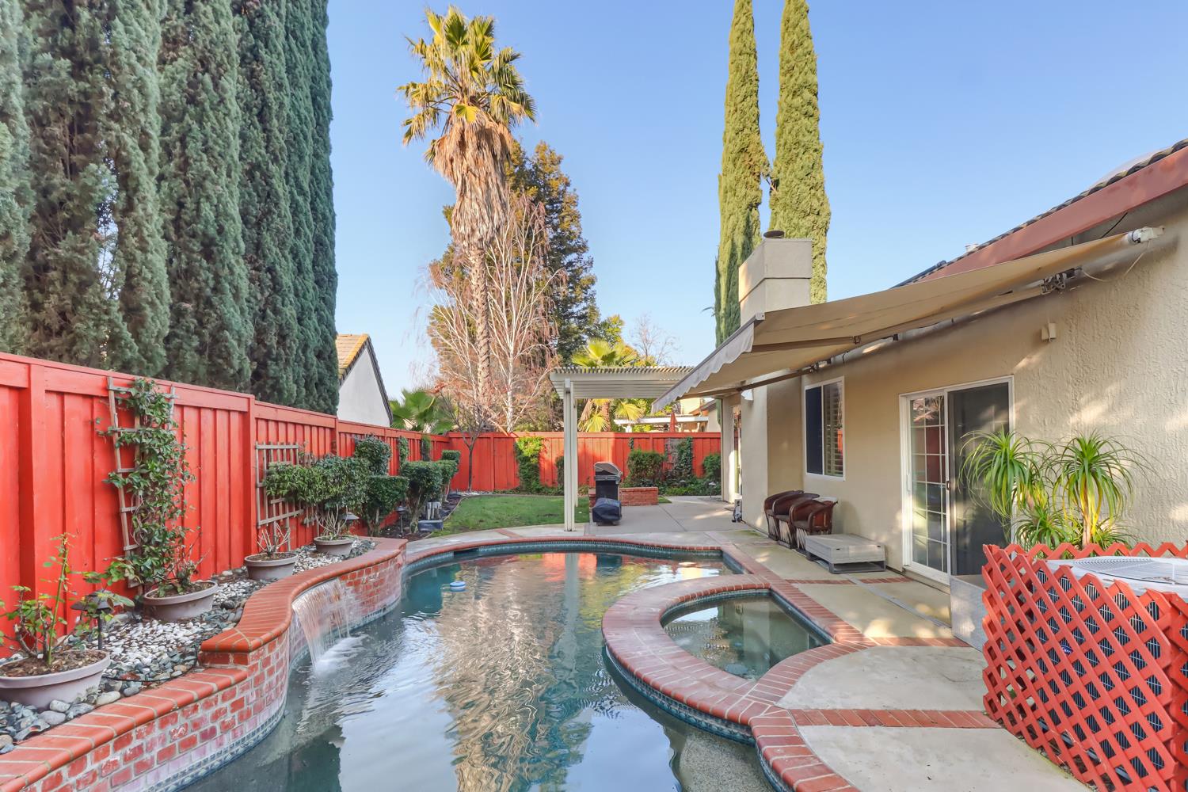
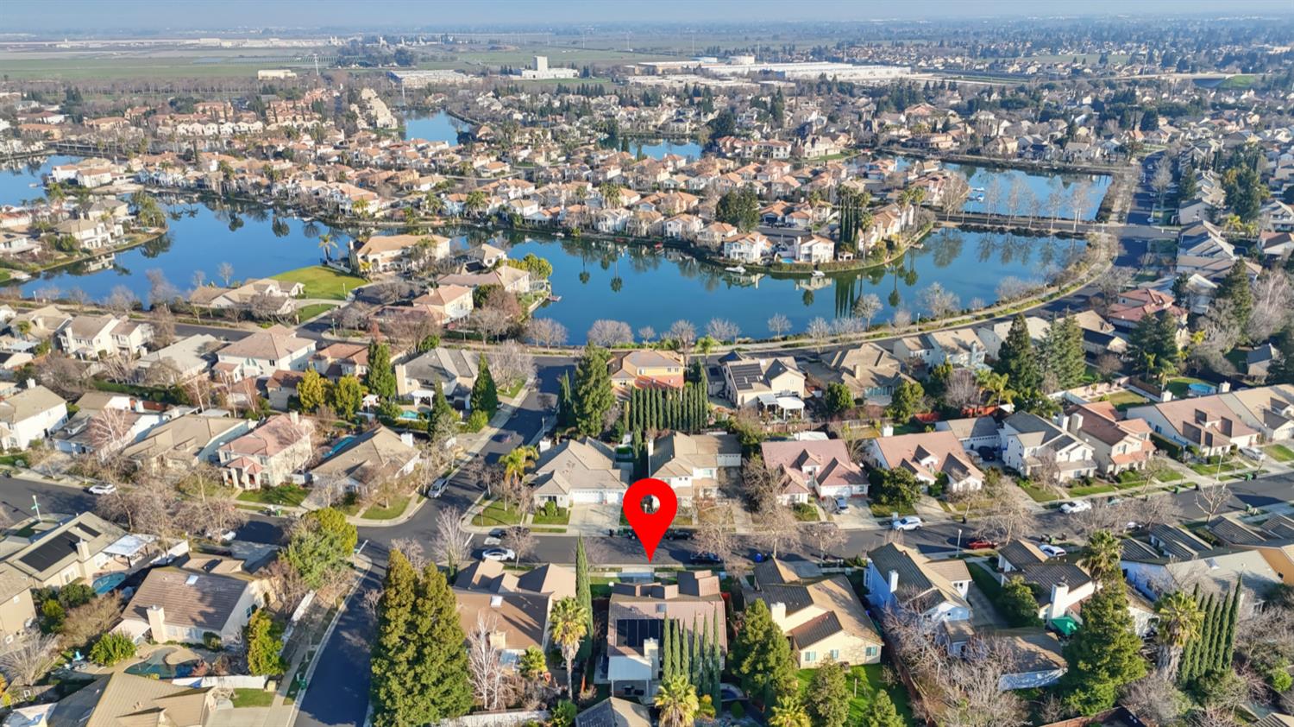
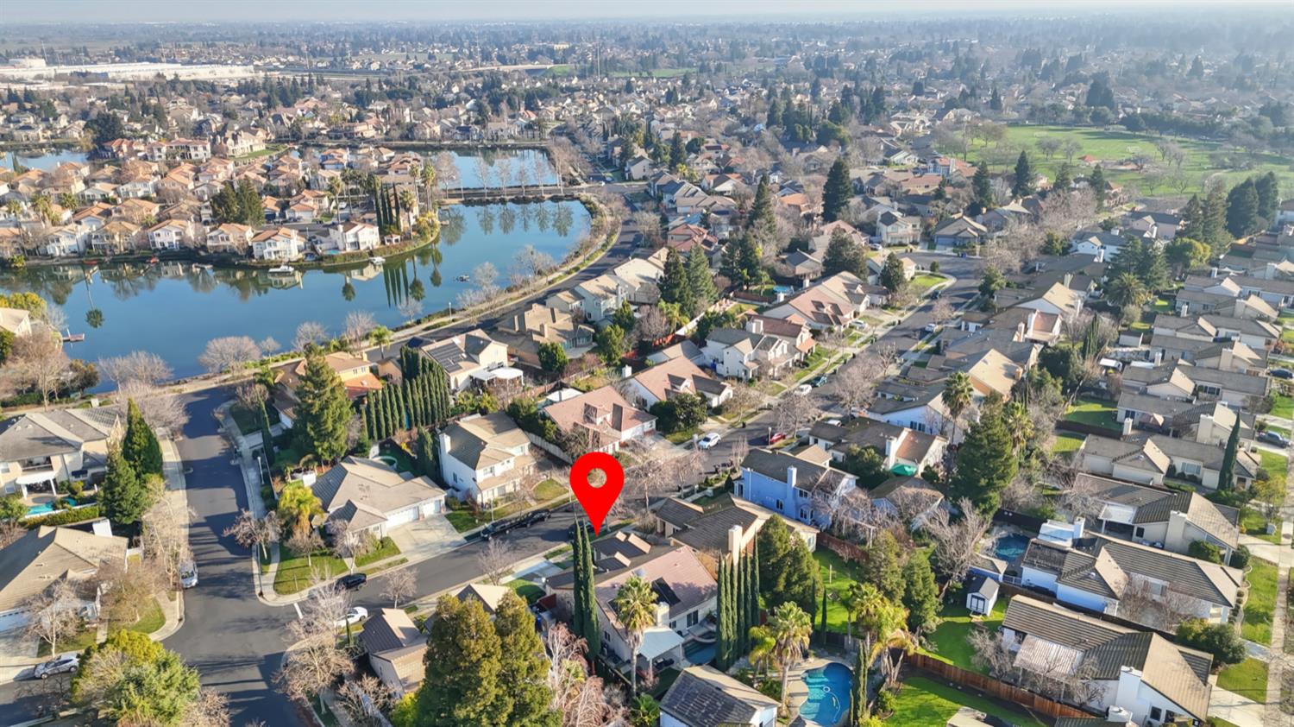
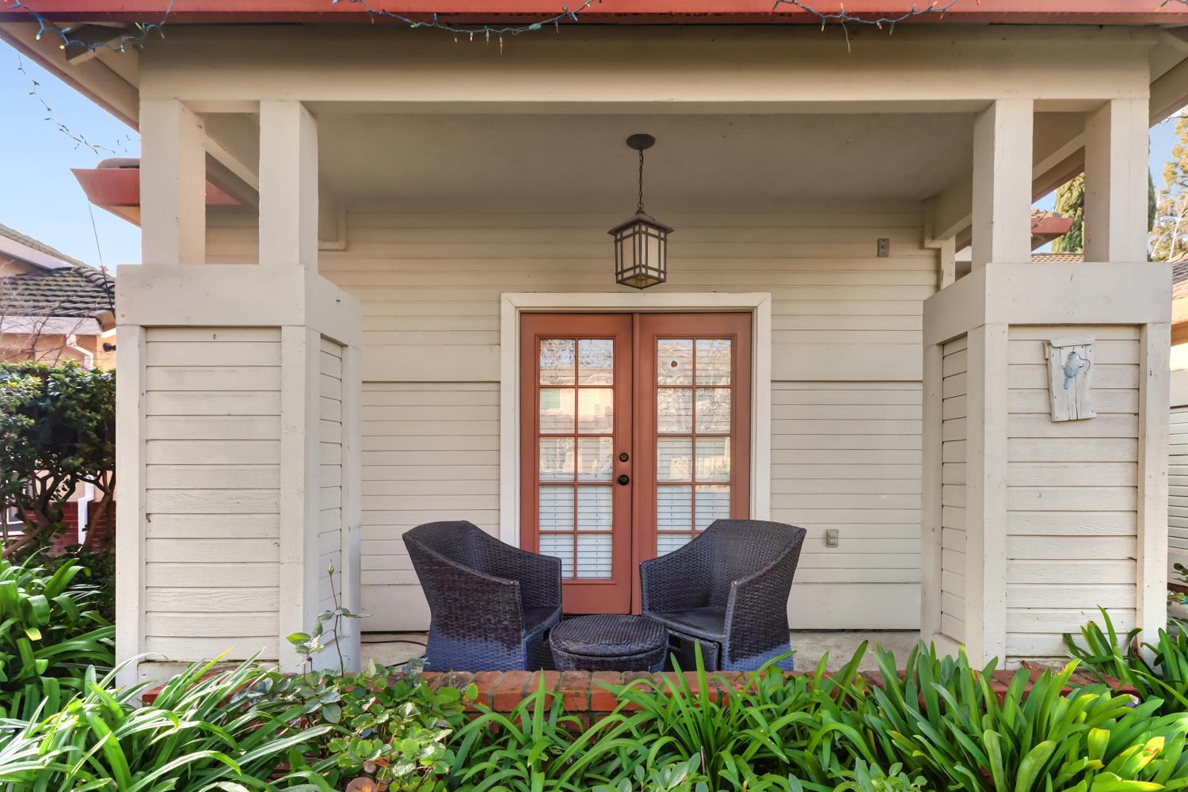
Welcome to this sought after Laguna West Neighborhood. This is a well maintained 4 bedroom 2 bathrooms, 1841 soft home is what you have been waiting for. Open and functional floorplan with living room, formal dinning room and separate family room, including window shutters in some, and newer paint and carpet in most bedrooms. Spacious Master Bedroom suite includes walk-in closet, and sliding glass door with direct access to the backyard. Originally showcased as a model home, this property reflects pride of ownership throughout. Backyard offers heated swimming pool with waterfalls, hot tub spa, Pergola patio with built-in seating area, and retractable awning perfect for summer evenings and year-round entertaining. Owned solar helps heat the pool, adding efficiency and long-term value. Additional highlights include a newer fenced yard, beautifully landscaped grounds, and a prime location close to parks, Lake, trails, shopping, dining, and top-rated Elk Grove schools. This home offers the perfect blend of comfort, functionality, and outdoor living. A block away from the lake.
Agent & source
- Listed by
- Theresa Deardorff
- Brokerage
- RE/MAX Gold Woodland
- DRE
- #02003924
- Phone
- (916) 607-2346
- [email protected]

Property details
Rooms & Layout
Property Features
HOA
Building & Construction
Exterior & Parking
Interior & Comfort
- Carpet
- Laminate
- Tile
- Other
Appliances & Equipment
Utilities
Nearby
- Elementary
- Elk Grove Unified District
- Middle
- Elk Grove Unified District
- High
- Elk Grove Unified District
Schedule a tour
Book an in-person visit
Takes about a minute
Tour requested!
A Properkey agent will confirm your visit within 24 hours.
Create a free account to track itOptional — we'll reach out either way. An account just keeps your showings and offers in one place.
All data, photos, visualizations, and information regarding a property, including the property's compliance with state and local legal requirements and all measurements and calculations of area, have been obtained from various sources, and may include such material that has been generated by use of artificial intelligence. Such information and material have not been and will not be verified for accuracy by the listing broker or the multiple listing service, and are not guaranteed as complete, accurate or reliable.
Such information and material should be independently reviewed and verified for accuracy. This information and material are intended for the personal use of consumers and may not be used for any purpose other than to identify prospective properties consumers may be interested in purchasing.
Data last updated: October 18, 2026 5:59 AM PT
Copyright © 2026 MetroList Services, Inc. All Rights Reserved.