
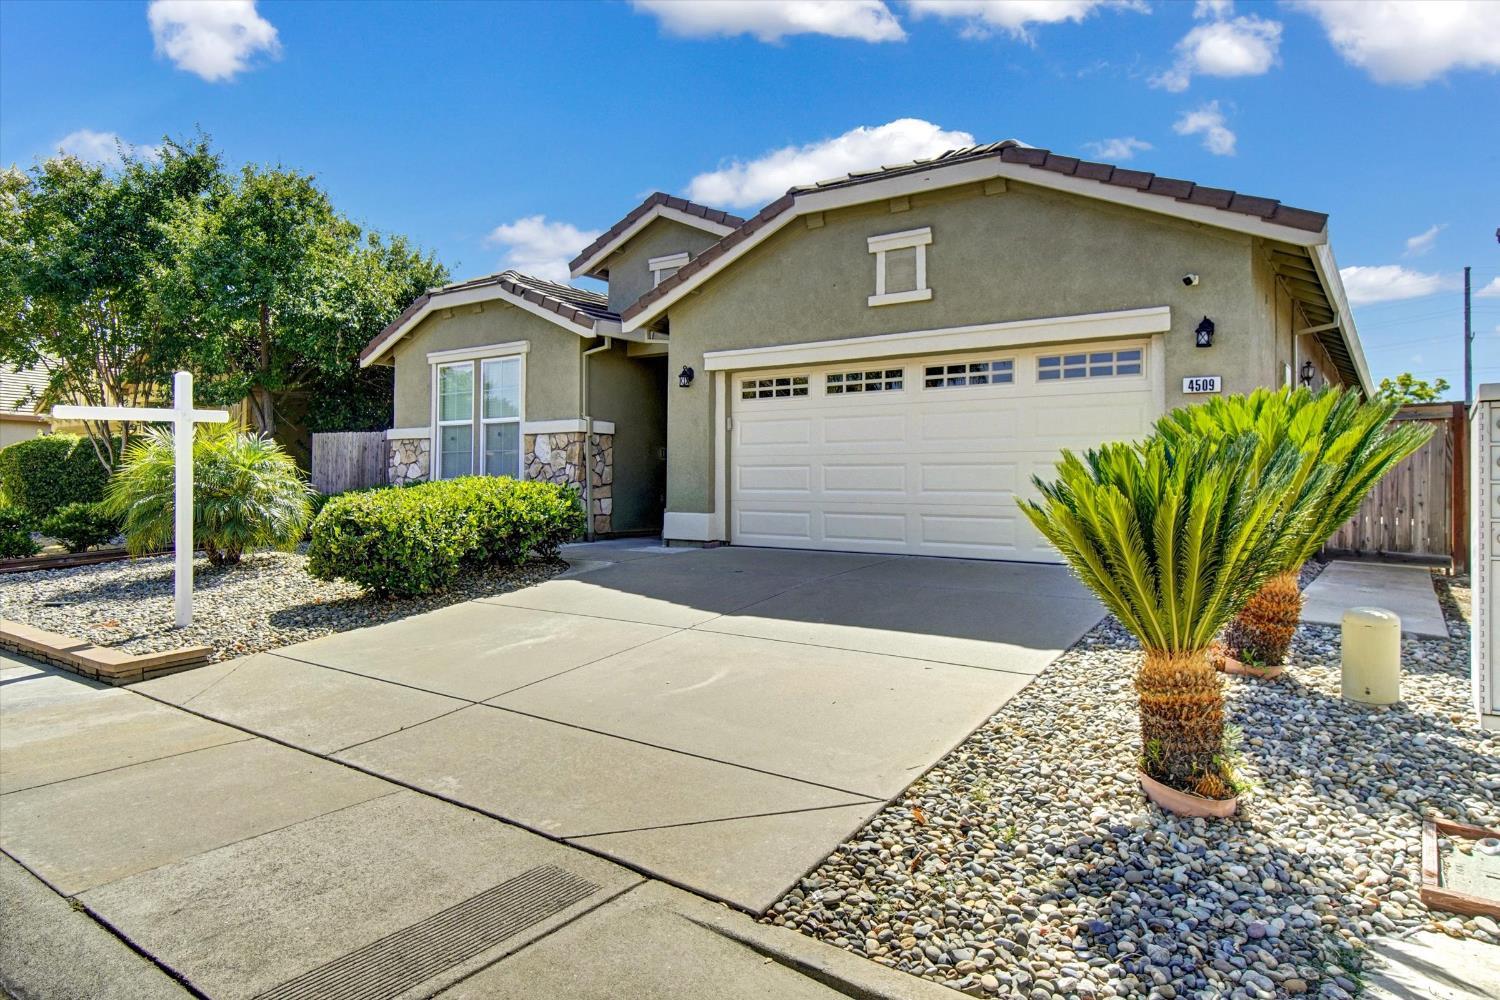


3 bd · 2.0 ba · 2,163 sqft · $286/sqft · 0.13 acres
- Bedrooms
- 3
- Bathrooms
- 2.0
- Sq Ft
- 2,163
- Per sq ft
- $286
- Acre lot
- 0.13
Residential · Single Family Residence · Built 2003 · 140 days on Properkey
Description
PRICE REDUCTION - COMPLETLY RENOVATED - 2,163 SQ FT SINGLE-STORY HOME - DEDICATED HOME OFFICE/DEN - 2 FULL BATHS - 2 CAR GARAGE - TOP RATED SCHOOLS: Discover the appeal of spacious, single-story living in this extensively renovated Elk Grove home. Offering 3 bedrooms, 2 full bathrooms and 2,163 square feet, this home combines contemporary updates with a comfortable, functional floor plan. The bright, open-concept kitchen, dining area and great room create an inviting setting for everyday living and entertaining. The updated kitchen features an island with sink and new stainless-steel dishwasher, microwave and stove/oven appliances, while modern laminate flooring, fresh interior and exterior paint, and new baseboards throughout contribute to the home's refreshed appearance. The spacious layout also includes a dedicated den/home office ideal for working remotely, studying, pursuing hobbies or creating a quiet retreat. Additional features include a newer HVAC system, an attached two-car garage, and low-maintenance front and rear yards for easier upkeep. Enjoy the convenience of living in Elk Grove's 95757 ZIP code, with access to nearby shopping, dining and commuter routes. Move-in-ready appeal. Come see the possibilities at 4509 Blossom Ranch Drive!
Agent & source
- Listed by
- Paul G. Batista
- Brokerage
- Emerica Realty
- DRE
- #01270378
- Phone
- (916) 947-2132
- [email protected]

Property details
Rooms & Layout
- Breakfast Area
- Pantry Cabinet
- Island w/Sink
- Kitchen/Family Combo
- Tile Counter
- Tile
- Tub
- Tub w/Shower Over
- Window
Property Features
Building & Construction
Exterior & Parking
Interior & Comfort
Appliances & Equipment
- Dishwasher
- Disposal
- Microwave
- Free Standing Gas Oven
Utilities
Nearby
- Elementary
- Elk Grove Unified District
- Middle
- Elk Grove Unified District
- High
- Elk Grove Unified District
Schedule a tour
Book an in-person visit
Takes about a minute
Tour requested!
A Properkey agent will confirm your visit within 24 hours.
Create a free account to track itOptional — we'll reach out either way. An account just keeps your showings and offers in one place.
All data, photos, visualizations, and information regarding a property, including the property's compliance with state and local legal requirements and all measurements and calculations of area, have been obtained from various sources, and may include such material that has been generated by use of artificial intelligence. Such information and material have not been and will not be verified for accuracy by the listing broker or the multiple listing service, and are not guaranteed as complete, accurate or reliable.
Such information and material should be independently reviewed and verified for accuracy. This information and material are intended for the personal use of consumers and may not be used for any purpose other than to identify prospective properties consumers may be interested in purchasing.
Data last updated: October 21, 2026 6:51 PM PT
Copyright © 2026 MetroList Services, Inc. All Rights Reserved.