
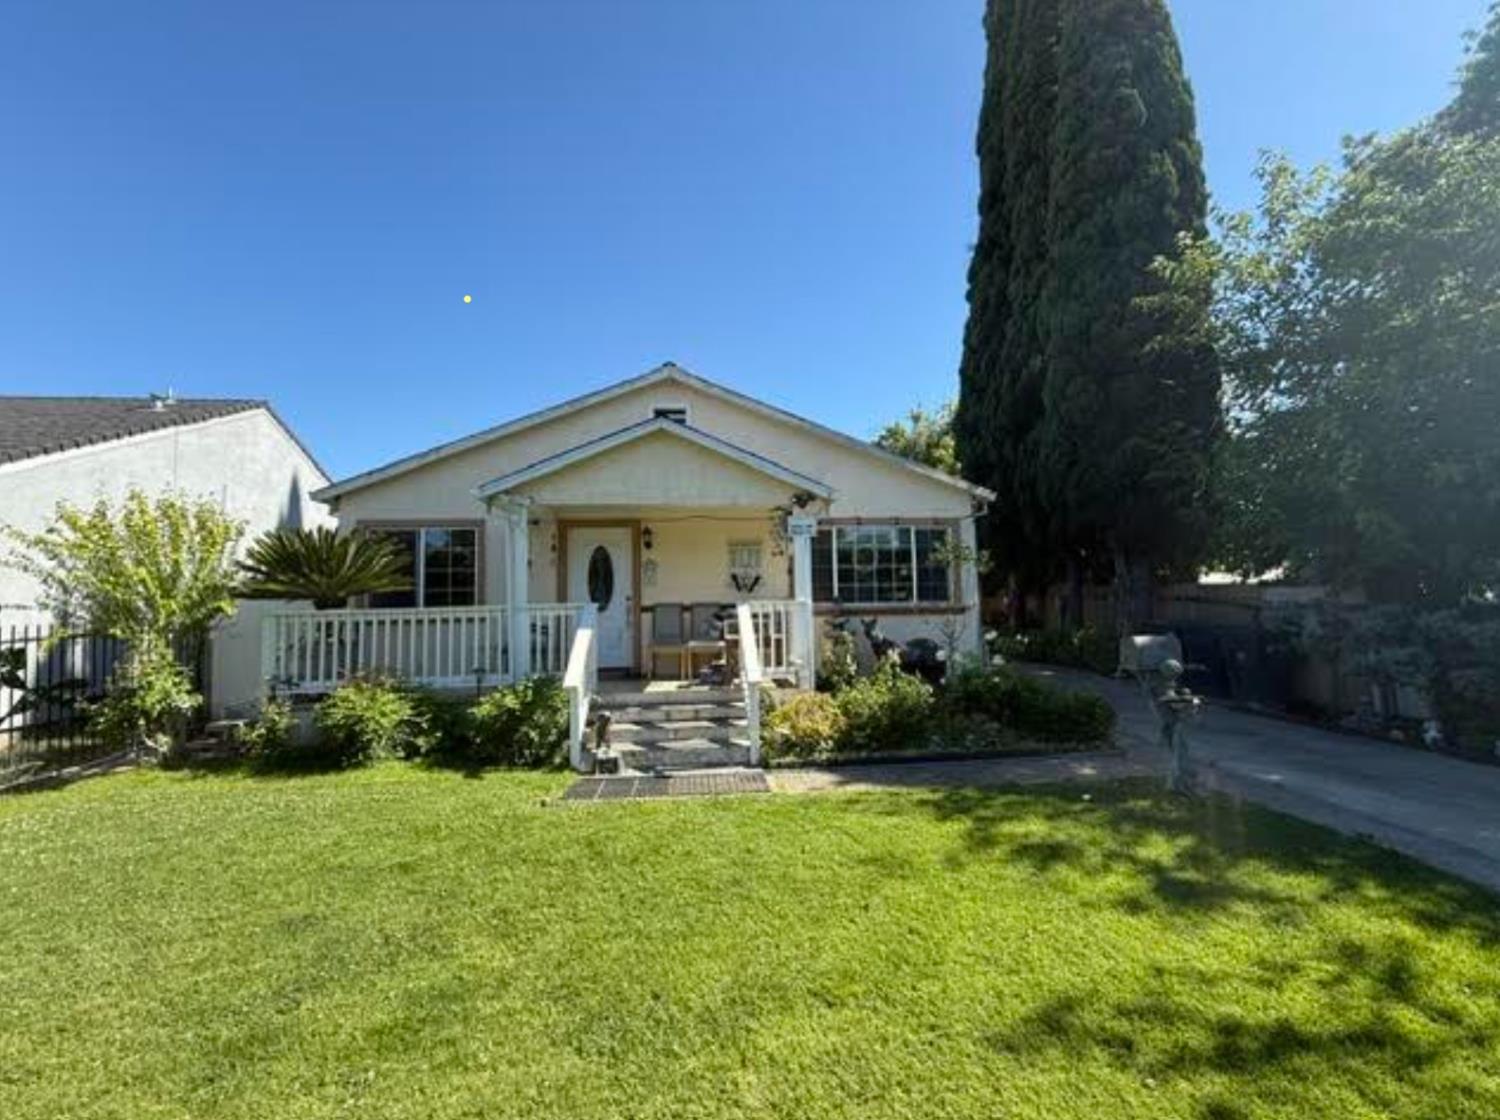
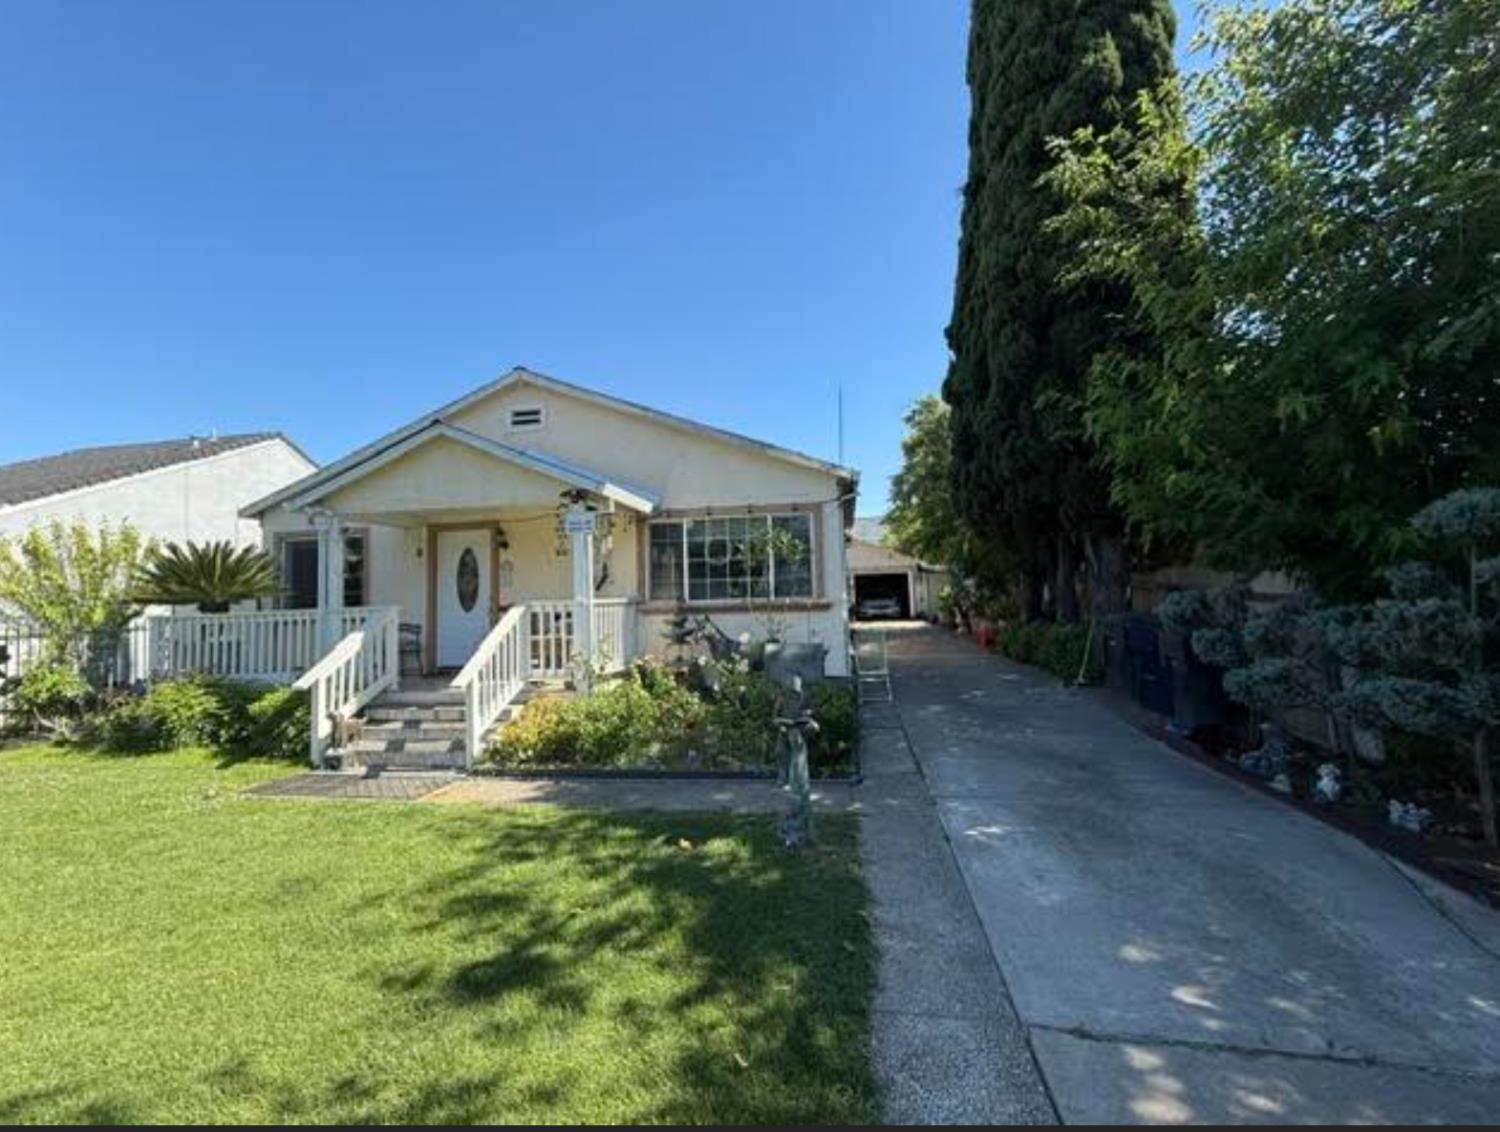
2 bd · 2.0 ba · 1,140 sqft · $307/sqft · 0.17 acres
- Bedrooms
- 2
- Bathrooms
- 2.0
- Sq Ft
- 1,140
- Per sq ft
- $307
- Acre lot
- 0.17
Residential · Single Family Residence · Built 1945 · 142 days on Properkey
Description
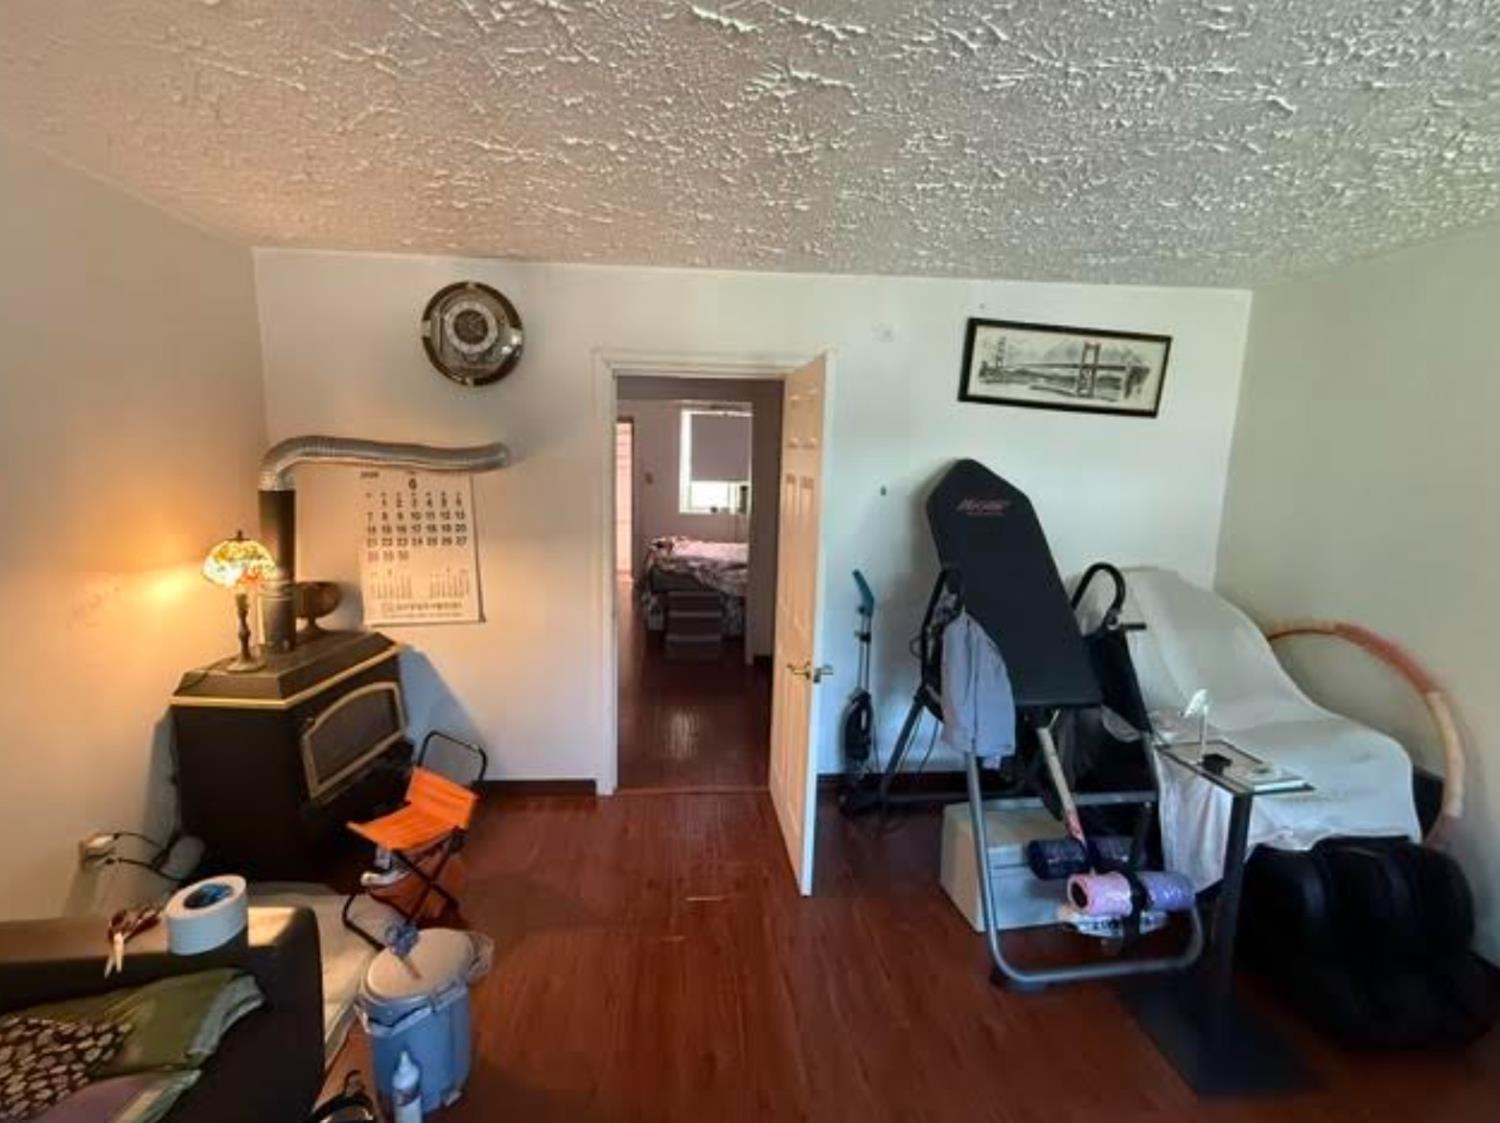
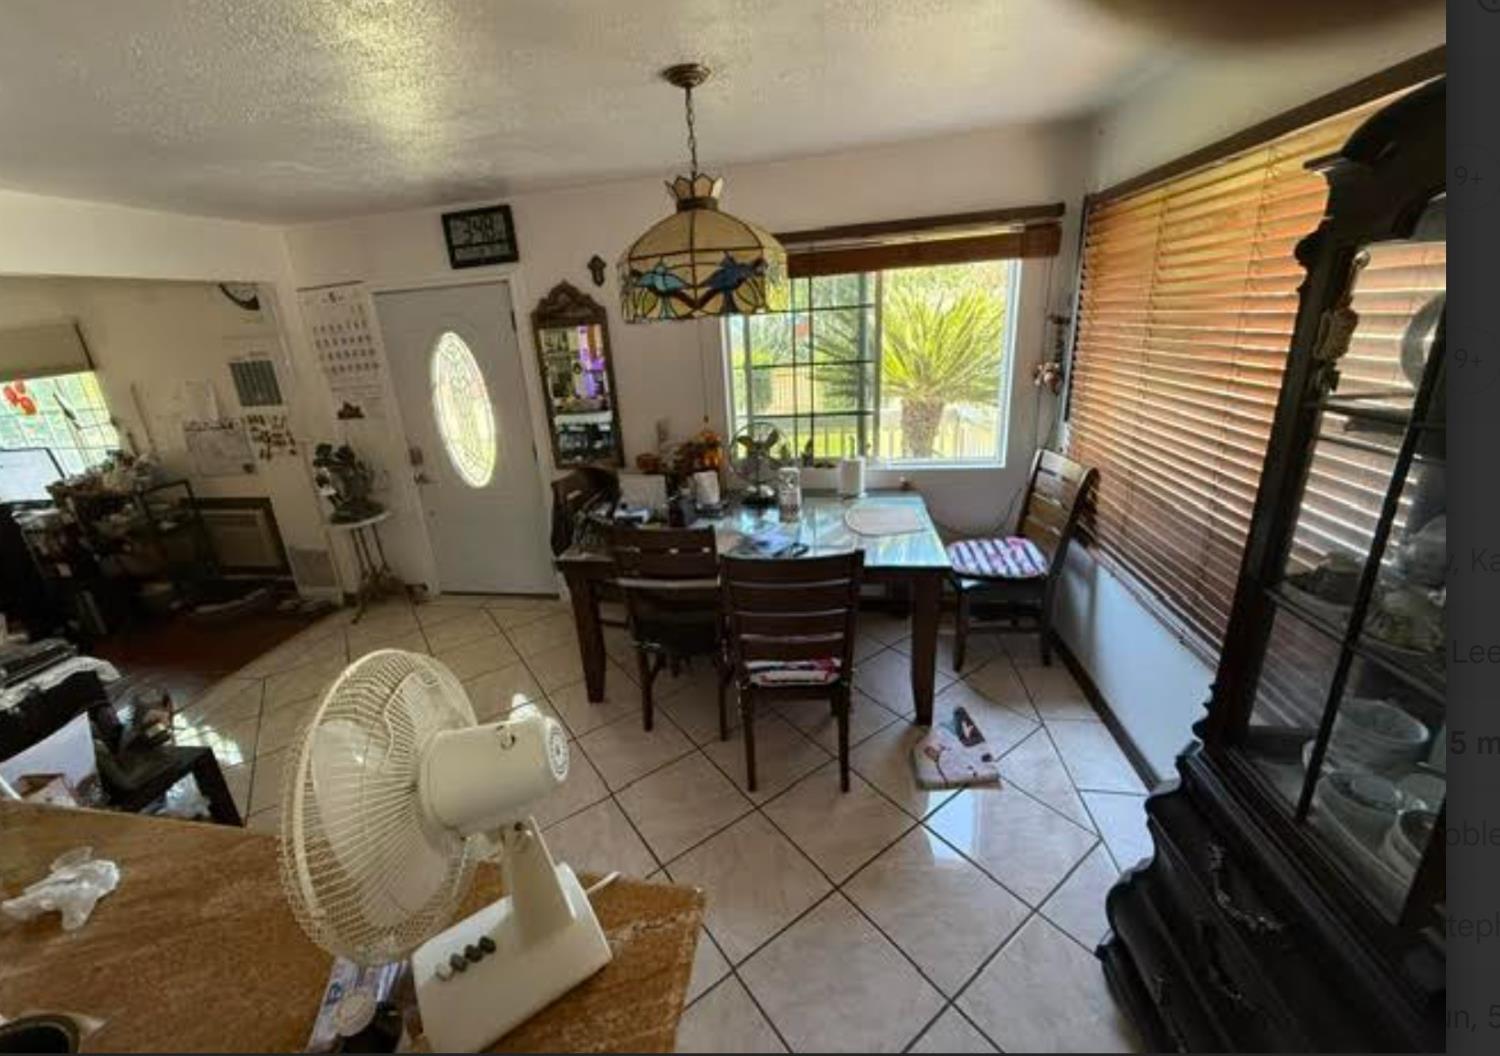
Welcome to this absolutely charming, fully updated 3-bedroom home (county records show 2 bedrooms) featuring 2 bathrooms and approximately 1,140 square feet of living space on a spacious 7,405+ square foot lot. Offered at just $350,000, this property combines comfort, style, and exceptional value. The fully fenced yard, gated entry, and security camera system provide added privacy and peace of mind. Inside, you'll find an abundance of natural light flowing through the inviting living areas and into the beautifully updated kitchen, complete with granite countertops, stylish backsplash, and newer appliances. Recent upgrades throughout the home include new flooring, fresh interior and exterior paint, and tastefully remodeled bathrooms. The detached one-car garage with an attached workshop and separate third-bedroom space offers incredible flexibility and potential for an ADU conversion, home office, gym, or creative workspace. Conveniently located in central Sacramento, this home is just minutes from UC Davis Medical Center, schools, shopping, dining, parks, and major commuter routes. Move-in ready and priced to sell, this exceptional property offers outstanding value and is being sold in its present as-is condition. Don't miss this fantastic opportunity come see this beautiful home today!
Agent & source
- Listed by
- Kay S. Lee
- Brokerage
- Loans Realty Elite Corporation
- DRE
- #01135827
- Phone
- (415) 622-6221
- [email protected]

Property details
Rooms & Layout
- Dryer Included
- Ground Floor
- Washer Included
- Other
- Accessible Doors
- Parking
- Accessible Full Bath
- Shower(s)
- Accessible Kitchen
- Kitchen Cabinets
Property Features
- Yes
- Service Animals OK
- Cats OK
- Dogs OK
Building & Construction
Exterior & Parking
- Back Yard
- Metal
- Entry Gate
- Wood
- Fenced
- Kitchen
- Built-In Barbeque
- Covered Courtyard
- Dog Run
Interior & Comfort
- Laminate
- Tile
- Marble
- Painted/Stained
- Dual Pane Full
- Weather Stripped
- Window Coverings
- Window Screens
Appliances & Equipment
- Free Standing Refrigerator
- Hood Over Range
- Dishwasher
- Plumbed For Ice Maker
- Free Standing Electric Oven
Utilities
- Cable Available
- Sewer Connected
- Electric
- Sewer In & Connected
- Internet Available
- Solar
Nearby
- Elementary
- Sacramento Unified District
- Middle
- Twin Rivers Unified District
- High
- Sacramento Unified District
Schedule a tour
Book an in-person visit
Takes about a minute
Tour requested!
A Properkey agent will confirm your visit within 24 hours.
Create a free account to track itOptional — we'll reach out either way. An account just keeps your showings and offers in one place.
All data, photos, visualizations, and information regarding a property, including the property's compliance with state and local legal requirements and all measurements and calculations of area, have been obtained from various sources, and may include such material that has been generated by use of artificial intelligence. Such information and material have not been and will not be verified for accuracy by the listing broker or the multiple listing service, and are not guaranteed as complete, accurate or reliable.
Such information and material should be independently reviewed and verified for accuracy. This information and material are intended for the personal use of consumers and may not be used for any purpose other than to identify prospective properties consumers may be interested in purchasing.
Data last updated: October 19, 2026 8:24 AM PT
Copyright © 2026 MetroList Services, Inc. All Rights Reserved.