3 bd · 4.0 ba · 1,987 sqft · $324/sqft · 0.02 acres
- Bedrooms
- 3
- Bathrooms
- 4.0
- Sq Ft
- 1,987
- Per sq ft
- $324
- Acre lot
- 0.02
Residential · Townhouse · Built 2026 · 2 days on Properkey
Description
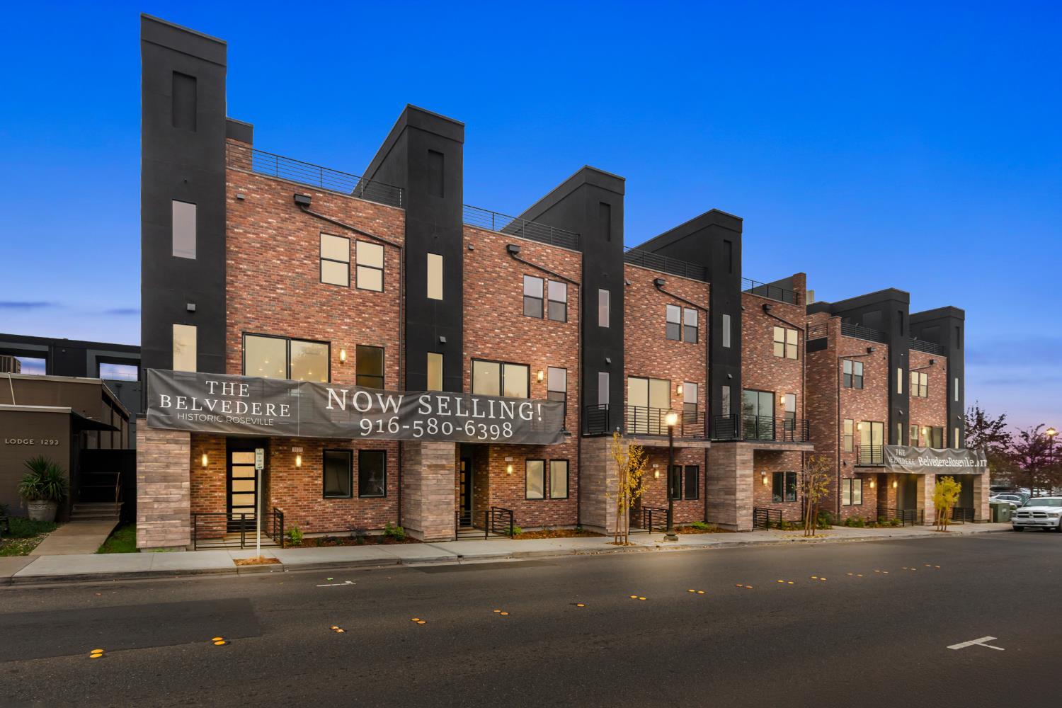
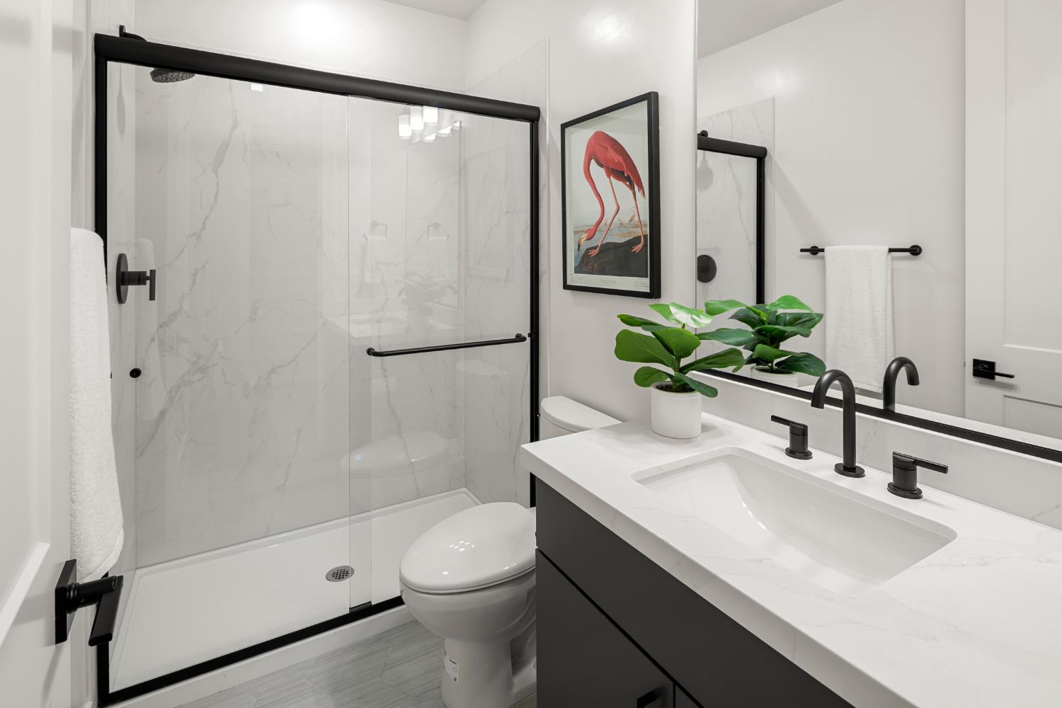
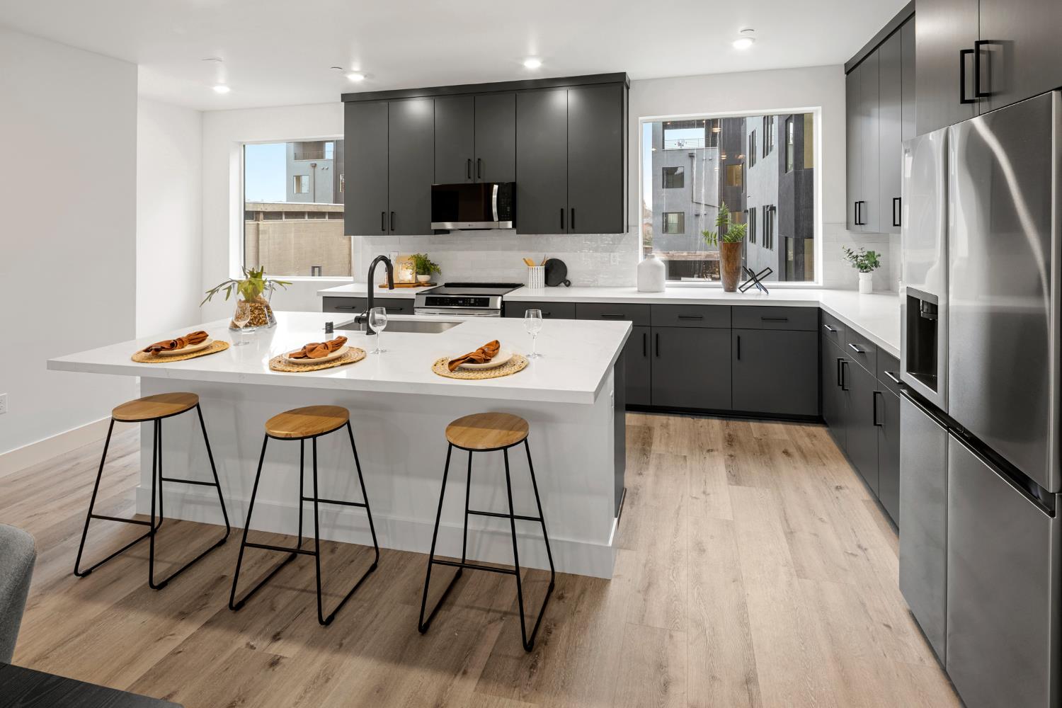
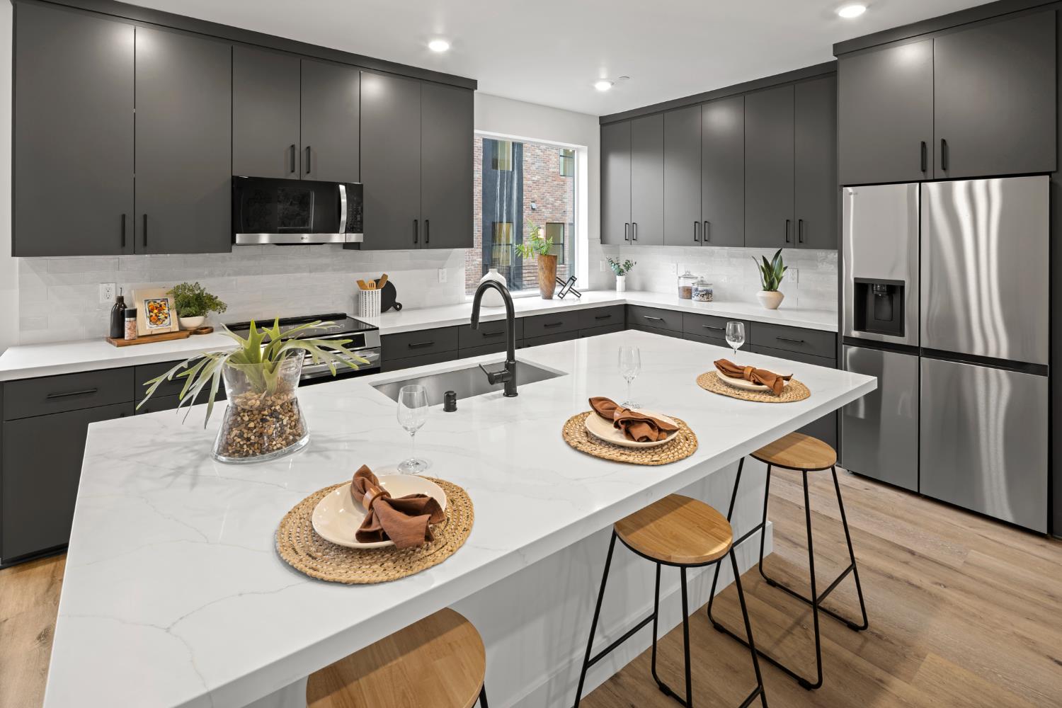
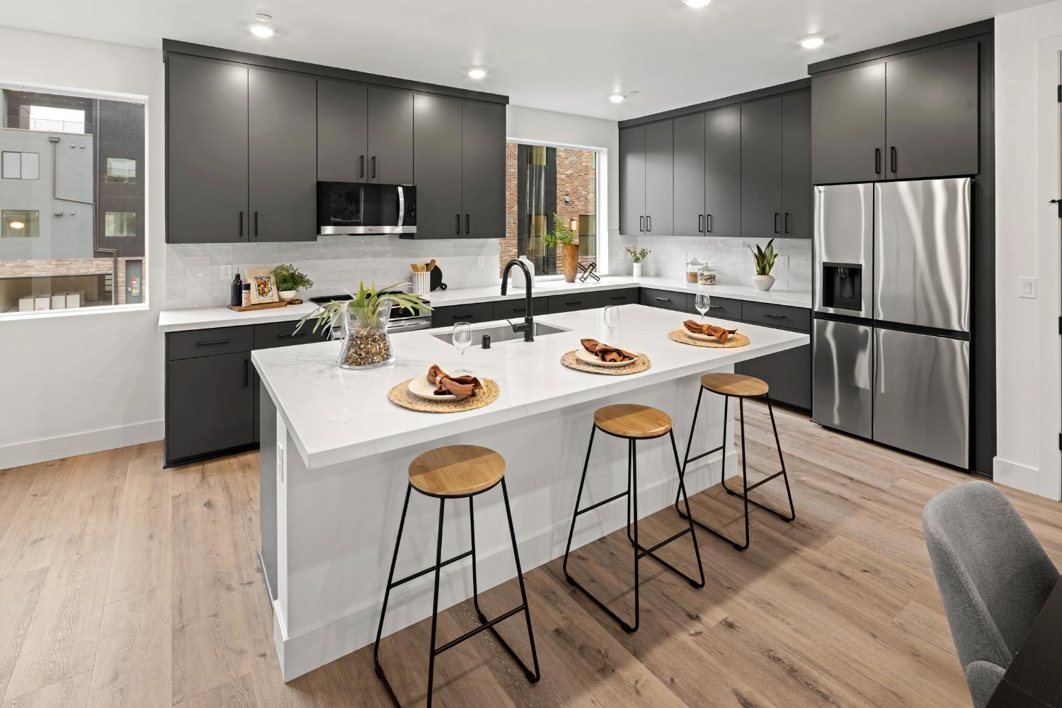
Final Pacific Plan Available at The Belvedere. New construction home just completed in Historic Roseville, CA rooftop deck with Sierra Nevada views. No Mello-Roos. Solar included. The Pacific Plan at The Belvedere Lot 2 is move-in ready, fully completed with designer finishes, and priced at $642,990. No construction wait. No finish selections to agonize over. Just a finished, solar-powered home in the heart of walkable Historic Roseville with a private rooftop deck featuring stunning views of the Sierra Nevada. What makes this floor plan impossible to replicate elsewhere: At 1,987 sq. ft., the Pacific Plan delivers 3 bedrooms, 3.5 bathrooms, and two distinct outdoor living levels a main-floor deck off the living area, and a private rooftop deck with a $15,000 rooftop kitchen already included. The Sierra views from that rooftop aren't a marketing line they're the reason buyers choose this address over every other new construction option in Placer County. The floor plan works for real life: First-floor bedroom with full bath handles guests, multigenerational living, or a private home office without compromise. The main living level opens from a kitchen with island into a generous family room and flows directly to the deck the kind of layout that earns its square footage. Every home at The Belvedere includes: Full appliance package with refrigerator, washer, and dryer. Owned solar at no additional cost. No Mello-Roos. Steps from Historic Roseville's best restaurants, coffee shops, and nightlife. This is the rare new construction address where you can walk out your front door and actually go somewhere worth going.
Agent & source
- Listed by
- Nicole J. Ortiz
- Brokerage
- Next Real Estate Group Inc.
- DRE
- #02023150
- Phone
- (916) 671-0224
- [email protected]

Property details
Rooms & Layout
- Quartz Counter
- Island
- Stone Counter
- Kitchen/Family Combo
- Laundry Closet
- Dryer Included
- Electric
- Washer Included
- Washer/Dryer Stacked Included
- Inside Area
Property Features
HOA
Building & Construction
- Brick
- Stone
- Stucco
- Frame
Exterior & Parking
- Roof Deck
- Covered Deck
- Uncovered Deck
- Enclosed Deck
Interior & Comfort
- Ceiling Fan(s)
- Wall Unit(s)
- Ductless
- MultiUnits
- MultiZone
Appliances & Equipment
- Hood Over Range
- Ice Maker
- Dishwasher
- Disposal
- Microwave
- Plumbed For Ice Maker
- Free Standing Electric Range
Utilities
- Public
- Electric
- Sewer In & Connected
- Internet Available
- Solar
- Underground Utilities
Nearby
- Elementary
- Roseville City District
- Middle
- Roseville City District
- High
- Roseville Joint District
Schedule a tour
Book an in-person visit
Takes about a minute
Tour requested!
A Properkey agent will confirm your visit within 24 hours.
Create a free account to track itOptional — we'll reach out either way. An account just keeps your showings and offers in one place.
All data, photos, visualizations, and information regarding a property, including the property's compliance with state and local legal requirements and all measurements and calculations of area, have been obtained from various sources, and may include such material that has been generated by use of artificial intelligence. Such information and material have not been and will not be verified for accuracy by the listing broker or the multiple listing service, and are not guaranteed as complete, accurate or reliable.
Such information and material should be independently reviewed and verified for accuracy. This information and material are intended for the personal use of consumers and may not be used for any purpose other than to identify prospective properties consumers may be interested in purchasing.
Data last updated: October 17, 2026 7:43 PM PT
Copyright © 2026 MetroList Services, Inc. All Rights Reserved.