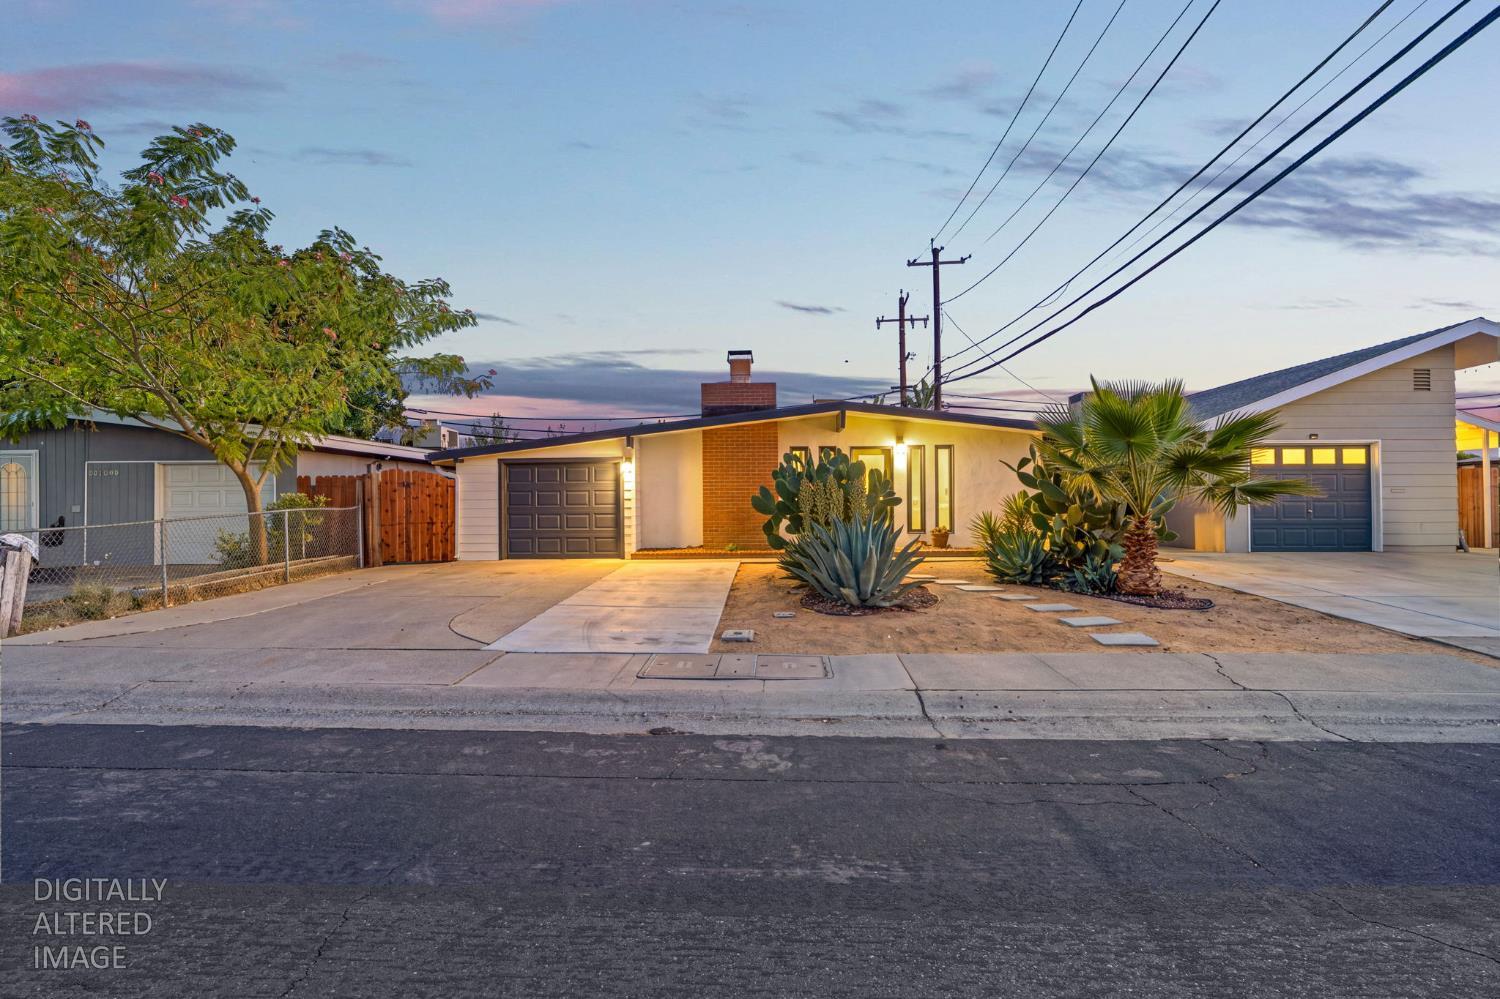
4 bd · 2.0 ba · 1,430 sqft · $314/sqft · 0.12 acres
- Bedrooms
- 4
- Bathrooms
- 2.0
- Sq Ft
- 1,430
- Per sq ft
- $314
- Acre lot
- 0.12
Residential · Single Family Residence · Built 1956
Description
Your Private Poolside Escape Awaits at 1005 Fremont Blvd. Where comfort, thoughtful updates, and your own private backyard retreat come together in the heart of West Sacramento. This inviting single-story home offers 4 bedrooms, 2 bathrooms, and approximately 1,430 square feet of well-designed living space with no HOA and a built-in pool ready for sunny California days. Step inside to a warm and welcoming interior featuring luxury vinyl plank flooring, granite countertops, stainless steel appliances, and a wood-burning fireplace that adds character to the living space. The hallway laundry provides everyday convenience. Thoughtful improvements throughout the years make this home even more appealing, including updated bathrooms, a newer roof, updated central heating and air, a newer water heater, refreshed exterior paint, and newer front and backyard fencing. Outside, the landscaped backyard and sparkling built-in pool create a wonderful setting for weekend barbecues, summer gatherings, or simply unwinding at the end of the day. Complete with a one-car garage and just minutes from Downtown Sacramento and DOCO, this home puts dining, shopping, entertainment, and city life within easy reach while offering your own private place to come home and unwind. Come experience everything 1005 Fremont Blvd has to offer.
Agent & source
- Listed by
- Jasmine A. Sunkara
- Brokerage
- eXp Realty of California Inc.
- DRE
- #01855557
- Bought with
- Brenda E. Dubon
- Phone
- (916) 501-3392
- [email protected]

Property details
Rooms & Layout
Property Features
Building & Construction
Exterior & Parking
Interior & Comfort
Appliances & Equipment
- Free Standing Gas Range
- Free Standing Refrigerator
- Dishwasher
- Microwave
Utilities
Nearby
- Elementary
- Washington Unified District
- Middle
- Washington Unified District
- High
- Washington Unified District
List for Free.
Sell for More.
Award winning service with personal support
- Personal agent
- Local MLS listing
- Award winning service
All data, photos, visualizations, and information regarding a property, including the property's compliance with state and local legal requirements and all measurements and calculations of area, have been obtained from various sources, and may include such material that has been generated by use of artificial intelligence. Such information and material have not been and will not be verified for accuracy by the listing broker or the multiple listing service, and are not guaranteed as complete, accurate or reliable.
Such information and material should be independently reviewed and verified for accuracy. This information and material are intended for the personal use of consumers and may not be used for any purpose other than to identify prospective properties consumers may be interested in purchasing.
Data last updated: October 17, 2026 8:45 AM PT
Copyright © 2026 MetroList Services, Inc. All Rights Reserved.