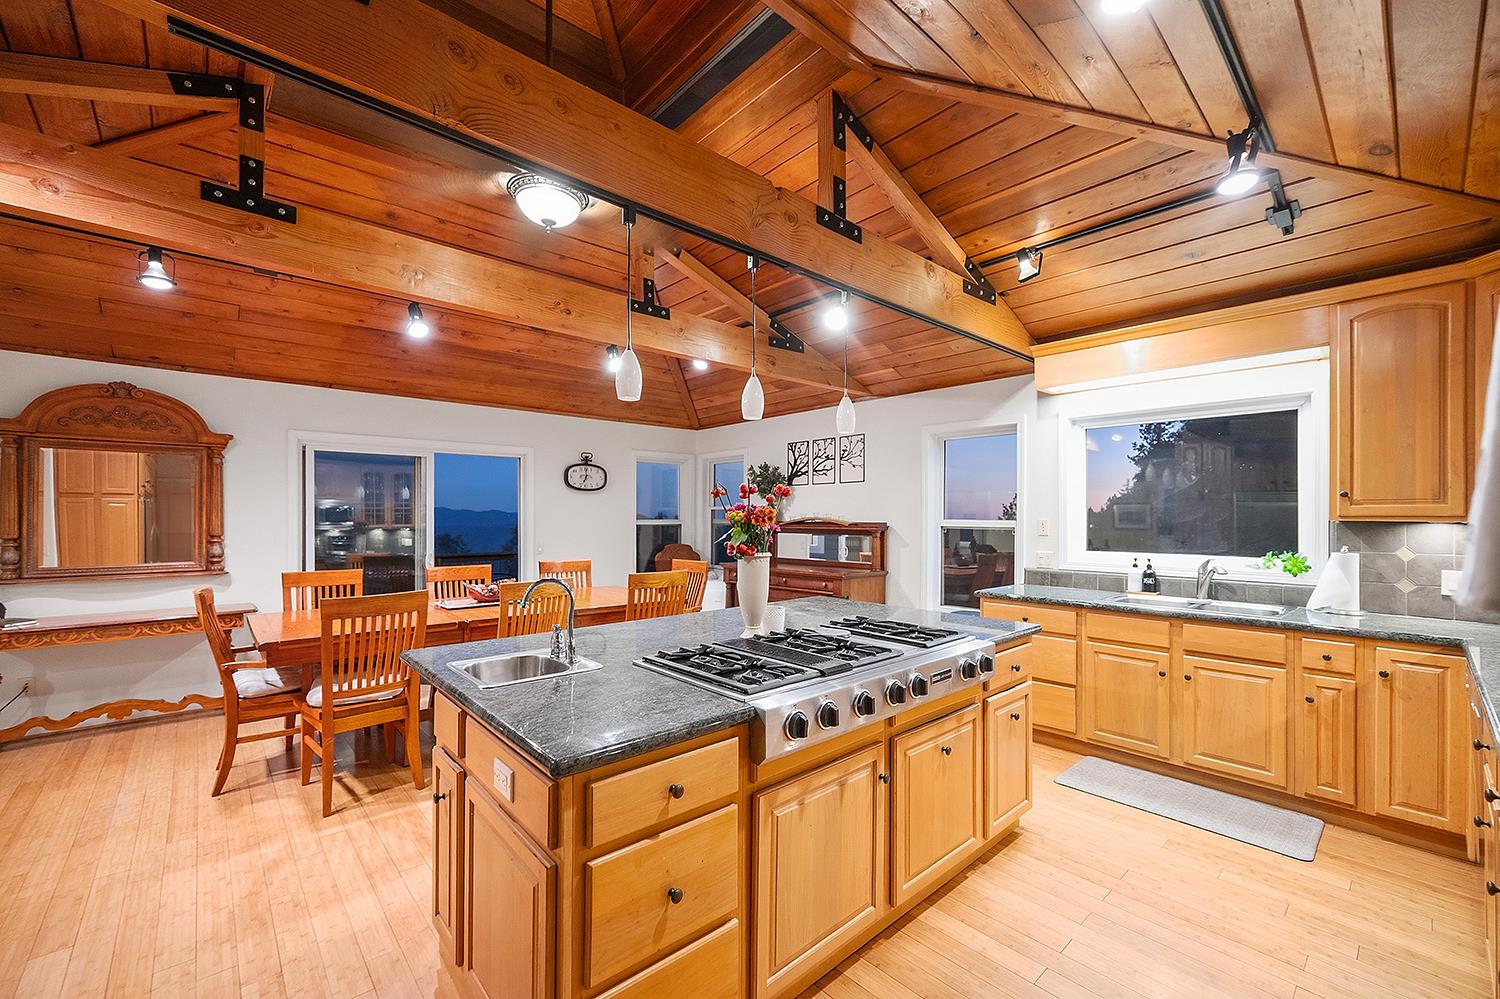
3 bd · 4.0 ba · 2,495 sqft · $268/sqft · 0.42 acres
- Bedrooms
- 3
- Bathrooms
- 4.0
- Sq Ft
- 2,495
- Per sq ft
- $268
- Acre lot
- 0.42
Residential · Single Family Residence · Built 1977 · 5 days on Properkey
Description
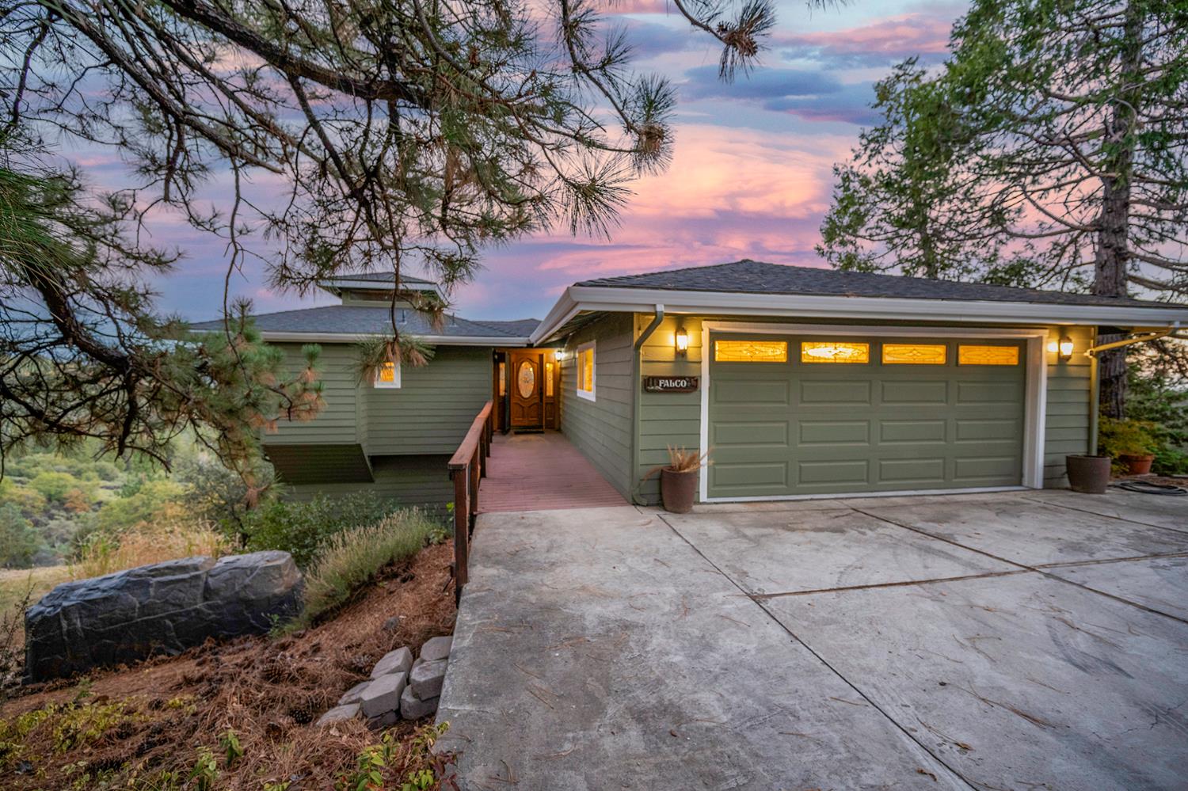
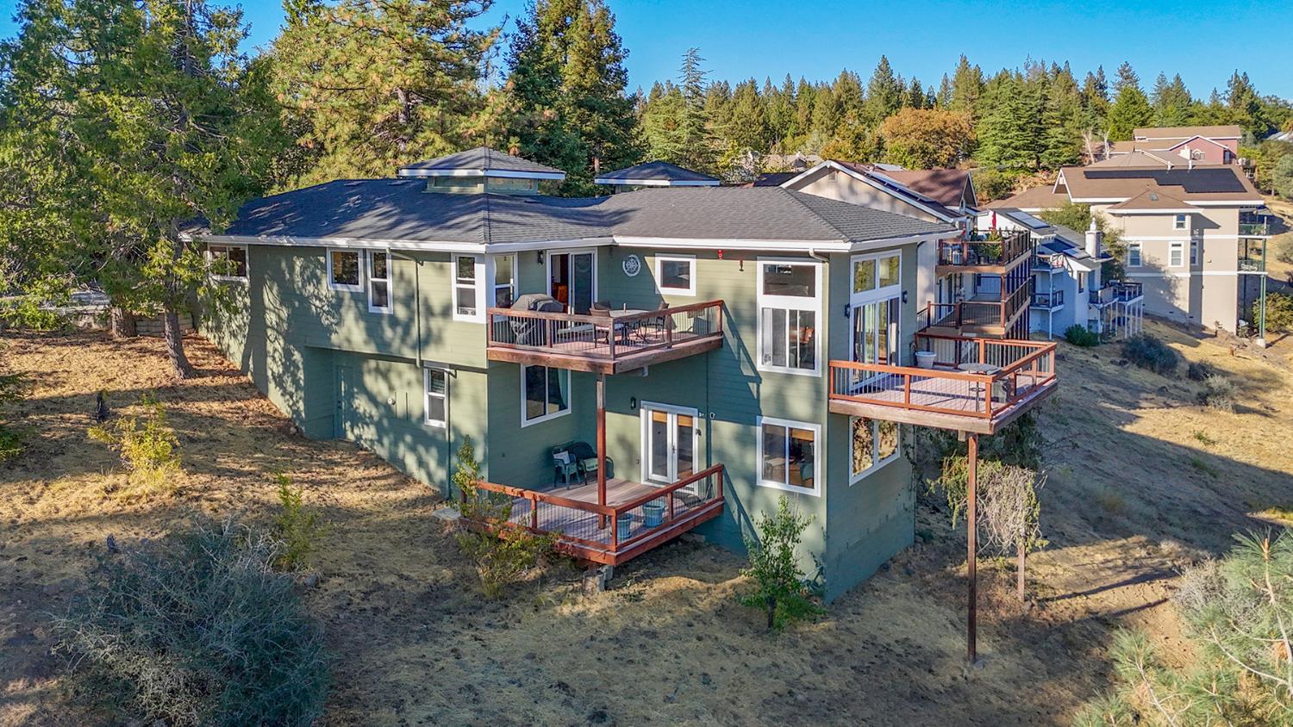
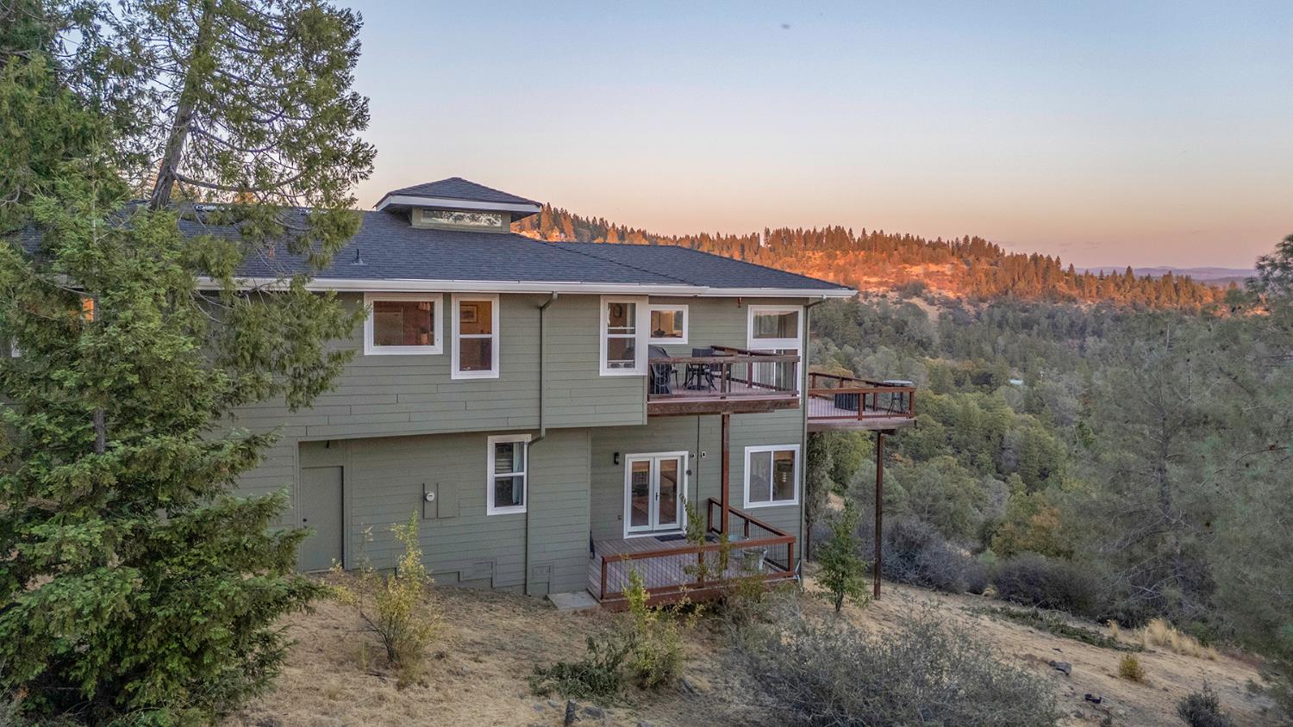
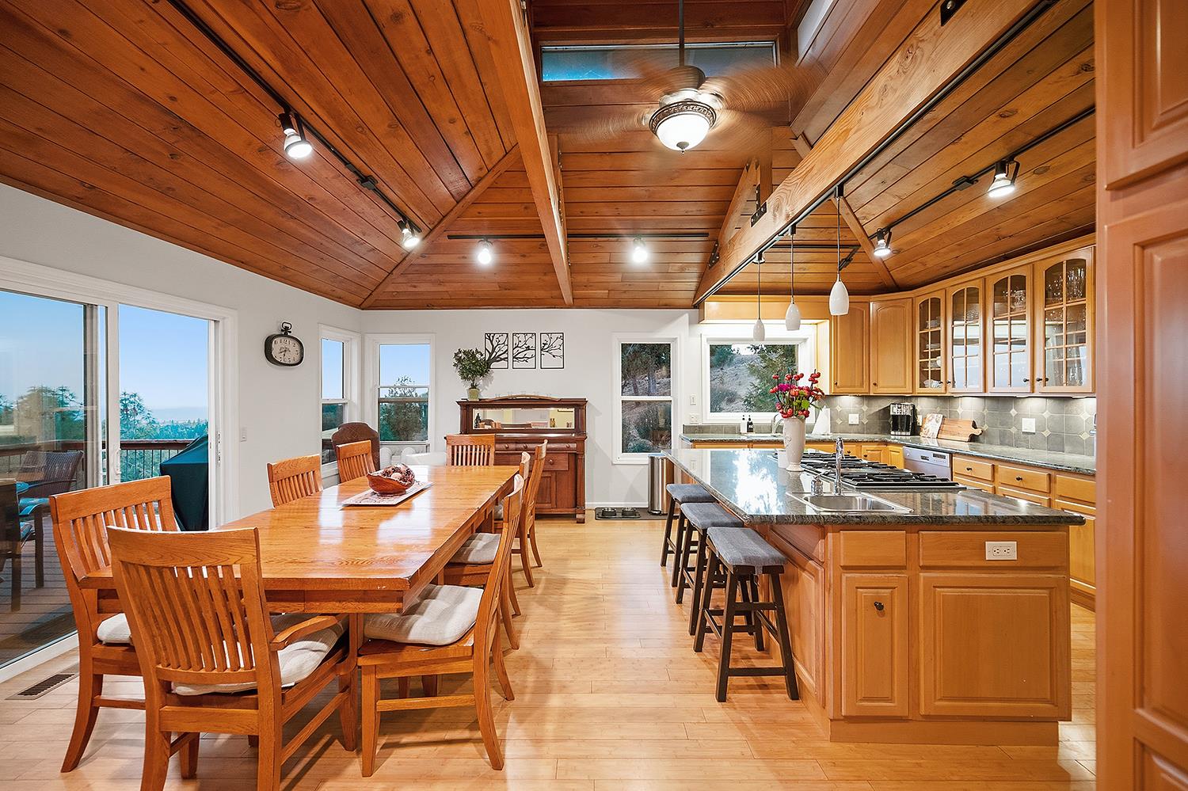
For those who appreciate captivating views and distinctive architectural character, this exceptional multi-level residence blends contemporary rustic style with timeless Craftsman-inspired elements. Showcasing magnificent vistas from every level and multiple decks designed for outdoor enjoyment, this home offers a unique opportunity to experience the beauty of the Sierra foothills. Located within the gated community of Forest Meadows, just 3.5 miles from the charming Gold Rush town of Murphy's, the thoughtfully designed floor plan offers both versatility and inviting living spaces. The entry level features a private primary suite with its own deck, along with the kitchen, dining area, convenient half bath, and garage. On the second level, a dramatic living room takes center stage, framed by floor-to-ceiling windows on three sides that flood the space with natural light while showcasing the surrounding panoramic views. The third level offers two additional bedrooms and a full bath, providing comfortable accommodations for family and guests. At the top, a spacious fourth-level recreation room creates the perfect setting for movie nights, entertaining, or simply gathering with friends and family. Residents enjoy an array of community amenities, including parks, swimming pools, tennis courts, bocce ball, pickleball, and security. Underground utilities, including water and sewer, add to the community's appeal. Recent improvements include a newer roof installed in December 2022 and updated exterior paint. Just minutes away, Murphys invites you to explore its celebrated wine country, featuring 38 wineries, along with boutique shops, acclaimed restaurants, live music in the park, and concerts at the Kautz venue. Whether you're seeking a full-time residence, a weekend retreat, or a place to embrace the relaxed foothill lifestyle, this distinctive property offers an exceptional setting to make it your own. Be sure to view the accompanying video for a closer look at this remarkable home and its spectacular views.
Agent & source
- Listed by
- Heidi M Ward
- Brokerage
- Corcoran Icon Properties
- DRE
- #00785043
- Phone
- (209) 470-4800
- [email protected]

Property details
Rooms & Layout
Property Features
HOA
Building & Construction
Exterior & Parking
Interior & Comfort
Appliances & Equipment
- Built-In Electric Oven
- Free Standing Refrigerator
- Gas Cook Top
- Dishwasher
- Disposal
- Double Oven
Utilities
Nearby
- Elementary
- Vallecito Union District
- Middle
- Vallecito Union District
- High
- Brett Harte Union District
Schedule a tour
Book an in-person visit
Takes about a minute
Tour requested!
A Properkey agent will confirm your visit within 24 hours.
Create a free account to track itOptional — we'll reach out either way. An account just keeps your showings and offers in one place.
All data, photos, visualizations, and information regarding a property, including the property's compliance with state and local legal requirements and all measurements and calculations of area, have been obtained from various sources, and may include such material that has been generated by use of artificial intelligence. Such information and material have not been and will not be verified for accuracy by the listing broker or the multiple listing service, and are not guaranteed as complete, accurate or reliable.
Such information and material should be independently reviewed and verified for accuracy. This information and material are intended for the personal use of consumers and may not be used for any purpose other than to identify prospective properties consumers may be interested in purchasing.
Data last updated: October 17, 2026 6:02 PM PT
Copyright © 2026 MetroList Services, Inc. All Rights Reserved.