
4 bd · 4.0 ba · 3,232 sqft · $364/sqft · 0.31 acres
- Bedrooms
- 4
- Bathrooms
- 4.0
- Sq Ft
- 3,232
- Per sq ft
- $364
- Acre lot
- 0.31
Residential · Single Family Residence · Built 2018 · 43 days on Properkey
Description
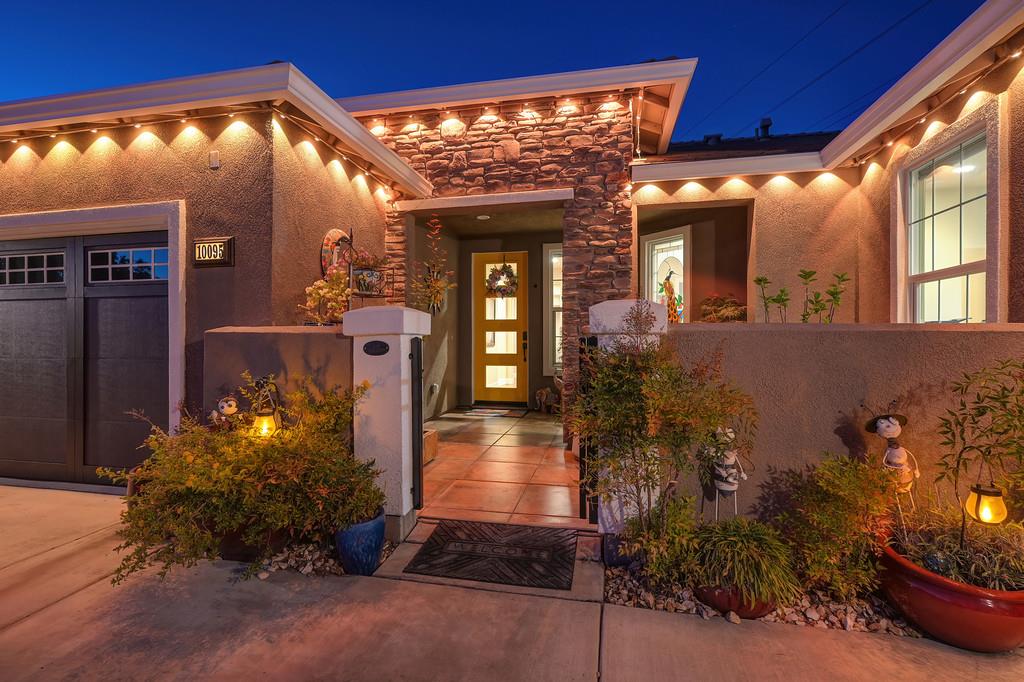
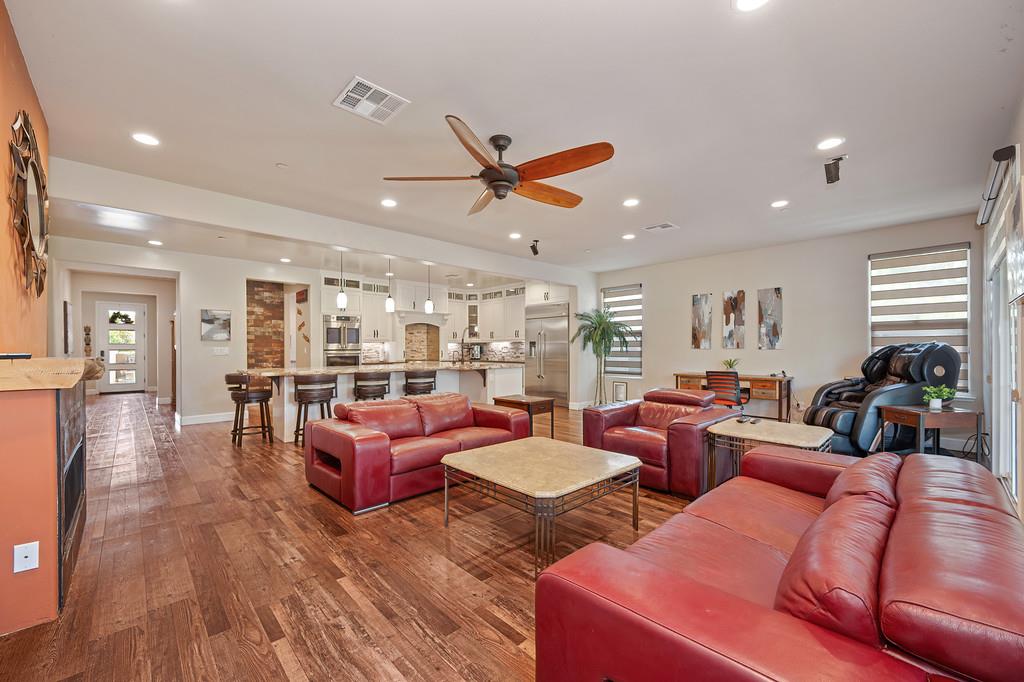
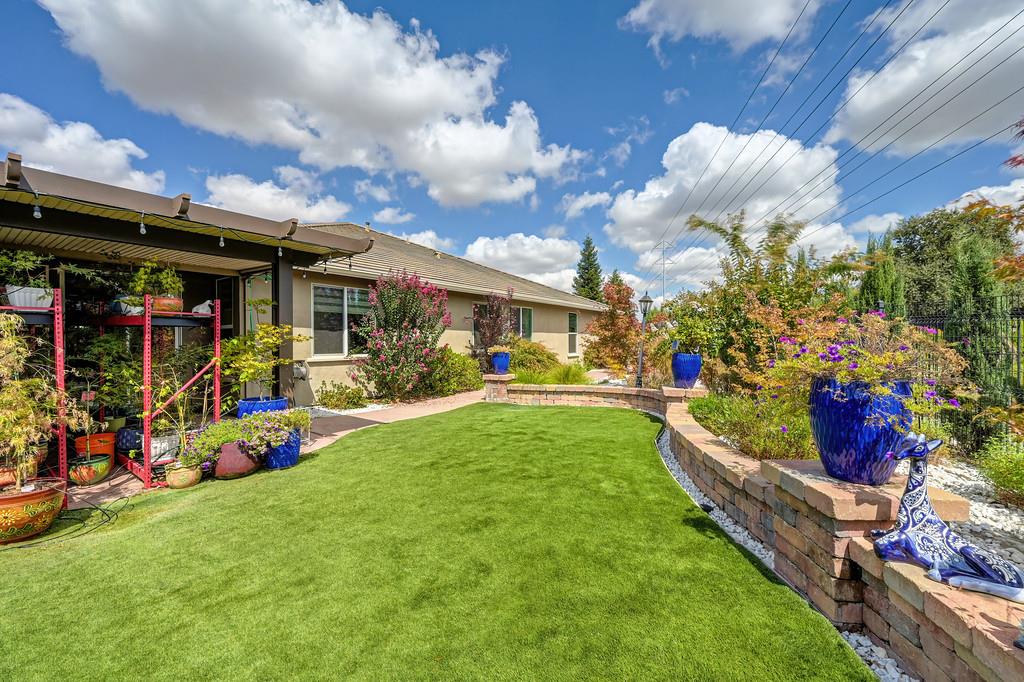
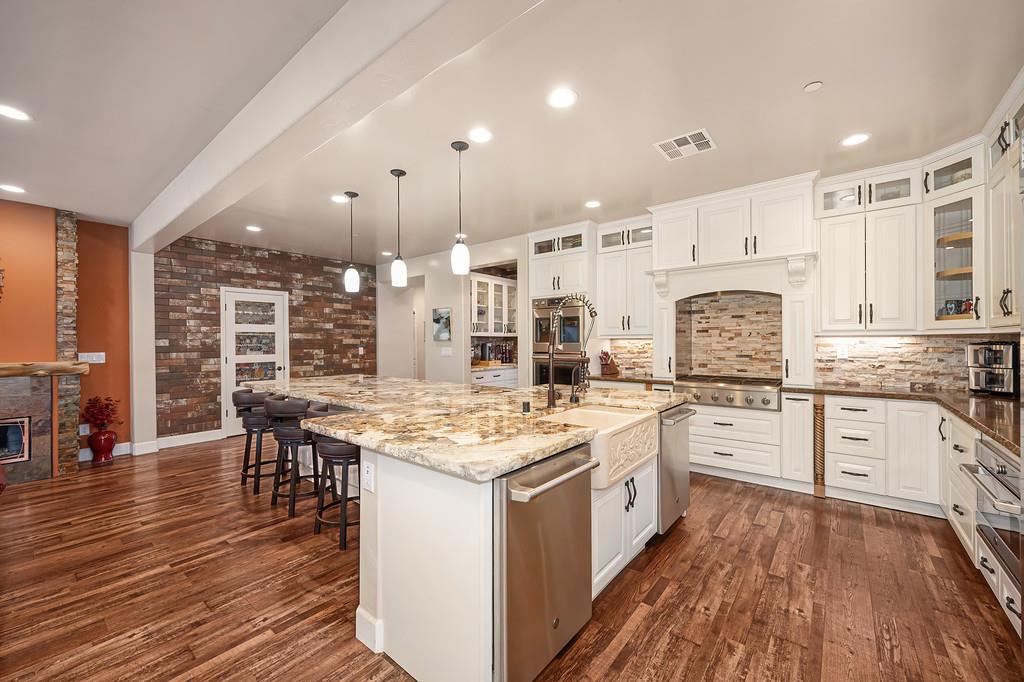
Discover the ease of single-story living in desirable Morgan Ranch, West Roseville, with exceptional updates, a low-maintenance lifestyle, and a thoughtfully designed attached guest suite offering privacy and flexibility. Located in a great neighborhood near parks and walking trails, this beautifully appointed home offers inviting spaces for everyday living and entertaining. The home features a total 3-car garage, with a 2-car garage serving the main home and a separate attached 1-car garage serving the guest suite. The guest suite also enjoys its own private yard and easy access, creating a comfortable and private space for guests or extended family. The suite offers a private living area, bedroom with interior access, full bath, walk-in closet, freestanding gas heater, and direct backyard access. At the heart of the home is a stunning gourmet kitchen featuring GE Monogram and GE Caf appliances, 6-burner range, built-in refrigerator, 2 dishwashers, custom sink, custom hood, stacked-stone backsplash, gorgeous granite countertops with natural rough-edge detailing, oversized island, and elegant Butler's pantry with sink and glass-front cabinetry. The open-concept kitchen and family room showcase custom flooring, striking brick and shiplap accent walls, distinctive custom wood mantle and shelving. The luxurious primary suite features backyard access and two beautiful brick accent walls, with primary bath offering dual sinks, quartz countertops, walk-in shower with multiple shower heads, and sunken tub. Beautifully appointed laundry room with quartz counters, abundant cabinetry and sink. Quartz accents throughout bathrooms, ceiling fans, luxury blinds, surround sound, tankless water heater, whole-house fan, EV hookup with second exterior connection, and SMUD electric. The private garden retreat is an entertainer's dream with gazebo, koi pond and charming bridge, covered patios, outdoor kitchen with built-in BBQ and gas hookup, gas fire pit, Govee lighting, mature landscaping, roses, and second landscaped side yard with artificial grass. Covered front porch and low-maintenance landscaping complete this exceptional property. Must see to appreciate!
Agent & source
- Listed by
- Tami L. Condie
- Brokerage
- Nick Sadek Sotheby's Intl.
- DRE
- #01700011
- Phone
- (916) 215-3377
- [email protected]

Property details
Rooms & Layout
- Pantry Closet
- Granite Counter
- Island
- Kitchen/Family Combo
- Shower Stall(s)
- Double Sinks
- Sunken Tub
- Multiple Shower Heads
- Quartz
- Shower Stall(s)
- Double Sinks
- Granite
- Tub w/Shower Over
- Multiple Shower Heads
- Quartz
- Cabinets
- Sink
- Electric
- Inside Room
Property Features
- Auto Sprinkler F&R
- Corner
- Other
- Low Maintenance
HOA
Building & Construction
Exterior & Parking
Interior & Comfort
Appliances & Equipment
- Built-In Electric Oven
- Built-In Gas Range
- Built-In Refrigerator
- Hood Over Range
- Compactor
- Dishwasher
- Disposal
- Microwave
- Double Oven
- Tankless Water Heater
Utilities
Nearby
- Elementary
- Dry Creek Joint District
- Middle
- Dry Creek Joint District
- High
- Roseville Joint District
Schedule a tour
Book an in-person visit
Takes about a minute
Tour requested!
A Properkey agent will confirm your visit within 24 hours.
Create a free account to track itOptional — we'll reach out either way. An account just keeps your showings and offers in one place.
All data, photos, visualizations, and information regarding a property, including the property's compliance with state and local legal requirements and all measurements and calculations of area, have been obtained from various sources, and may include such material that has been generated by use of artificial intelligence. Such information and material have not been and will not be verified for accuracy by the listing broker or the multiple listing service, and are not guaranteed as complete, accurate or reliable.
Such information and material should be independently reviewed and verified for accuracy. This information and material are intended for the personal use of consumers and may not be used for any purpose other than to identify prospective properties consumers may be interested in purchasing.
Data last updated: October 18, 2026 10:16 AM PT
Copyright © 2026 MetroList Services, Inc. All Rights Reserved.