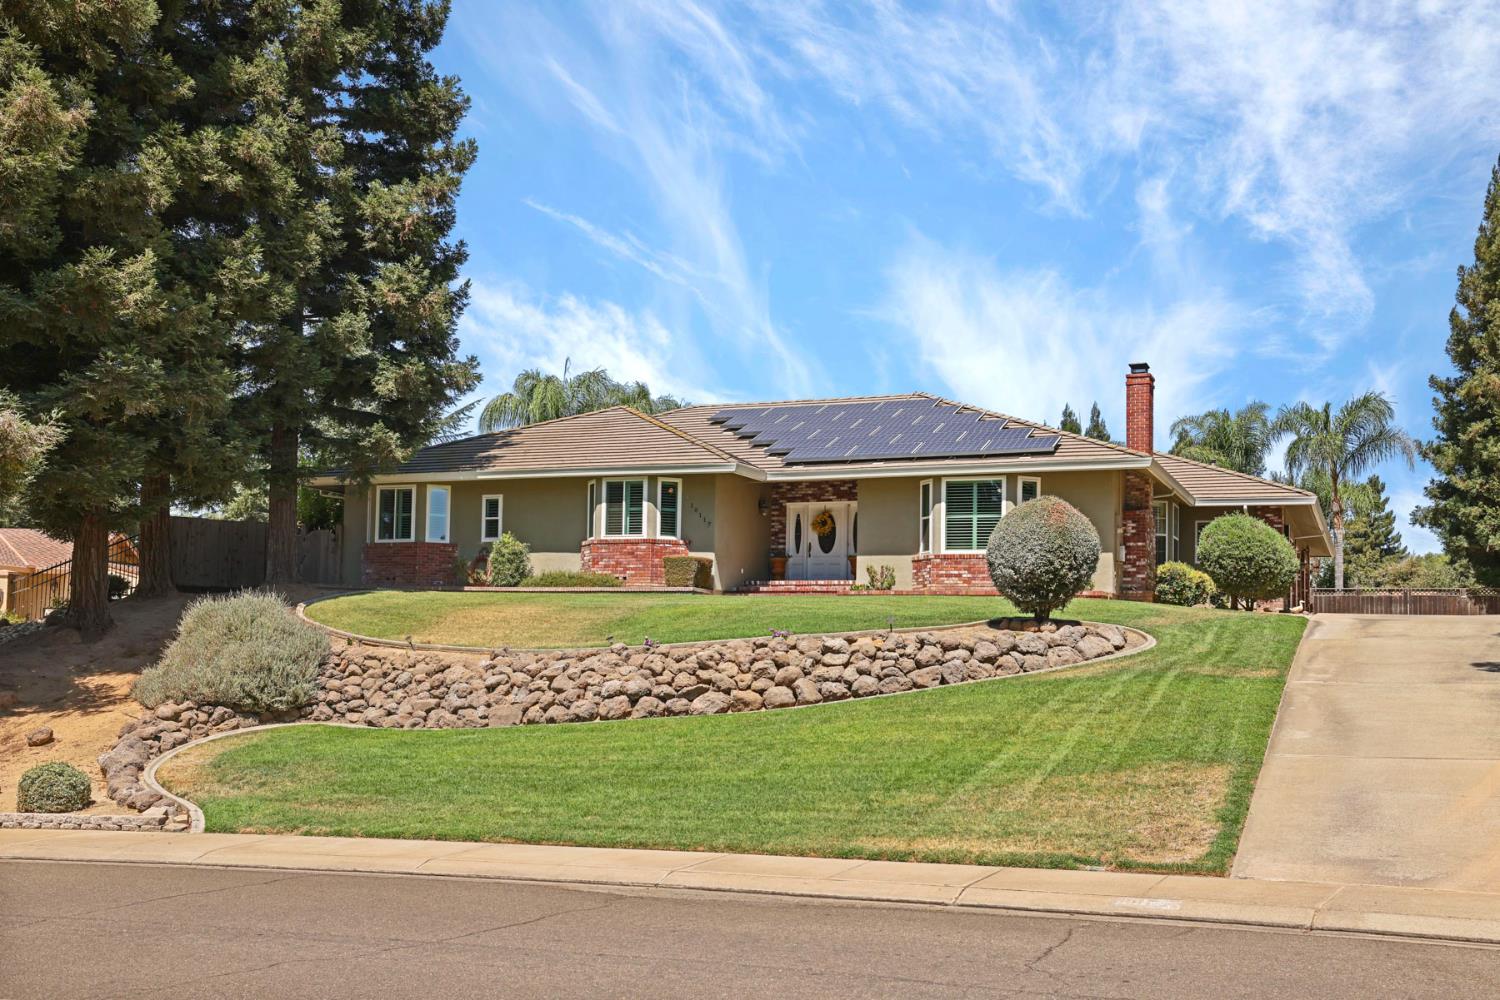
3 bd · 3.0 ba · 2,618 sqft · $401/sqft · 0.52 acres
- Bedrooms
- 3
- Bathrooms
- 3.0
- Sq Ft
- 2,618
- Per sq ft
- $401
- Acre lot
- 0.52
Residential · Single Family Residence · Built 1993 · 27 days on Properkey
Description
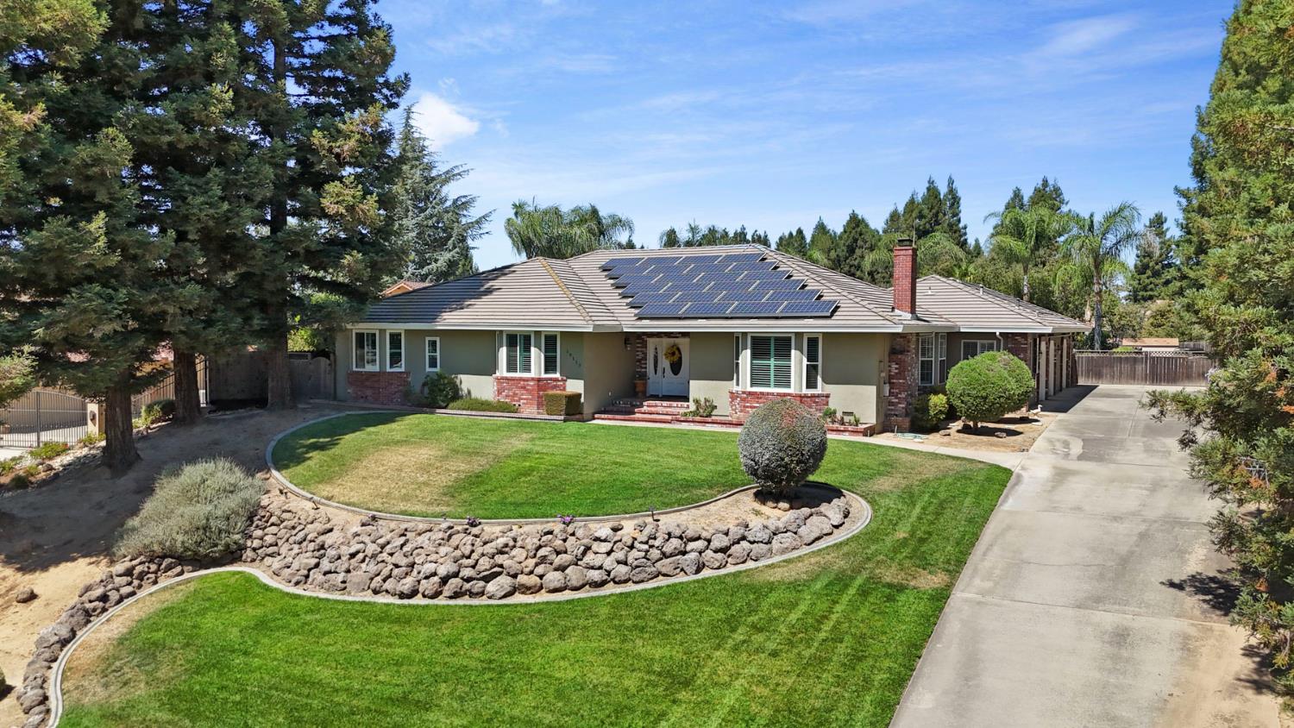
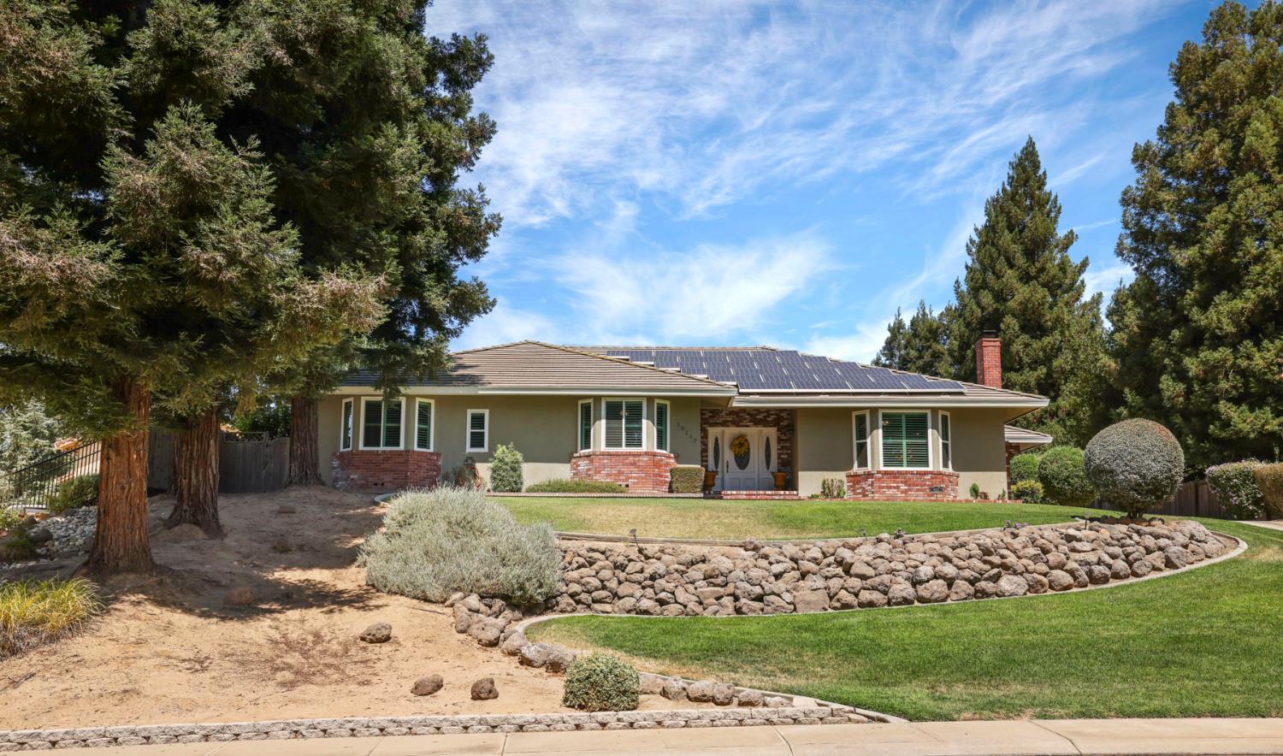
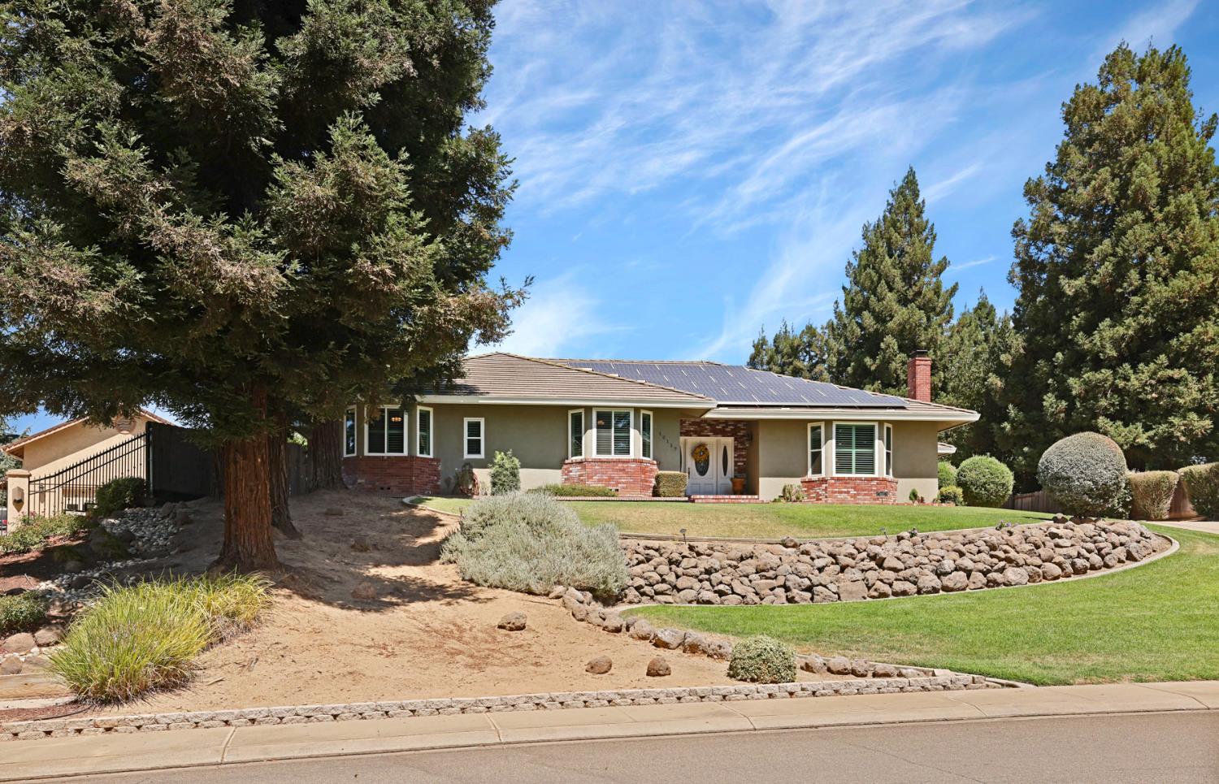
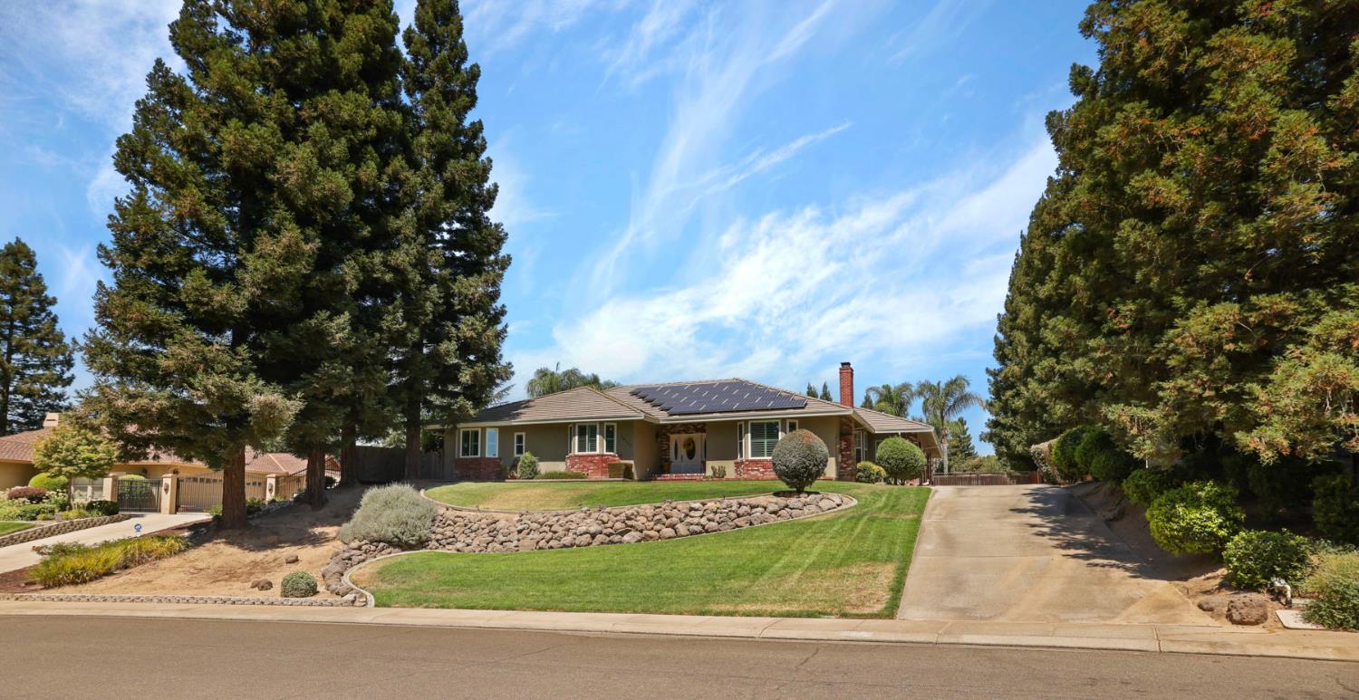
The one you've been waiting for! Perched above the street in a desirable location, this meticulously maintained, move-in-ready home offers the perfect blend of comfort, style, and functionality. Featuring 3 bedrooms and 2.5 bathrooms, the thoughtfully designed floor plan includes a dedicated laundry room, formal dining room, private office, and abundant storage throughout. The updated kitchen is a true standout, featuring stainless steel KitchenAid appliances, a Sub-Zero refrigerator, spacious pantry, large island, and plenty of cabinetry, making it ideal for both everyday living and entertaining. Step outside to your own private backyard retreat, complete with a sparkling pool, gazebo, and outdoor kitchen area, perfect for summer gatherings, relaxing evenings, and creating lasting memories with family and friends. Additional highlights include a 3-car garage, dual A/C condensers, water softener, and ample space for RV or boat storage, providing the flexibility and convenience today's homeowners desire. Located just minutes from downtown Oakdale, with convenient access to Highway 120 and close proximity to Oakdale Golf & Country Club, this home offers a wonderful combination of peaceful residential living and easy access to shopping, dining, recreation, and commuting routes. From the pride of ownership to the exceptional indoor and outdoor living spaces, this is a home that has been lovingly cared for and is truly ready for its next chapter. Come see all that this Oakdale gem has to offer!
Agent & source
- Listed by
- Joseph S. Ferrari
- Brokerage
- Katzakian Real Estate
- DRE
- #01925797
- Phone
- (209) 607-6785
- [email protected]

Property details
Rooms & Layout
- Double Sinks
- Soaking Tub
- Tile
- Multiple Shower Heads
- Walk-In Closet
- Window
- Double Sinks
- Tile
- Tub w/Shower Over
- Window
Property Features
Building & Construction
Exterior & Parking
Interior & Comfort
Appliances & Equipment
- Gas Cook Top
- Built-In Refrigerator
- Hood Over Range
- Dishwasher
- Disposal
- Microwave
Utilities
Nearby
- Elementary
- Oakdale Joint District
- Middle
- Oakdale Joint District
- High
- Oakdale Joint District
Schedule a tour
Book an in-person visit
Takes about a minute
Tour requested!
A Properkey agent will confirm your visit within 24 hours.
Create a free account to track itOptional — we'll reach out either way. An account just keeps your showings and offers in one place.
All data, photos, visualizations, and information regarding a property, including the property's compliance with state and local legal requirements and all measurements and calculations of area, have been obtained from various sources, and may include such material that has been generated by use of artificial intelligence. Such information and material have not been and will not be verified for accuracy by the listing broker or the multiple listing service, and are not guaranteed as complete, accurate or reliable.
Such information and material should be independently reviewed and verified for accuracy. This information and material are intended for the personal use of consumers and may not be used for any purpose other than to identify prospective properties consumers may be interested in purchasing.
Data last updated: October 19, 2026 10:46 PM PT
Copyright © 2026 MetroList Services, Inc. All Rights Reserved.