4 bd · 4.0 ba · 4,057 sqft · $444/sqft · 0.17 acres
- Bedrooms
- 4
- Bathrooms
- 4.0
- Sq Ft
- 4,057
- Per sq ft
- $444
- Acre lot
- 0.17
Residential · Single Family Residence · Built 2006 · 2 days on Properkey
Description
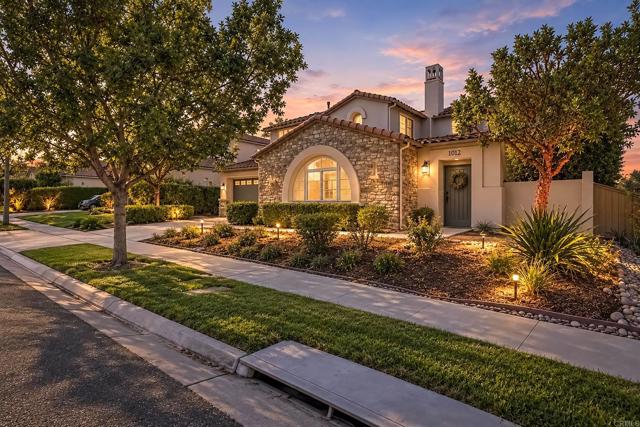
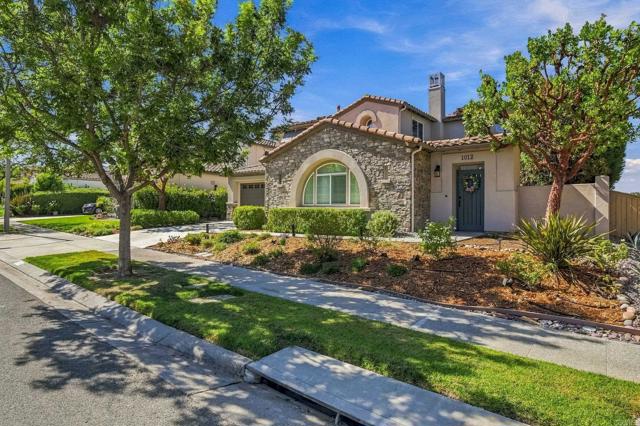
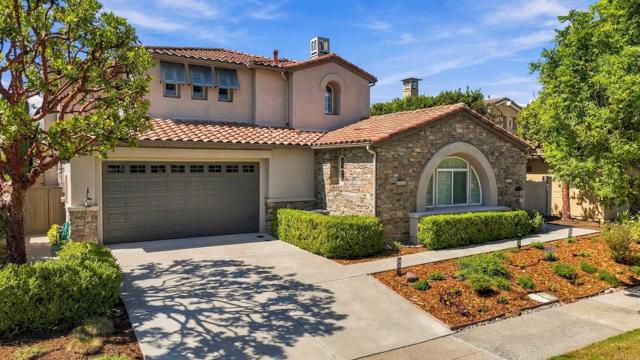
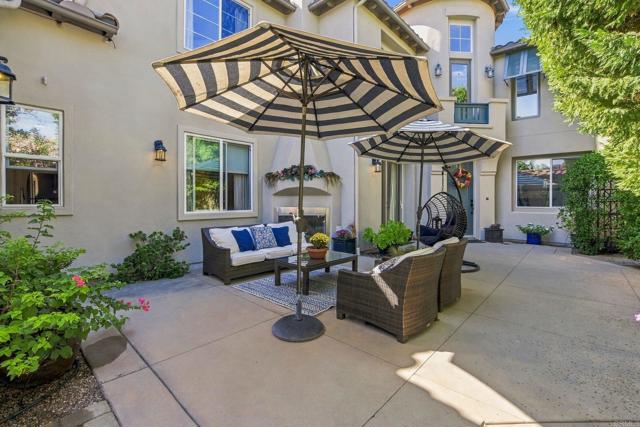
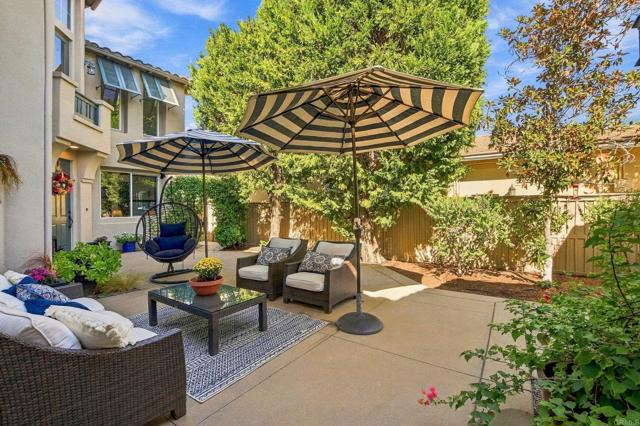
Welcome to 1012 Mountain Ash Ave located in the coveted Eastlake Woods neighborhood. This home has been meticulously updated and maintained. Starting with the inviting and private courtyard where you can start the day drinking your morning coffee and end the day entertaining in style next to the outdoor fireplace. Once you enter the residence, you will be greeted with stunning chandeliers and lighting fixtures. All lighting fixtures in the home have been replaced with lighting from Restoration Hardware and Pottery Barn. The Dining Room is the perfect place to enjoy family meals or entertain guests with the french doors opening up to the courtyard (with disappearing screens). The kitchen has been thoughtfully updated (designed by Jackson Design & Remodeling) with Quartz countertops, subway tile backsplash, new appliances from Kitchenaid & Wolf. Grohe faucet with large sink and pendant lighting. All bathrooms have also been updated with Quartz countertops, new flooring, remodeled showers, Kohler fixtures, new lighting, new stand alone tub in the primary bath and more. ALL upstairs bedroom closets have been replaced with custom closets from California Closets. The attached Casita has been completely updated with a remodeled kitchen with Bosch dishwasher, full size fridge and pantry. The Casita offers many possibilities as either a place for Multi Generational living for extended family, a work from home office or rental income (with a separate entrance). Additional improvements in this home include numerous new Milgard windows, interior & exterior repainted, new garage floor coating, Tesla Solar panels with Battery Back Up (ALL PAID IN FULL), newer A/C units, new furnace, completely repiped hot water lines, drought tolerant landscaping and so much more! Don’t miss the chance to see this spectacular home!
Agent & source
- Listed by
- Camille Bruno
- Brokerage
- Compass
- DRE
- #01273092
- [email protected]

Property details
Rooms & Layout
- Quartz Counters
- Remodeled Kitchen
- Kitchen Island
- Walk-In Pantry
- Upgraded
- Soaking Tub
- Closet in bathroom
- Walk-in shower
- Exhaust fan(s)
- Separate tub and shower
- Low Flow Shower
- Bathtub
- Double Sinks in Primary Bath
- Low Flow Toilet(s)
- Hollywood Bathroom (Jack&Jill)
- Inside
- Laundry Room
- Gas & Electric Dryer Hookup
- Washer Hookup
- Washer Included
- Dryer Included
Property Features
- Sprinklers Drip System
- Sprinklers Timer
- Yard
- Park Nearby
- Landscaped
- Sprinklers In Rear
- Near Public Transit
- Sprinkler System
- Front Yard
- Close to Clubhouse
- Back Yard
- Sprinklers In Front
- Lot 6500-9999
- Association
- In Ground
- Exercise Pool
- Community
- Heated
- Gas Heat
- Curbs
- Street Lights
- Storm Drains
- Sidewalks
- Suburban
- Park
HOA
Building & Construction
Exterior & Parking
Interior & Comfort
- Fireplace(s)
- Natural Gas
- Forced Air
- Central
- Shutters
- Tinted Windows
- Double Pane Windows
- Drapes
- Screens
Utilities
Nearby
- Elementary
- Salt Creek
- Middle
- Eastlake
- High
- Eastlake
Schedule a tour
Book an in-person visit
Takes about a minute
Tour requested!
A Properkey agent will confirm your visit within 24 hours.
Create a free account to track itOptional — we'll reach out either way. An account just keeps your showings and offers in one place.
The multiple listing data appearing on this website, or contained in reports produced therefrom, is owned and copyrighted by California Regional Multiple Listing Service, Inc. ("CRMLS") and is protected by all applicable copyright laws. Information provided is for viewer's personal, non-commercial use and may not be used for any purpose other than to identify prospective properties the viewer may be interested in purchasing.
All listing data, including but not limited to square footage and lot size is believed to be accurate, but the listing Agent, listing Broker and CRMLS and its affiliates do not warrant or guarantee such accuracy. The viewer should independently verify the listed data prior to making any decisions based on such information by personal inspection and/or contacting a real estate professional.
Based on information from California Regional Multiple Listing Service, Inc. as of 2026-10-16 08:41:08 PST. The listing broker's offer of compensation is made only to participants of the MLS where the listing is filed.