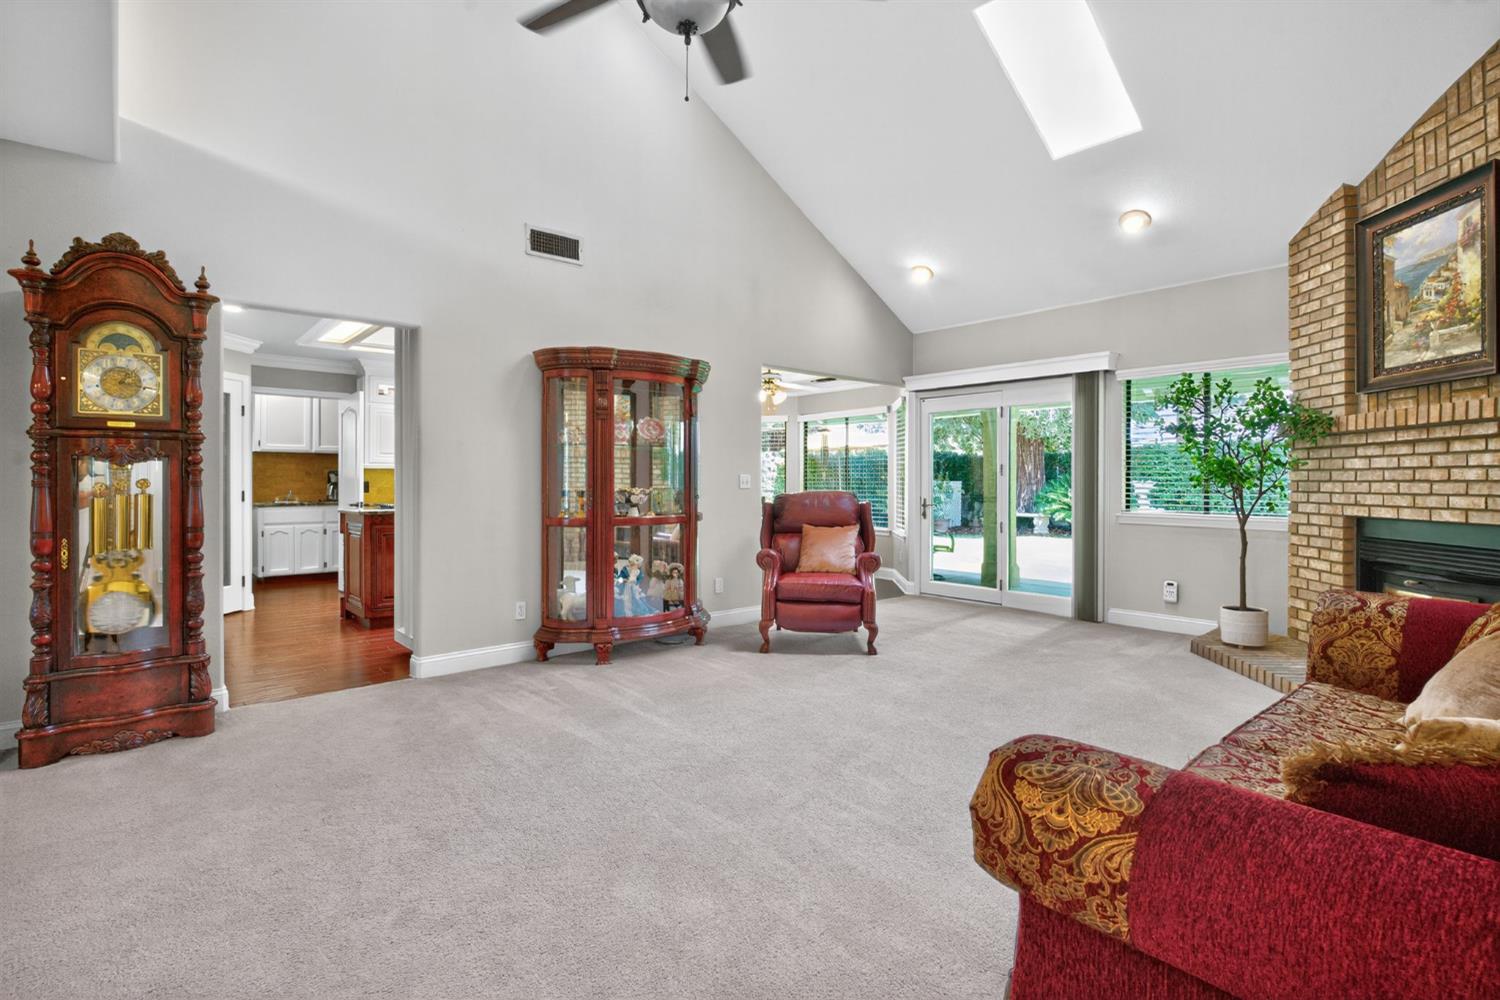
3 bd · 2.0 ba · 1,950 sqft · $338/sqft · 0.18 acres
- Bedrooms
- 3
- Bathrooms
- 2.0
- Sq Ft
- 1,950
- Per sq ft
- $338
- Acre lot
- 0.18
Residential · Single Family Residence · Built 1992 · 217 days on Properkey
Description
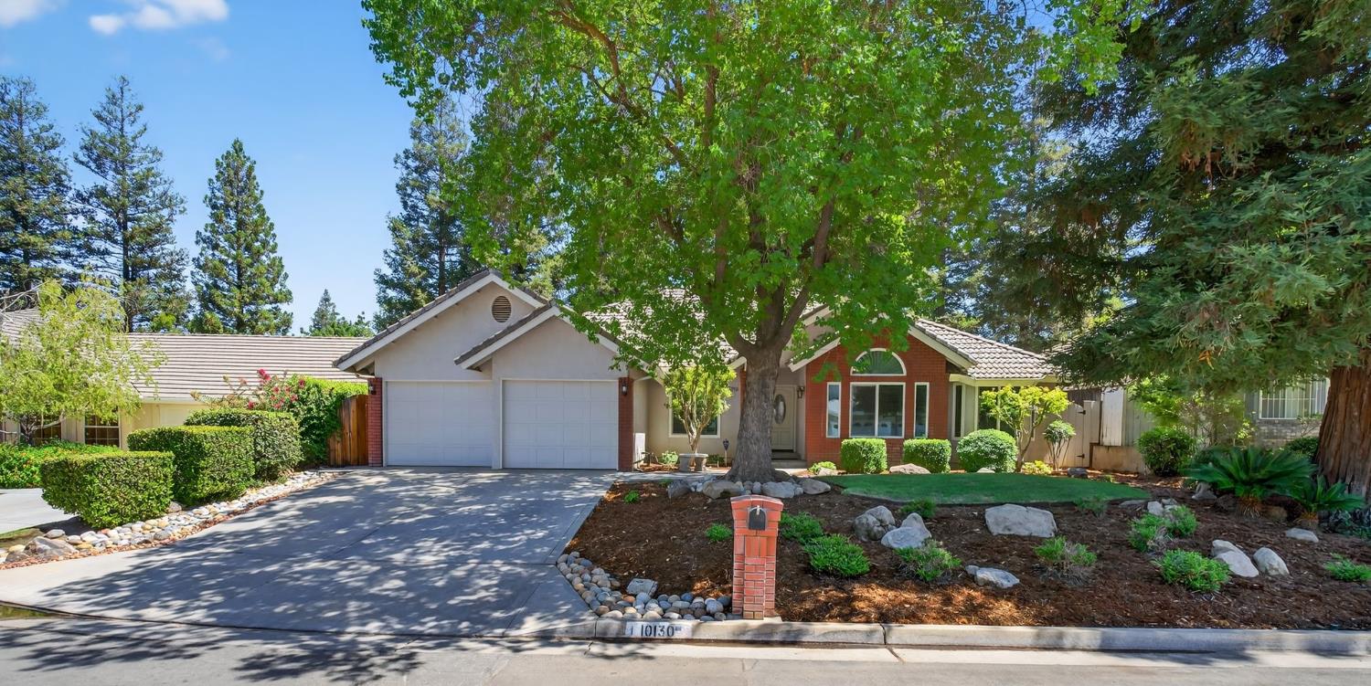
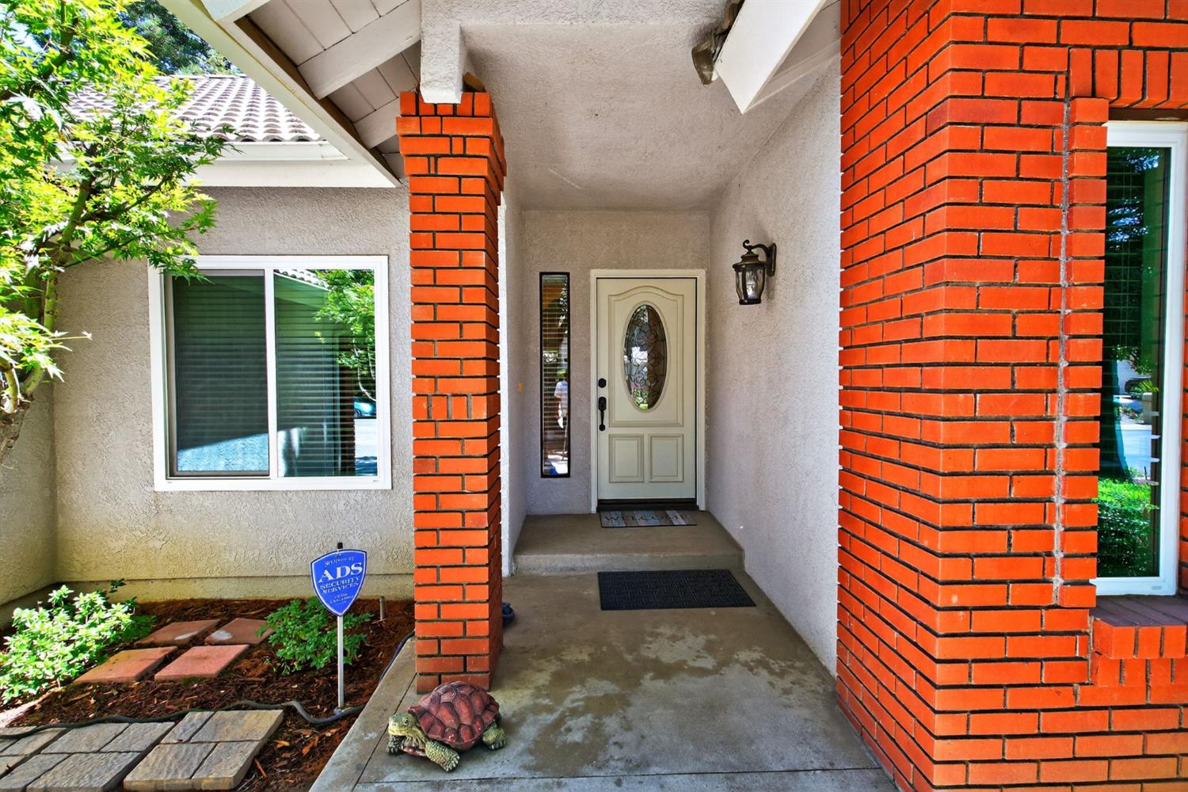
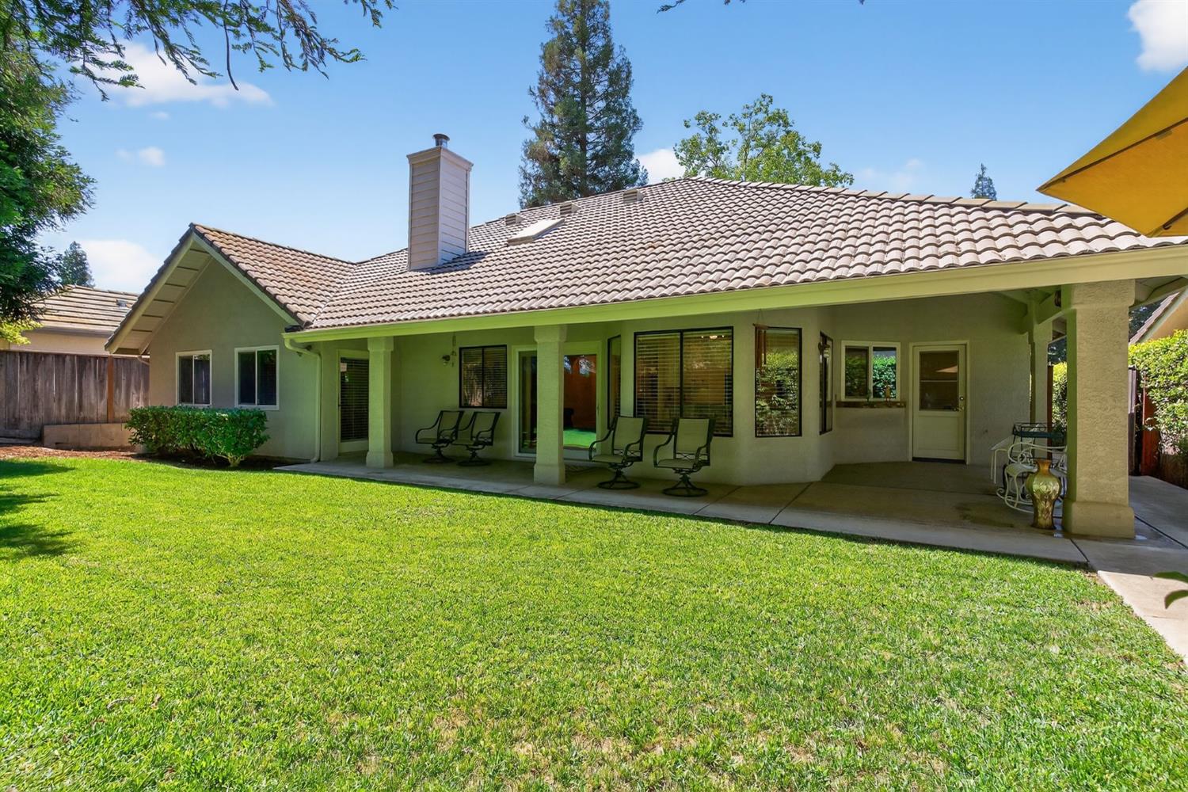
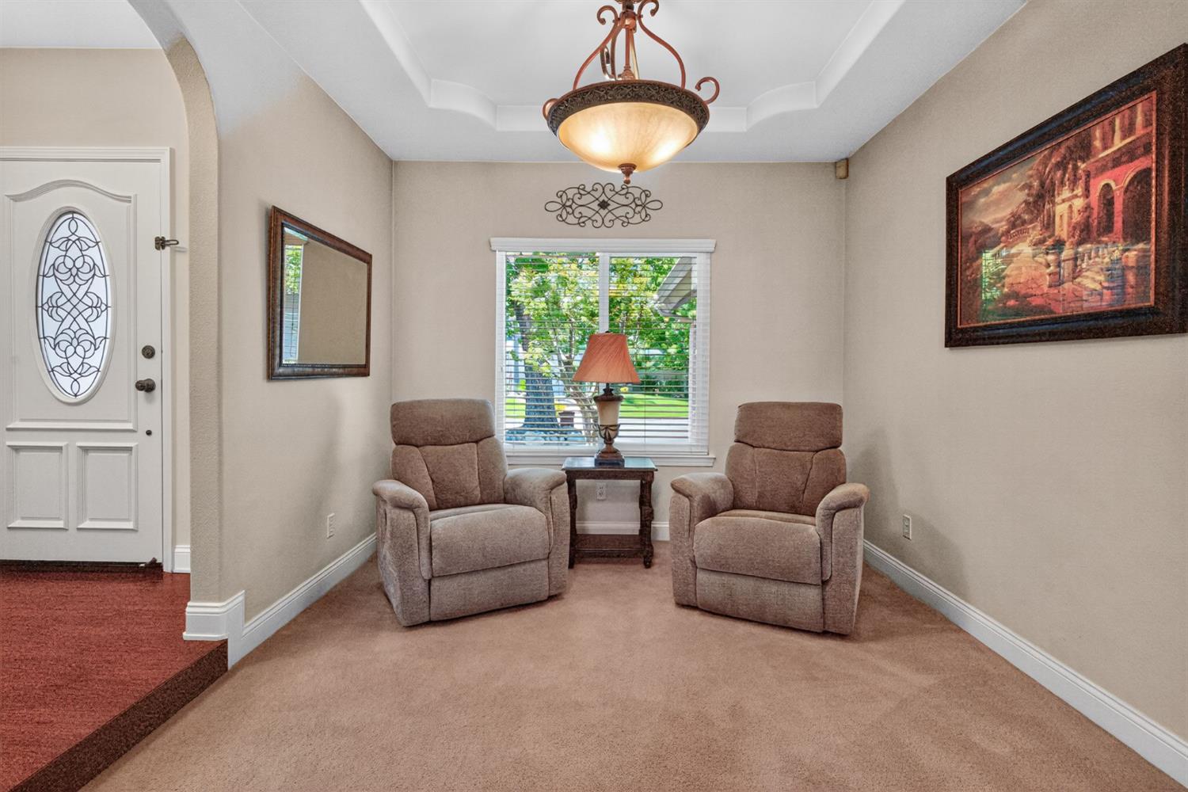
Located in a quiet cul-de-sac in the prestigious Fort Washington area, this beautifully updated home is just one block from Fort Washington Country Club. The HOA community offers 24/7 security patrol, maintained landscaping, and neighborhood standards for only $560 annually. The home features a tile roof, brick faade, durable exterior coating, and professional landscaping. Major upgrades include a full-house repipe, whole-house water filter and softener, dual Rinnai tankless water heaters, triple-pane windows (except under the covered patio), an insulated attic, and a wraparound covered patio ideal for entertaining. A monitored ADS security system is also included. Inside, each room offers thoughtful custom design. Highlights include a living room with beam ceilings, skylight, and designer lighting; a remodeled kitchen with granite counters, lighted cabinets, and KitchenAid appliances; and a dining area with unique ceiling detail. The primary suite features open beam ceilings and a remodeled bath with granite and skylight. Additional bedrooms offer custom lighting, ceilings, and architectural accents. This is a rare opportunity in one of Fresno's most desirable neighborhoods.
Agent & source
- Listed by
- Simon H. Mills
- Brokerage
- Mills Realty
- DRE
- #01309436
- [email protected]
Property details
Rooms & Layout
- Tub/Shower
- Shower
- Tub
- Oval Tub
Property Features
- Urban
- Cul-De-Sac
- Sprinklers In Front
- Sprinklers In Rear
- Sprinklers Auto
- Mature Landscape
HOA
Building & Construction
Exterior & Parking
Interior & Comfort
Appliances & Equipment
- Built In Range/Oven
- Electric Appliances
- Disposal
- Dishwasher
- Microwave
- Refrigerator
- Water Softener
- Water Filter
Utilities
Nearby
- Elementary
- Liberty
- Middle
- Kastner
- High
- Clovis West
Schedule a tour
Book an in-person visit
Takes about a minute
Tour requested!
A Properkey agent will confirm your visit within 24 hours.
Create a free account to track itOptional — we'll reach out either way. An account just keeps your showings and offers in one place.