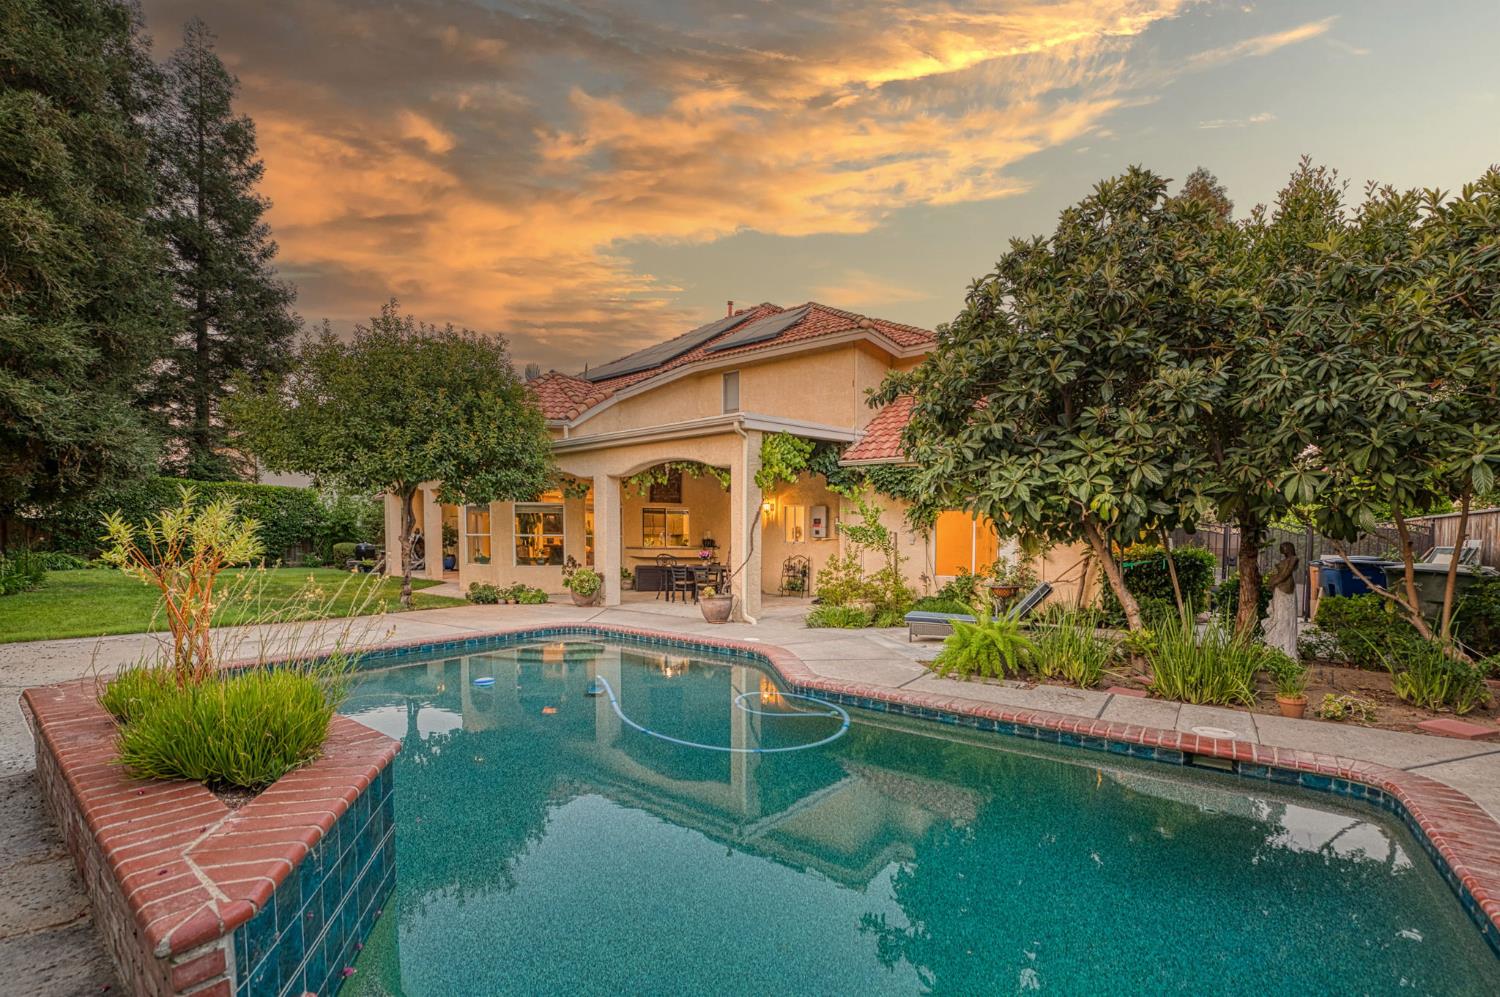
5 bd · 4.0 ba · 4,139 sqft · $308/sqft · 0.32 acres
- Bedrooms
- 5
- Bathrooms
- 4.0
- Sq Ft
- 4,139
- Per sq ft
- $308
- Acre lot
- 0.32
Residential · Single Family Residence · Built 1992
Description
Highly sought-after Country Club I neighborhood, this extensively updated custom residence combines modern efficiency with refined design, complete with fully owned solar and a dedicated EV charging station.Designed with both function and sophistication in mind, the home features expansive living spaces anchored by a warm gas fireplace with radiant heat and an integrated surround sound system. The reimagined wet bar, finished with a dramatic waterfall-edge countertop, creates a seamless transition for entertaining.The chef's kitchen is a true showpiece. Outfitted with sleek European-style cabinetry, dual Thermador dishwashers, a Thermador range and oven, and a commercial-grade Thermador refrigerator and freezer, it delivers professional performance wrapped in contemporary elegance. Commercial-grade porcelain tile and rich hardwood flooring extend throughout the home, replacing all inset carpet and establishing a clean, cohesive aesthetic.Flexibility defines the floor plan. A private-entry suite with its own en suite bath and loft space offers ideal accommodations for extended family, guests, or multi-generational living. Upstairs, an additional loft provides the perfect setting for a game room, secondary family room, or home office. All four bathrooms have been thoughtfully remodeled with updated cabinetry, modern countertops, and stylish vessel sinks.Outdoors, the backyard feels like a private retreat. The PebbleTec resurfaced pool is complemented by an upgraded fountain, variable-speed motor, and high-capacity filtration system. A concrete pad with 220V conduit is already in place for a future spa installation.This is a rare opportunity to own a move-in-ready, extensively improved home that delivers thoughtful upgrades, energy efficiency, and timeless appeal, all in one of the area's most established communities.
Agent & source
- Listed by
- Nico P. Gentile
- Brokerage
- Gentile Real Estate
- DRE
- #01974513
- Bought with
- Nathan L. Yoder
- [email protected]
Property details
Rooms & Layout
Property Features
- Urban
- Sprinklers In Front
- Sprinklers In Rear
- Mature Landscape
HOA
This home has an HOA.
Building & Construction
Exterior & Parking
Interior & Comfort
Utilities
Nearby
- Elementary
- Liberty
- Middle
- Kastner
- High
- Clovis West
List for Free.
Sell for More.
Award winning service with personal support
- Personal agent
- Local MLS listing
- Award winning service