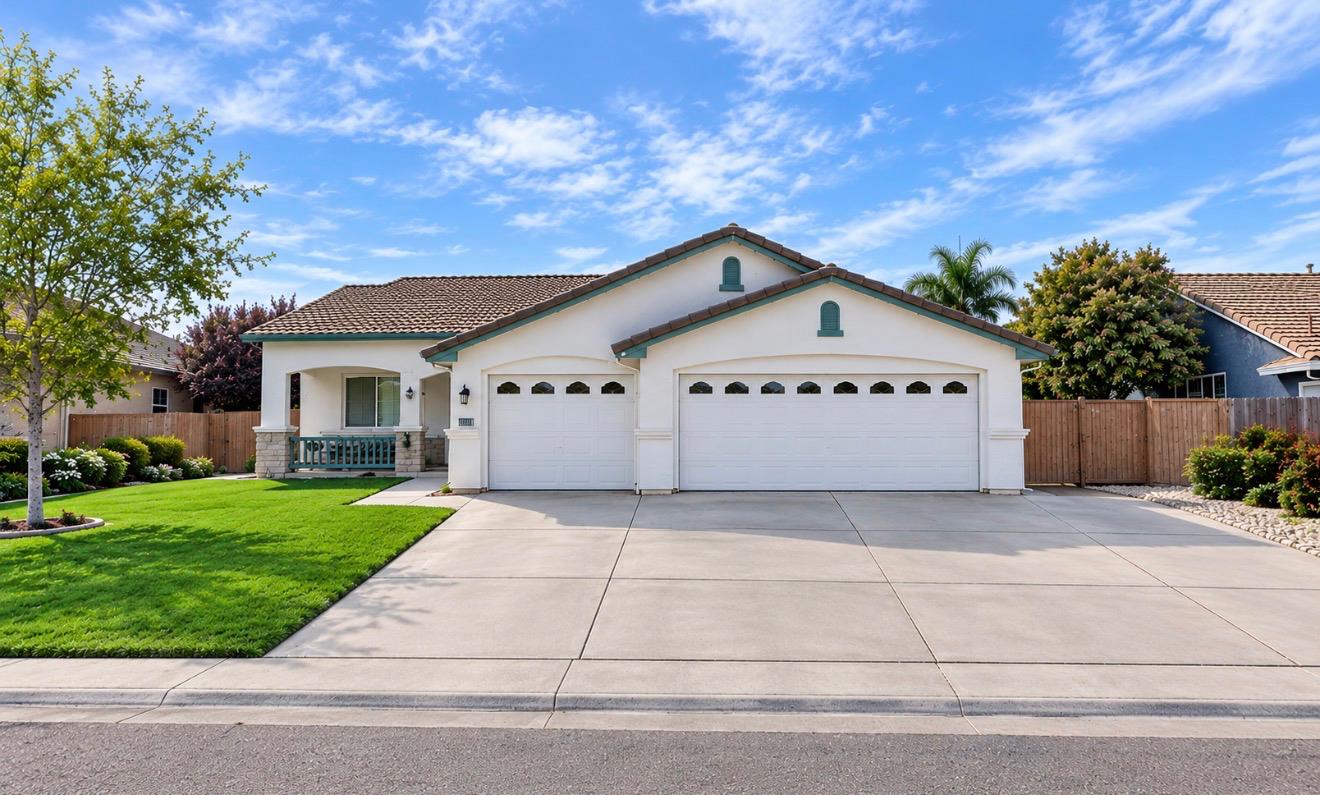
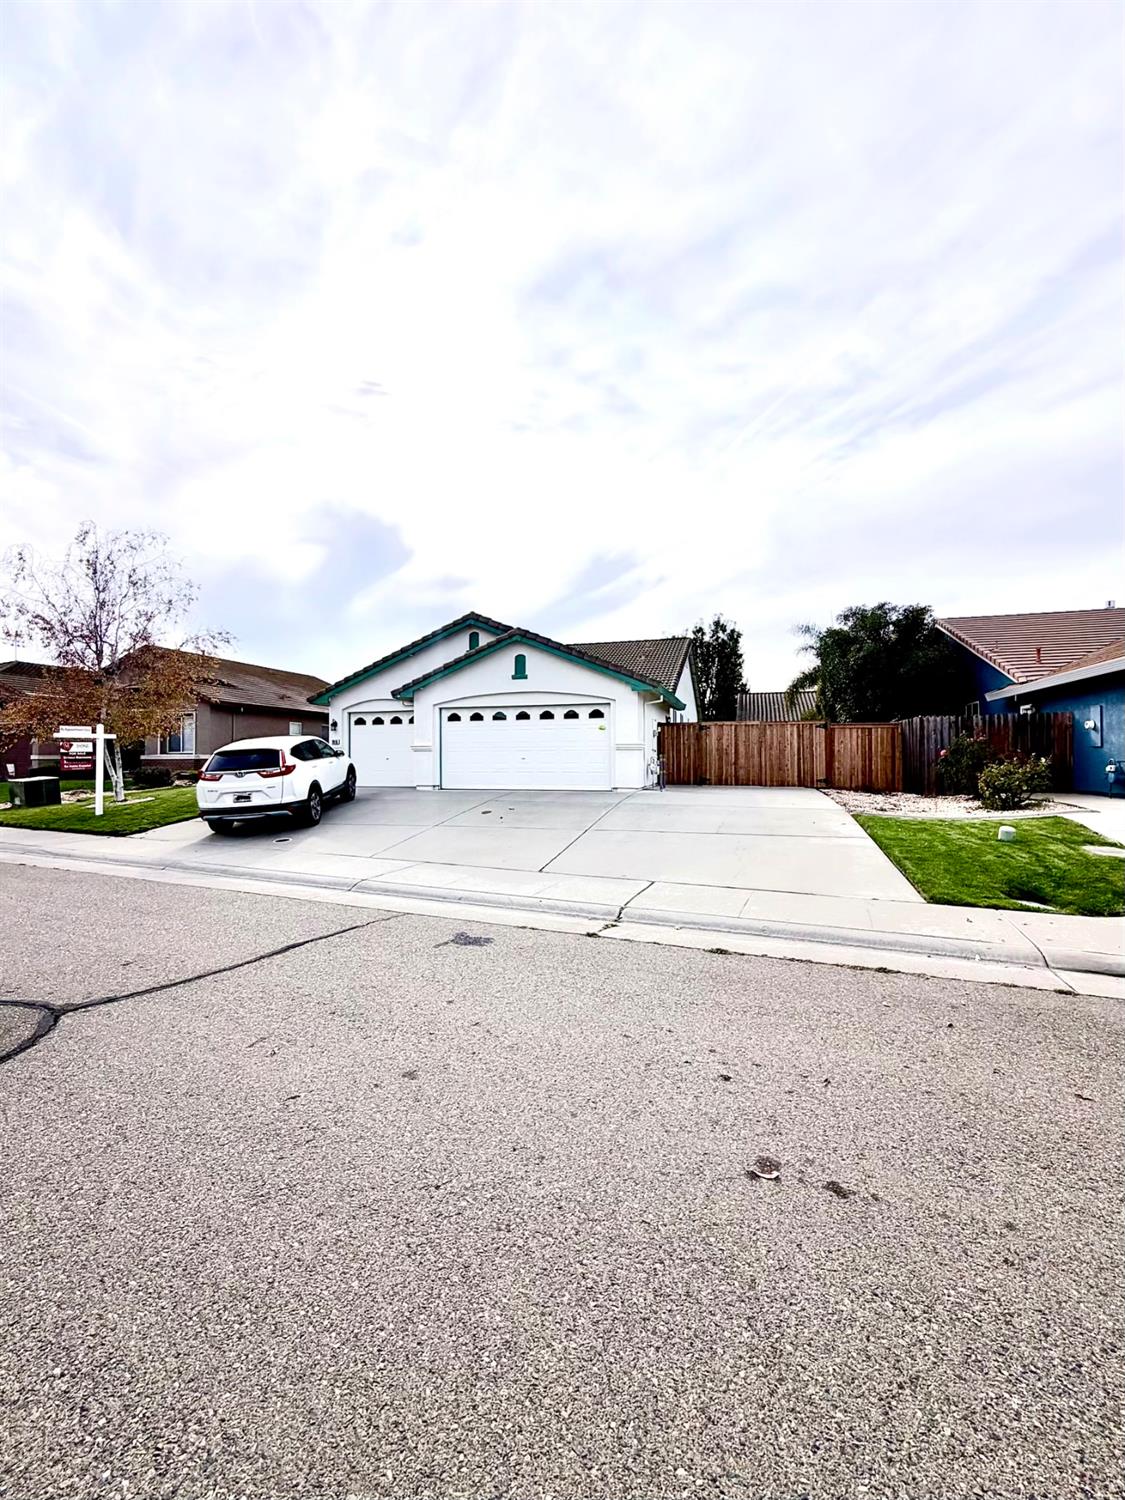
3 bd · 2.0 ba · 1,691 sqft · $330/sqft · 0.18 acres
- Bedrooms
- 3
- Bathrooms
- 2.0
- Sq Ft
- 1,691
- Per sq ft
- $330
- Acre lot
- 0.18
Residential · Single Family Residence · Built 1999 · 7 days on Properkey
Description
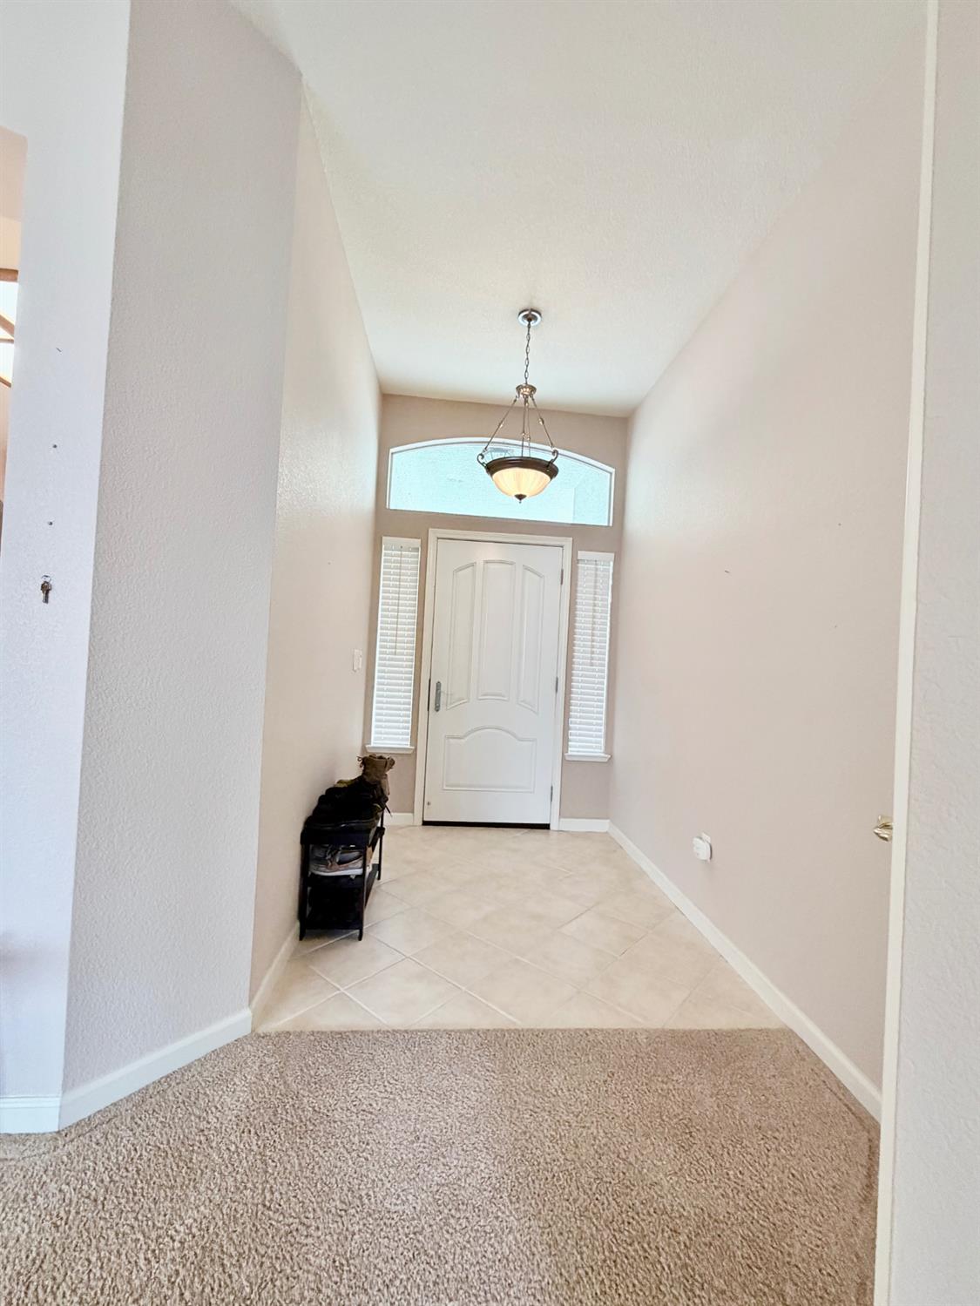
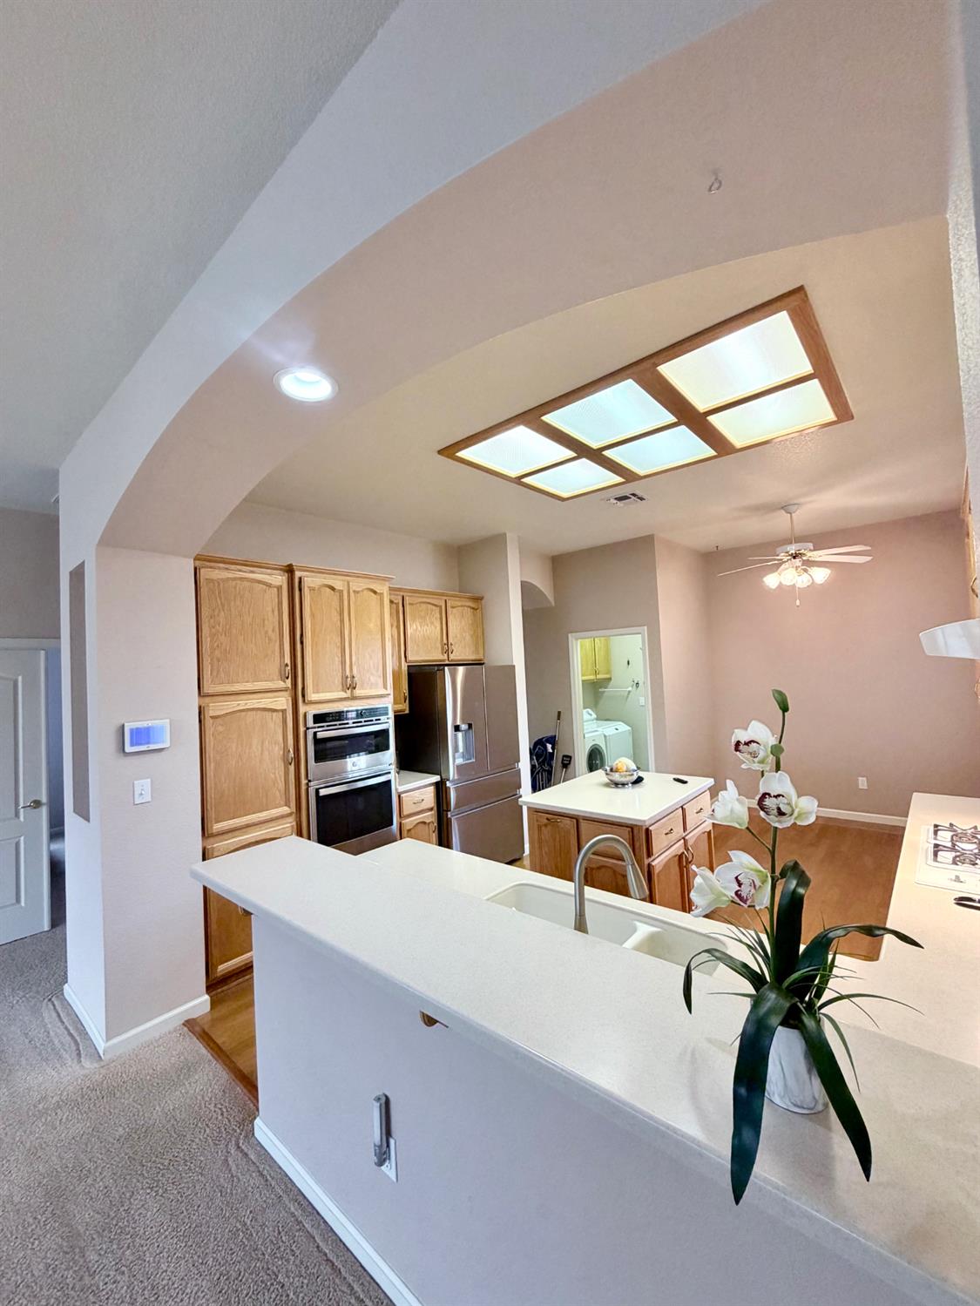
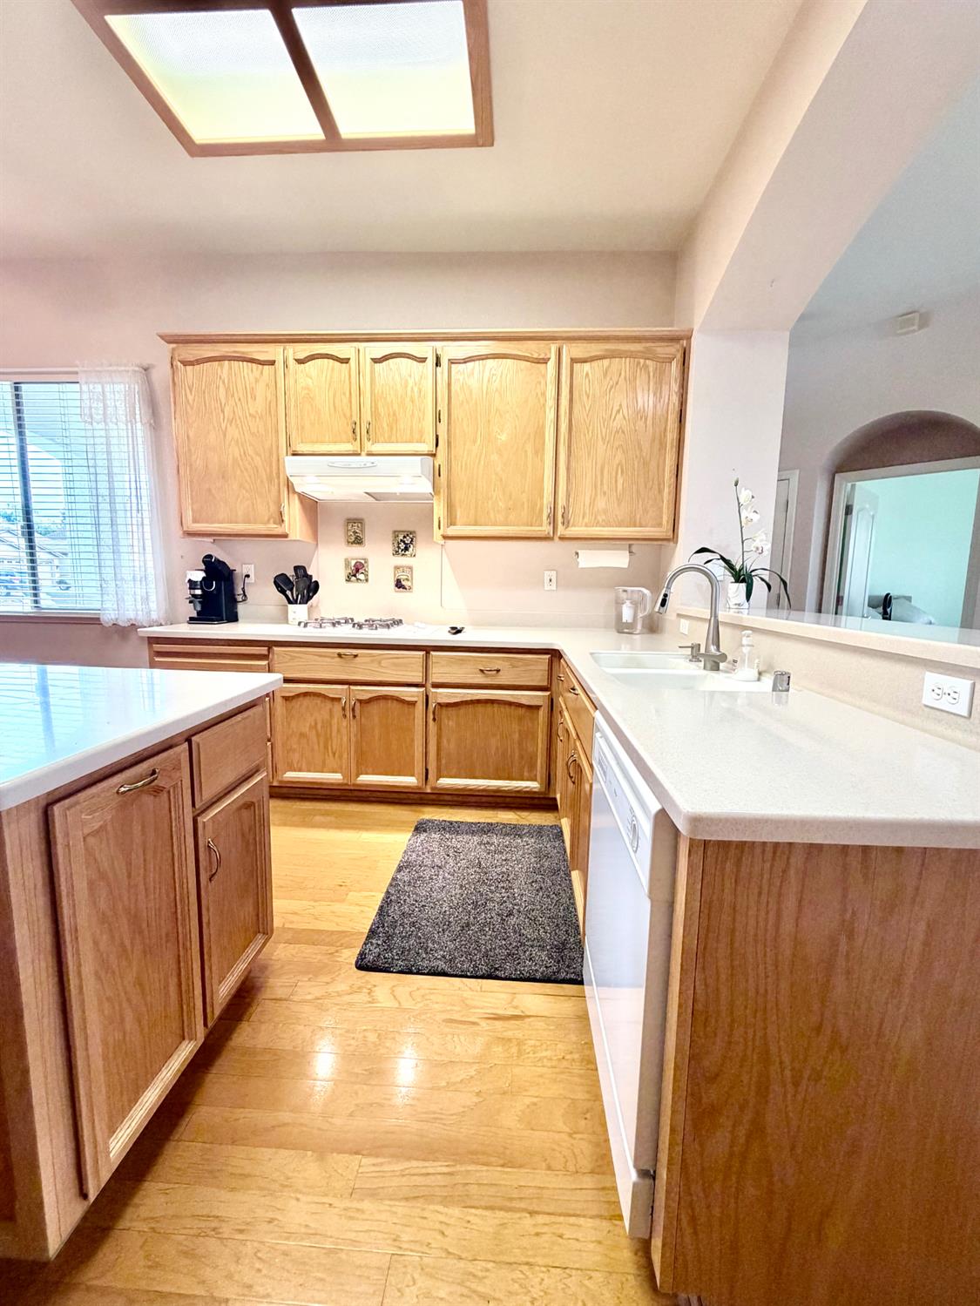
LOCATION,LOCATION,LOCATION!!! Welcome to this well-maintained, single-story home in a quiet neighborhood, conveniently located near schools, shopping, and everyday amenities. Offering 3 bedrooms, 2 bathrooms, and approximately 1,691 sq. ft. of living space, this home features a spacious family room, an open kitchen, hardwood flooring in the kitchen, and newer carpet throughout the remaining living areas. Additional highlights include a tile roof, RV access with 30amp outlet and sewer line ready, washer and dryer included in the sale. Buyers may also have the opportunity to assume the existing mortgage at 5.75% interest rate, loan assumable is approx.537K subject to lender approval and qualification. Come see the potential and make this comfortable home your own. OFFERS DEADLINE 11-09 at 7pm. seller reserved the right to approve offers before that date. Tax records show 3 Bedrooms, but one doesn't have a closet. Schedule your private showing today!
Agent & source
- Listed by
- Maria T. Barragan
- Brokerage
- HomeSmart PV & Associates
- DRE
- #01805107
- Phone
- (209) 595-9040
- [email protected]

Property details
Rooms & Layout
- Shower Stall(s)
- Double Sinks
- Jetted Tub
- Walk-In Closet
- Window
- Cabinets
- Dryer Included
- Electric
- Washer Included
- Inside Room
Property Features
Building & Construction
Exterior & Parking
Interior & Comfort
- Central
- Electric
- Fireplace(s)
- Natural Gas
Appliances & Equipment
- Gas Cook Top
- Built-In Gas Oven
- Dishwasher
- Disposal
- Microwave
Utilities
- Public
- Sewer Connected
- Electric
- Natural Gas Connected
Nearby
- Elementary
- Galt Joint Union District
- Middle
- Galt Joint Union District
- High
- Galt Joint UHS District
Schedule a tour
Book an in-person visit
Takes about a minute
Tour requested!
A Properkey agent will confirm your visit within 24 hours.
Create a free account to track itOptional — we'll reach out either way. An account just keeps your showings and offers in one place.
All data, photos, visualizations, and information regarding a property, including the property's compliance with state and local legal requirements and all measurements and calculations of area, have been obtained from various sources, and may include such material that has been generated by use of artificial intelligence. Such information and material have not been and will not be verified for accuracy by the listing broker or the multiple listing service, and are not guaranteed as complete, accurate or reliable.
Such information and material should be independently reviewed and verified for accuracy. This information and material are intended for the personal use of consumers and may not be used for any purpose other than to identify prospective properties consumers may be interested in purchasing.
Data last updated: November 05, 2026 3:11 AM PT
Copyright © 2026 MetroList Services, Inc. All Rights Reserved.