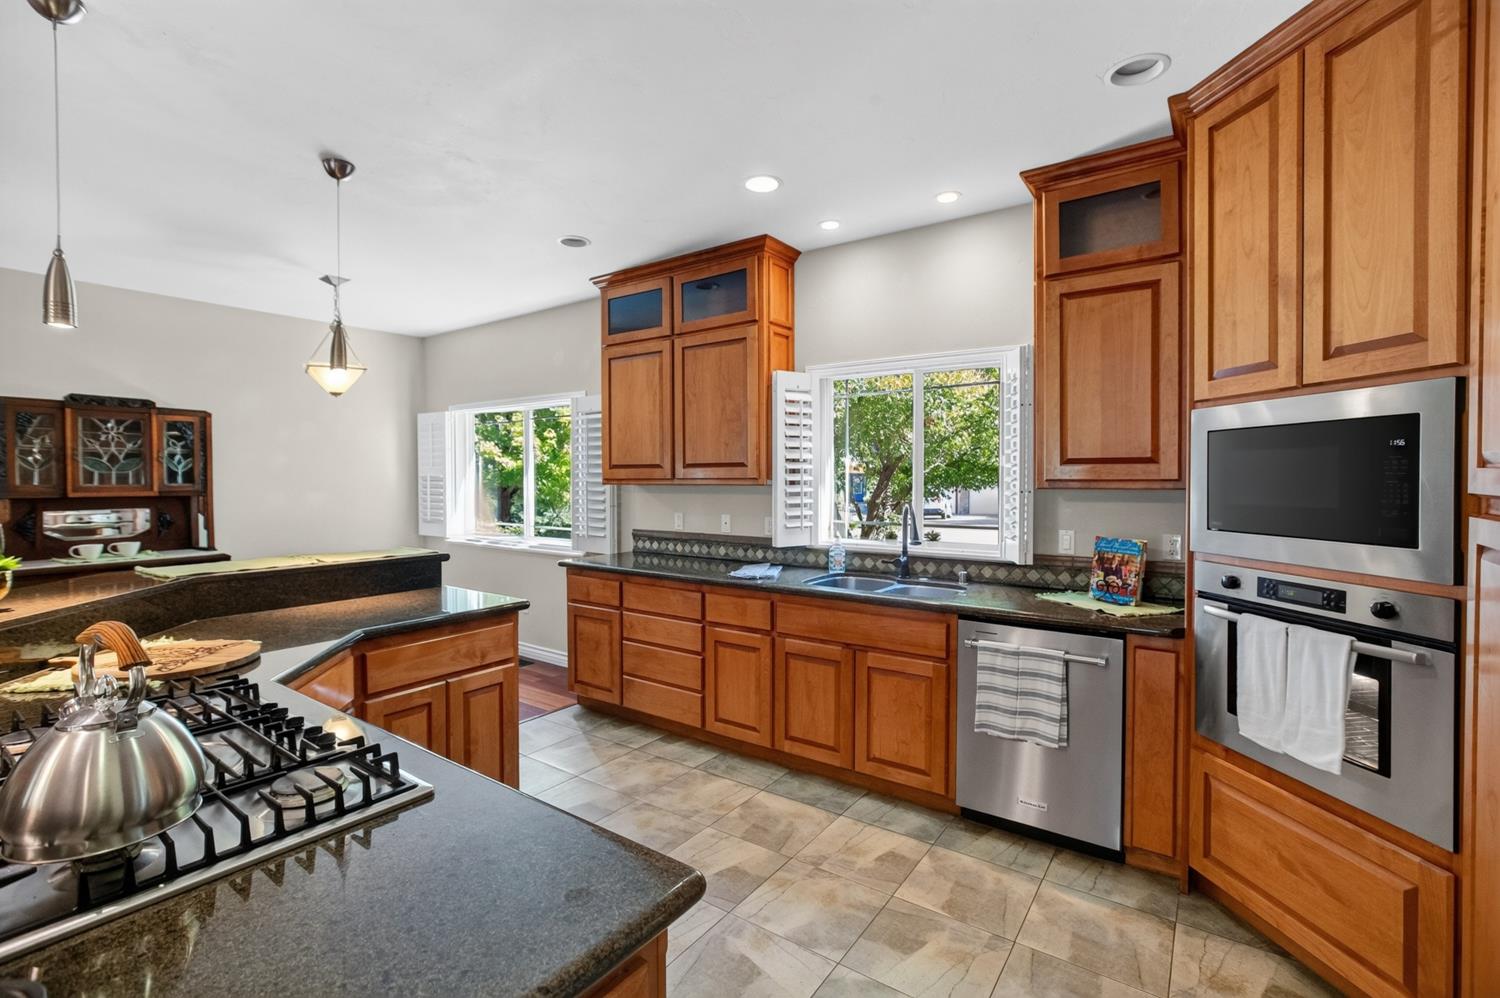
4 bd · 3.0 ba · 2,293 sqft · $300/sqft · 0.58 acres
- Bedrooms
- 4
- Bathrooms
- 3.0
- Sq Ft
- 2,293
- Per sq ft
- $300
- Acre lot
- 0.58
Residential · Single Family Residence · Built 2006 · 11 days on Properkey
Description
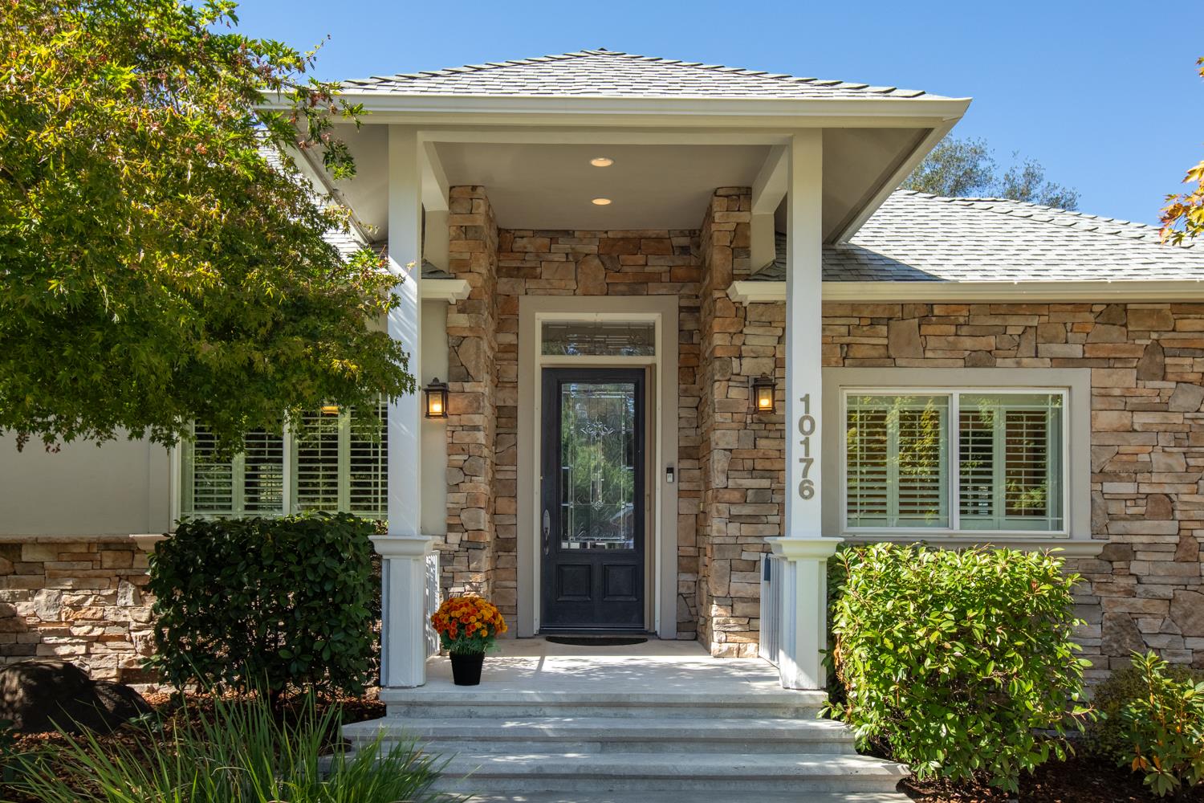
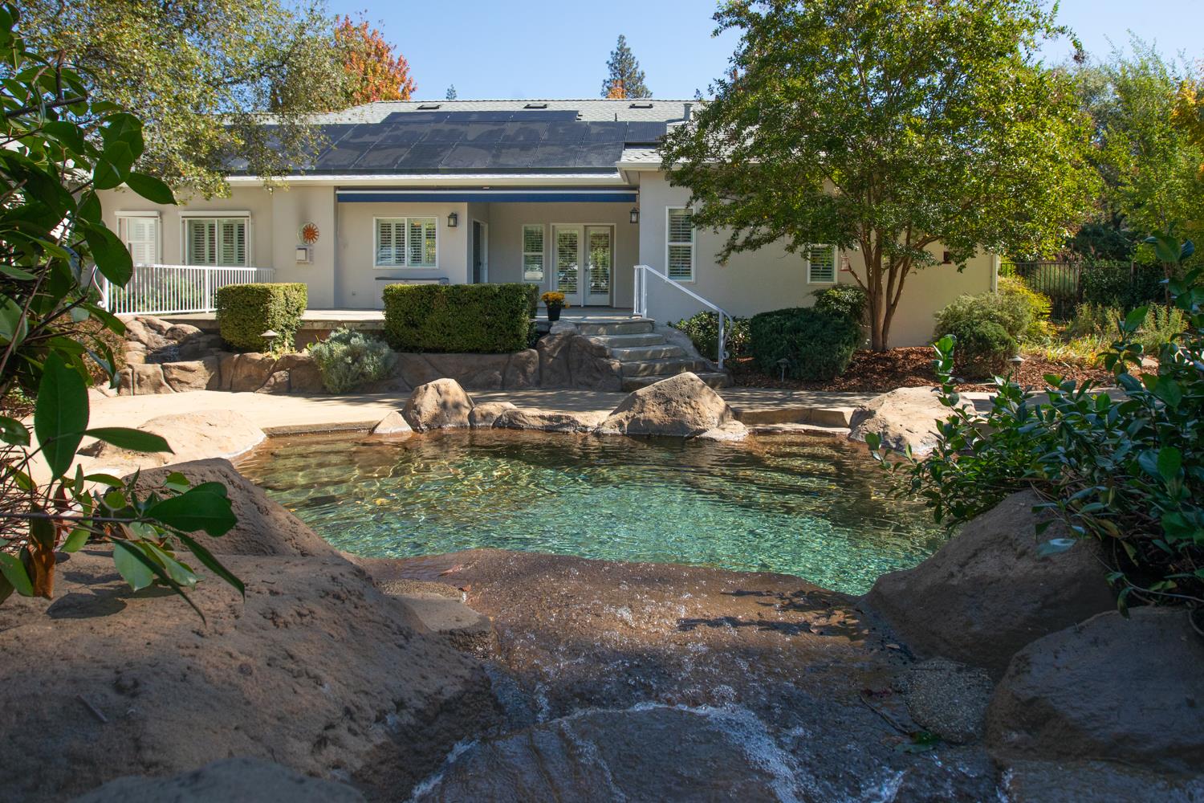
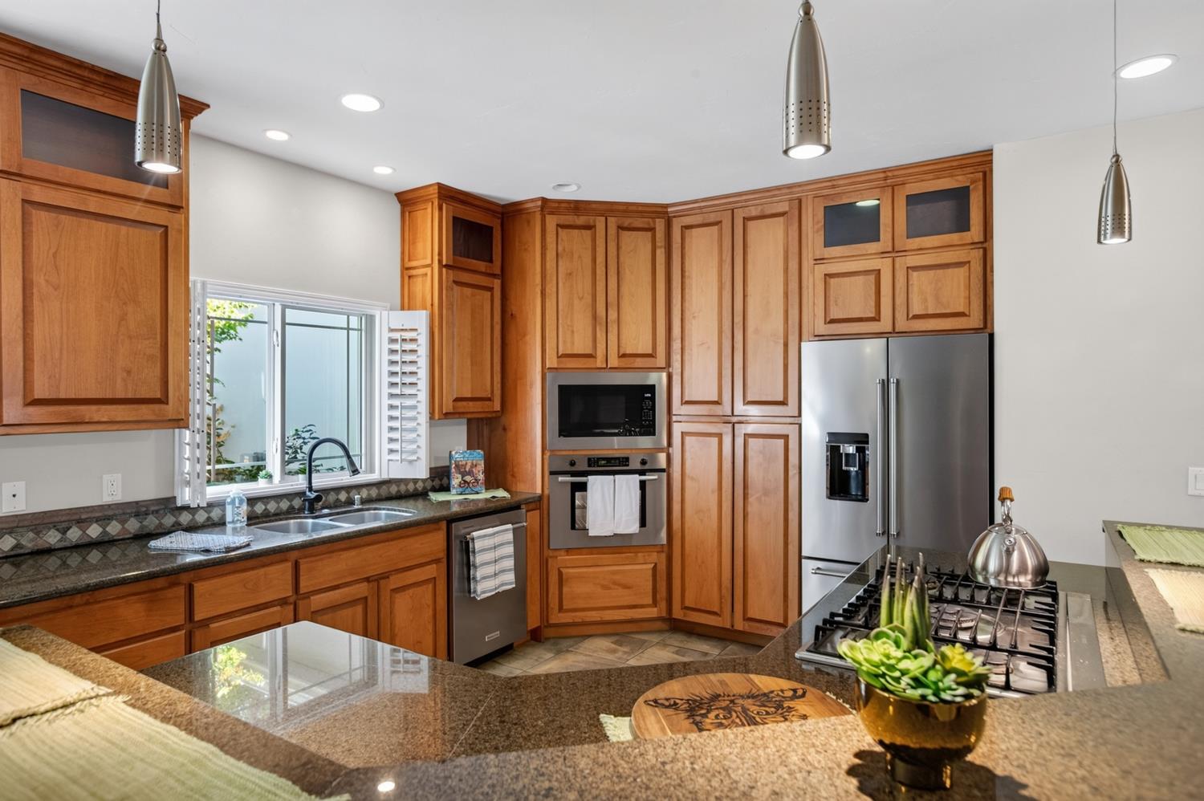
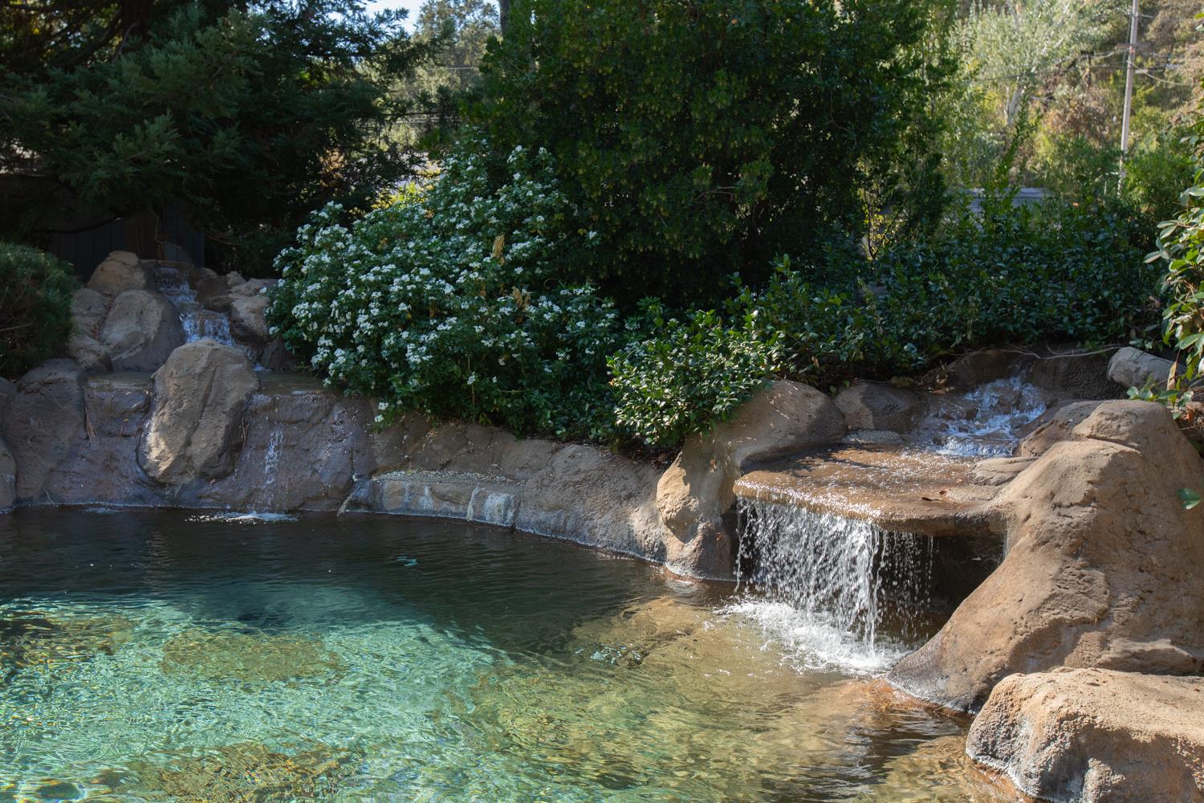
Beautifully Maintained Penn Valley Home with Pool, Waterfalls & Owned Solar! Welcome to this beautiful, well-maintained home on a quiet, private cul-de-sac in Penn Valley. Offering comfortable single-level living, this home is in excellent condition and features Brazilian cherry hardwood floors, plantation shutters throughout, plenty of storage, and a central vacuum system with new attachments. You'll appreciate the many recent upgrades, including a new roof in 2024, exterior paint in 2025, a new microwave and downdraft range vent in 2025, and an upgraded, fully owned 19kW solar system. Other features include a jetted tub in the primary bathroom, an alarm system, and a spacious three-car garage with finished cabinets and plenty of room for storage. Step outside and enjoy your own backyard oasis! The sparkling pool, cascading waterfalls, fountain, landscape lighting, and awning create a wonderful space to relax or entertain family and friends. Remote controls make it easy to enjoy the pool lights, landscape lighting, waterfalls, fountain, and awning. The thoughtfully designed four-season landscaping includes drip lines and sprinklers already in place. The location is another great feature. Western Gateway Park is nearby, offering walking and biking paths, a fitness trail, dog park, bocce courts, playgrounds, picnic areas, creek access, and outdoor concerts. Restaurants, shopping, and the Penn Valley Rodeo grounds are close by, with Grass Valley, Nevada City, the Yuba River, and Bridgeport recreation area all within easy reach. If you're looking for a move-in-ready home in Nevada County with single-level living, owned solar, and a beautiful backyard with a pool, this Penn Valley property is definitely worth a look. Enjoy the comfort of a well-cared-for home and all that foothill living has to offer!
Agent & source
- Listed by
- Marsha E. Smith
- Brokerage
- Century 21 Cornerstone Realty
- DRE
- #01943678
- Phone
- (530) 615-9477
- [email protected]

Property details
Rooms & Layout
- Pantry Closet
- Granite Counter
- Island
- Kitchen/Family Combo
- Closet
- Ground Floor
- Walk-In Closet
- Outside Access
- Closet
- Shower Stall(s)
- Double Sinks
- Jetted Tub
- Tub
- Walk-In Closet
- Window
- Cabinets
- Dryer Included
- Sink
- Electric
- Washer Included
- Inside Area
- Inside Room
Property Features
- Auto Sprinkler F&R
- Cul-De-Sac
- Private
- Low Maintenance
HOA
Building & Construction
Exterior & Parking
- Awning
- Front Porch
- Back Porch
- Uncovered Patio
Interior & Comfort
Appliances & Equipment
- Built-In Electric Oven
- Gas Cook Top
- Gas Water Heater
- Dishwasher
- Disposal
- Microwave
- Self/Cont Clean Oven
Utilities
- Electric
- Internet Available
- Solar
- Natural Gas Connected
Nearby
- Elementary
- Penn Valley District
- Middle
- Penn Valley District
- High
- Nevada Joint Union District
Schedule a tour
Book an in-person visit
Takes about a minute
Tour requested!
A Properkey agent will confirm your visit within 24 hours.
Create a free account to track itOptional — we'll reach out either way. An account just keeps your showings and offers in one place.
All data, photos, visualizations, and information regarding a property, including the property's compliance with state and local legal requirements and all measurements and calculations of area, have been obtained from various sources, and may include such material that has been generated by use of artificial intelligence. Such information and material have not been and will not be verified for accuracy by the listing broker or the multiple listing service, and are not guaranteed as complete, accurate or reliable.
Such information and material should be independently reviewed and verified for accuracy. This information and material are intended for the personal use of consumers and may not be used for any purpose other than to identify prospective properties consumers may be interested in purchasing.
Data last updated: October 20, 2026 1:16 AM PT
Copyright © 2026 MetroList Services, Inc. All Rights Reserved.