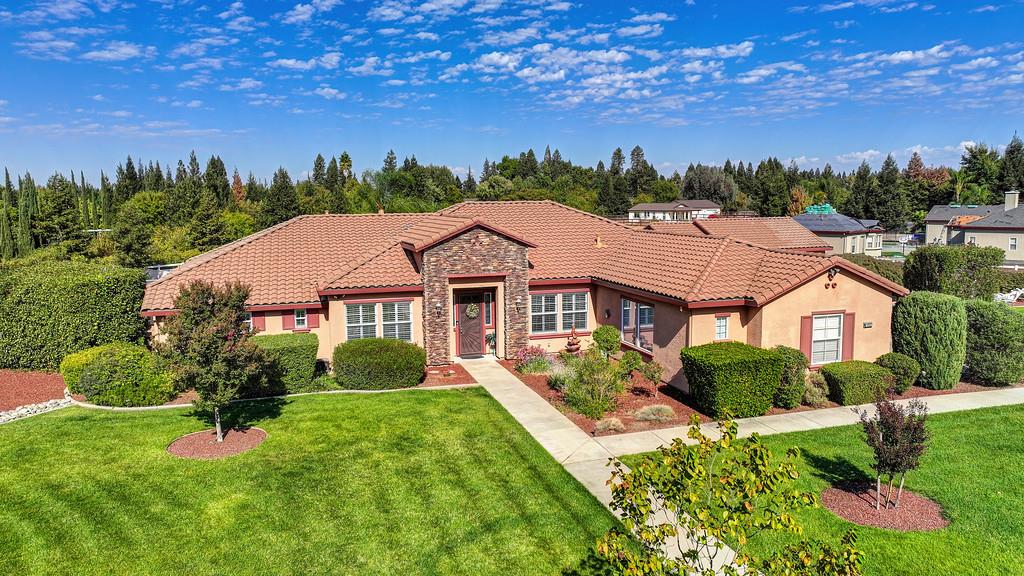
4 bd · 3.0 ba · 3,037 sqft · $502/sqft · 1.56 acres
- Bedrooms
- 4
- Bathrooms
- 3.0
- Sq Ft
- 3,037
- Per sq ft
- $502
- Acre lot
- 1.56
Residential · Single Family Residence · Built 2005 · 4 days on Properkey
Description
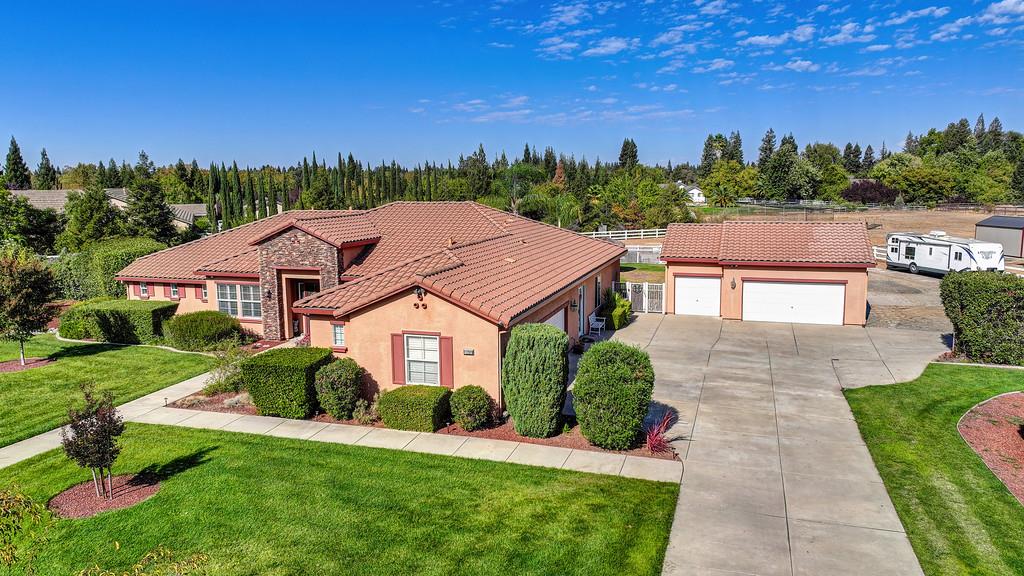
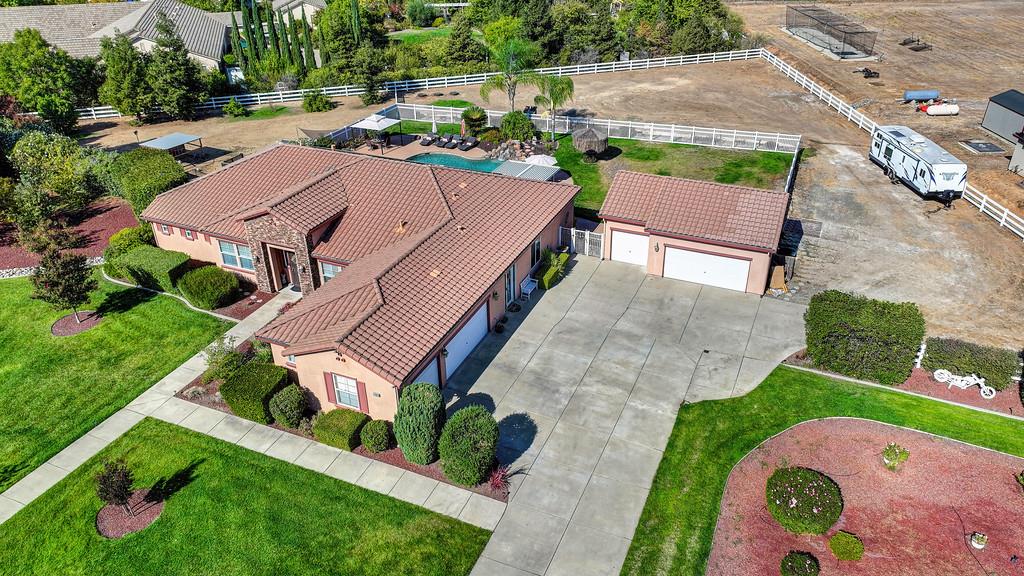
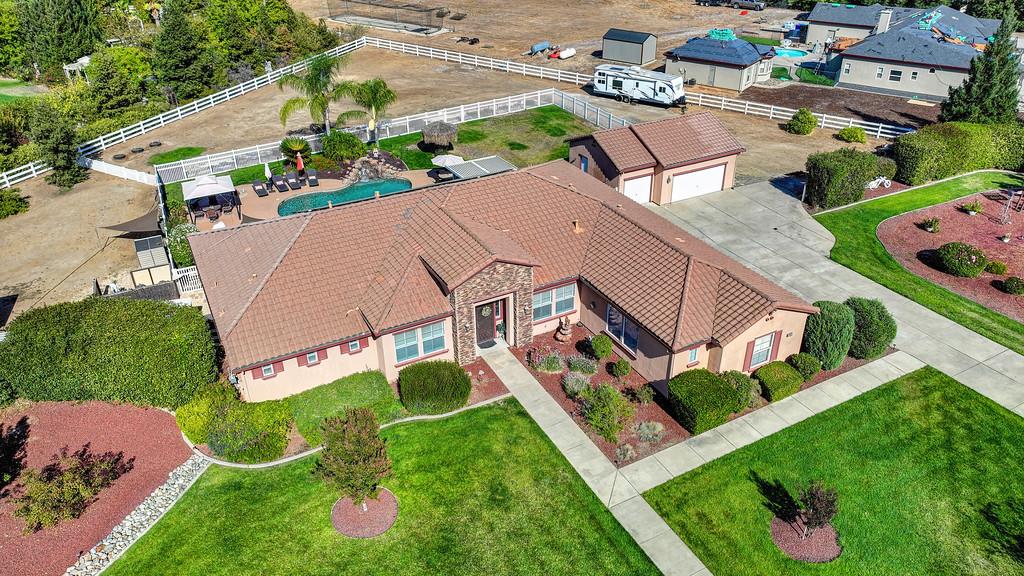
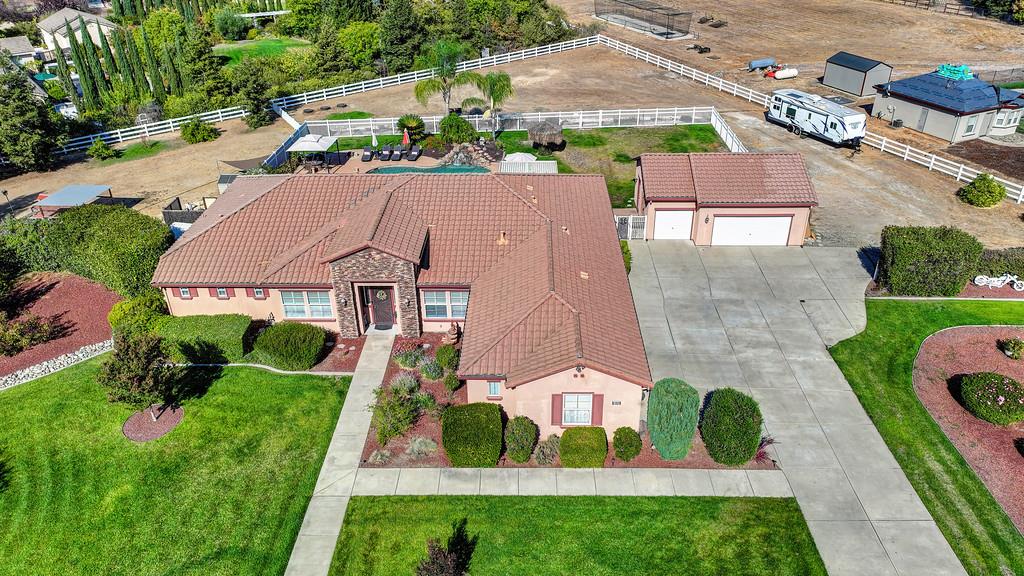
Rare turn-key luxury estate in Elk Grove! Discover an exceptional opportunity to own a private home in one of Elk Grove's most sought-after communities. Situated on nearly 2 acres, this stunning single-story residence offers over 3,000 square feet of beautifully appointed living space, blending upscale comfort, thoughtful design, and the freedom of country-style living. Inside, the chef-inspired kitchen features stainless steel appliances, a spacious center island with sink, and a pantry closet, creating the perfect setting for everyday living and effortless entertaining. Beautiful engineered hardwood flooring and updated bathrooms add style and sophistication throughout. Enjoy the added value of owned solar, helping keep utility costs exceptionally low. Car enthusiasts and outdoor adventurers will appreciate the attached 3-car garage, detached 3-car garage, and RV access, offering an impressive six garage spaces. Step outside to your own resort-style oasis, complete with a custom swimming pool and spa, cascading waterfall feature, covered patios, and a fire pit perfect for relaxing evenings and unforgettable gatherings. Gorgeous landscaping, a long private driveway, and a fully functional chicken coop enhance the property's charm, while the expansive grounds offer endless possibilities for additional animals, gardening, or creating your own dream estate. Located within the Elk Grove Unified School District, with Pleasant Grove High School serving the area, this remarkable property offers a rare combination of luxury, space, versatility, and privacy. A truly special opportunity to experience estate living in Elk Grove where exceptional amenities and room to roam come together.
Agent & source
- Listed by
- Brandon M. Shepard
- Brokerage
- The Residence R.E. Group
- DRE
- #01701893
- Phone
- (916) 479-1936
- [email protected]

Property details
Rooms & Layout
- Breakfast Area
- Pantry Closet
- Granite Counter
- Island w/Sink
- Kitchen/Family Combo
- Shower Stall(s)
- Double Sinks
- Granite
- Tile
- Tub
- Multiple Shower Heads
- Walk-In Closet
Property Features
- Auto Sprinkler F&R
- Garden
- Shape Irregular
- Landscape Back
- Landscape Front
HOA
Building & Construction
Exterior & Parking
Interior & Comfort
Appliances & Equipment
- Gas Cook Top
- Built-In Gas Oven
- Built-In Gas Range
- Gas Water Heater
- Dishwasher
- Microwave
- Double Oven
- Plumbed For Ice Maker
Utilities
Nearby
- Elementary
- Elk Grove Unified District
- Middle
- Elk Grove Unified District
- High
- Elk Grove Unified District
Schedule a tour
Book an in-person visit
Takes about a minute
Tour requested!
A Properkey agent will confirm your visit within 24 hours.
Create a free account to track itOptional — we'll reach out either way. An account just keeps your showings and offers in one place.
All data, photos, visualizations, and information regarding a property, including the property's compliance with state and local legal requirements and all measurements and calculations of area, have been obtained from various sources, and may include such material that has been generated by use of artificial intelligence. Such information and material have not been and will not be verified for accuracy by the listing broker or the multiple listing service, and are not guaranteed as complete, accurate or reliable.
Such information and material should be independently reviewed and verified for accuracy. This information and material are intended for the personal use of consumers and may not be used for any purpose other than to identify prospective properties consumers may be interested in purchasing.
Data last updated: October 17, 2026 12:51 PM PT
Copyright © 2026 MetroList Services, Inc. All Rights Reserved.