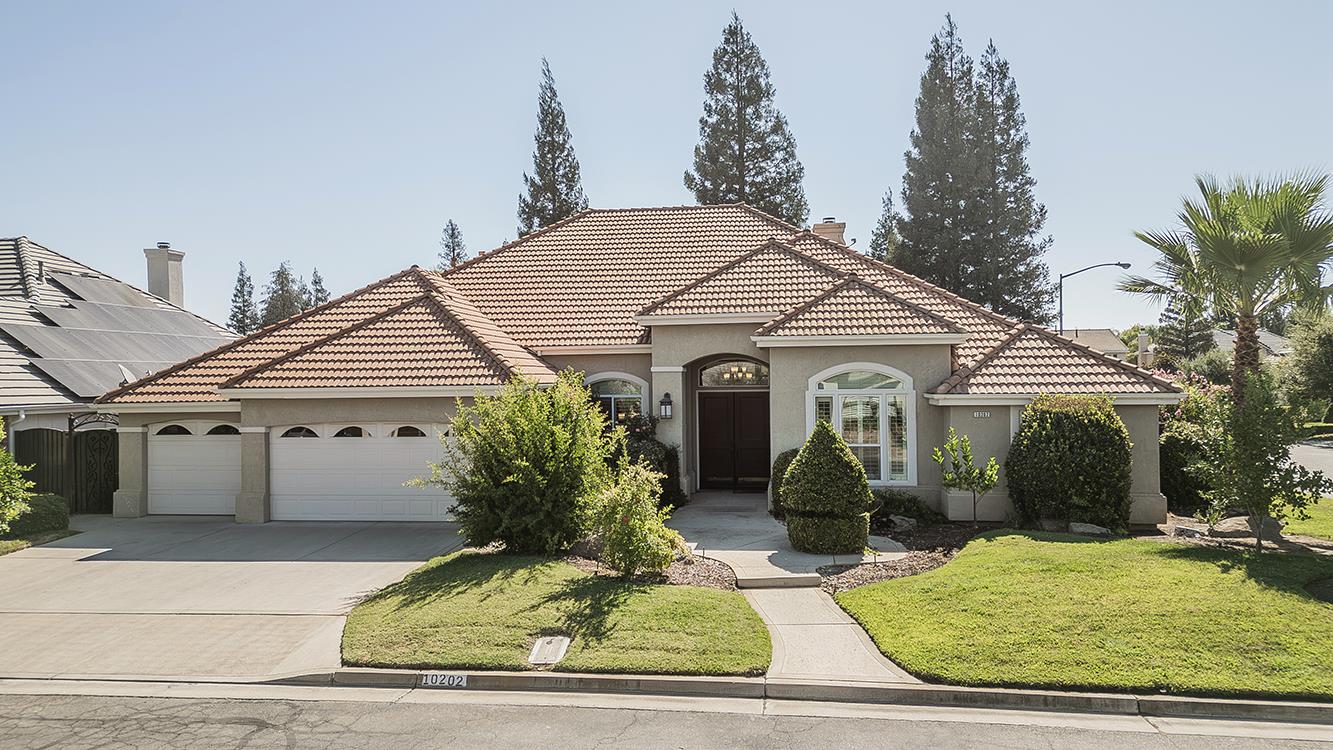
4 bd · 3.0 ba · 2,800 sqft · $329/sqft · 0.23 acres
- Bedrooms
- 4
- Bathrooms
- 3.0
- Sq Ft
- 2,800
- Per sq ft
- $329
- Acre lot
- 0.23
Residential · Single Family Residence · Built 1997
Description
Located in the prestigious gated community of St. Andrews and within Clovis North HS boundaries, this meticulously maintained 4-bedroom, 3-bath custom home offers timeless elegance and a thoughtfully designed floor plan. A private bedroom and full bath just off the kitchen provide the perfect retreat for guests or multi-generational living. Soaring ceilings, rich hardwood flooring, crown molding, plantation shutters, and abundant natural light create an inviting atmosphere throughout. The impressive great room showcases dramatic floor-to-ceiling windows overlooking the sparkling pool, a cozy fireplace, and a custom built-in entertainment center. The gourmet kitchen is designed for both everyday living and entertaining, featuring granite countertops, a large center island with a prep sink, stainless steel appliances, double ovens, a gas cooktop, a walk-in pantry, a built-in desk, and a sunny breakfast nook. Separate formal living (or den) and formal dining rooms provide additional space for entertaining and everyday living. The spacious primary suite is a private retreat with direct access to the backyard, featuring a cozy fireplace, dual walk-in closets, and a spa-inspired bath with a jetted soaking tub, oversized walk-in shower, and dual vanities. Step outside to enjoy the covered patio, sparkling pool, mature landscaping, and built-in BBQ, perfect for year-round outdoor entertaining. A three-car garage and exceptional quality craftsmanship complete this outstanding home.
Agent & source
- Listed by
- Sheila Urbanek
- Brokerage
- Realty Concepts, Ltd. - Fresno
- DRE
- #01445569
- Bought with
- Lilit Grigorian
- [email protected]
Property details
Rooms & Layout
Property Features
- Urban
- Corner Lot
- Sprinklers In Front
- Sprinklers In Rear
- Sprinklers Auto
- Fruit/Nut Trees
HOA
This home has an HOA.
Building & Construction
Exterior & Parking
Interior & Comfort
Appliances & Equipment
- Built In Range/Oven
- Gas Appliances
- Disposal
- Dishwasher
- Microwave
Utilities
Nearby
- Elementary
- Copper Hills
- Middle
- Granite Ridge
- High
- Clovis North
List for Free.
Sell for More.
Award winning service with personal support
- Personal agent
- Local MLS listing
- Award winning service