
3 bd · 4.0 ba · 2,979 sqft · $308/sqft · 0.16 acres
- Bedrooms
- 3
- Bathrooms
- 4.0
- Sq Ft
- 2,979
- Per sq ft
- $308
- Acre lot
- 0.16
Residential · Single Family Residence · Built 2025 · 66 days on Properkey
Description
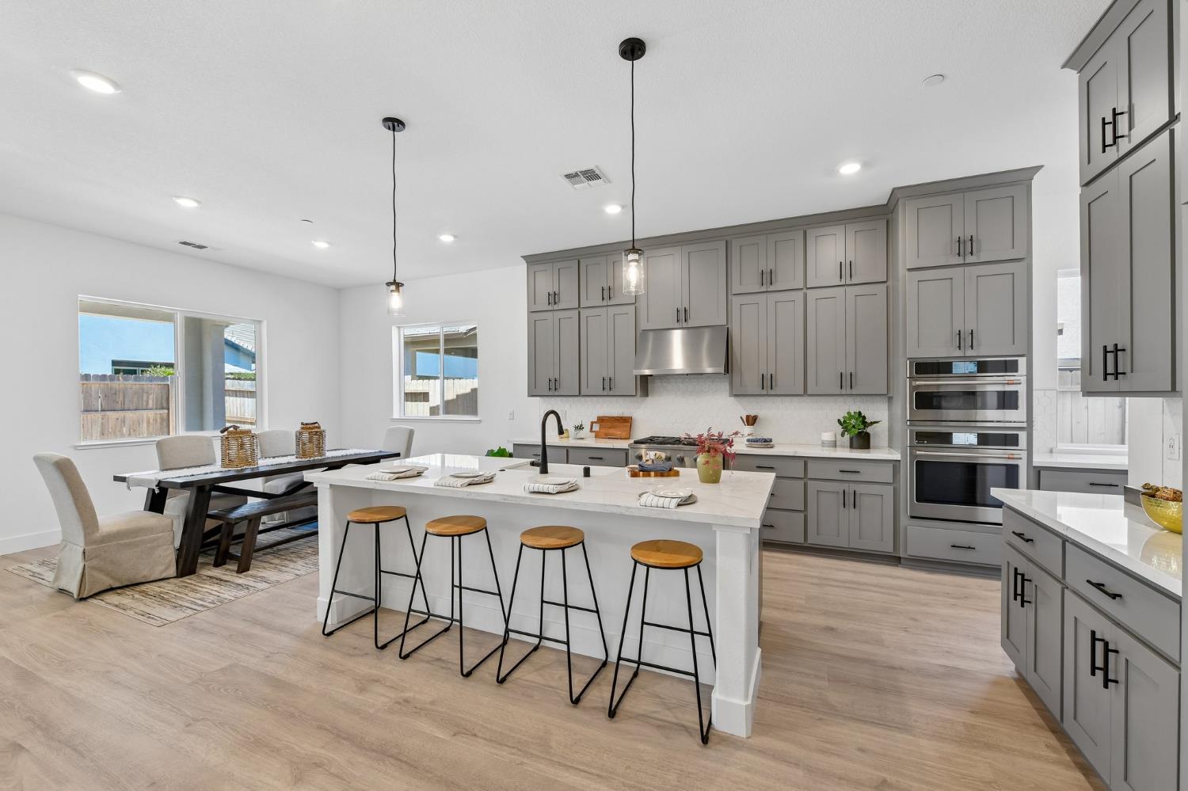
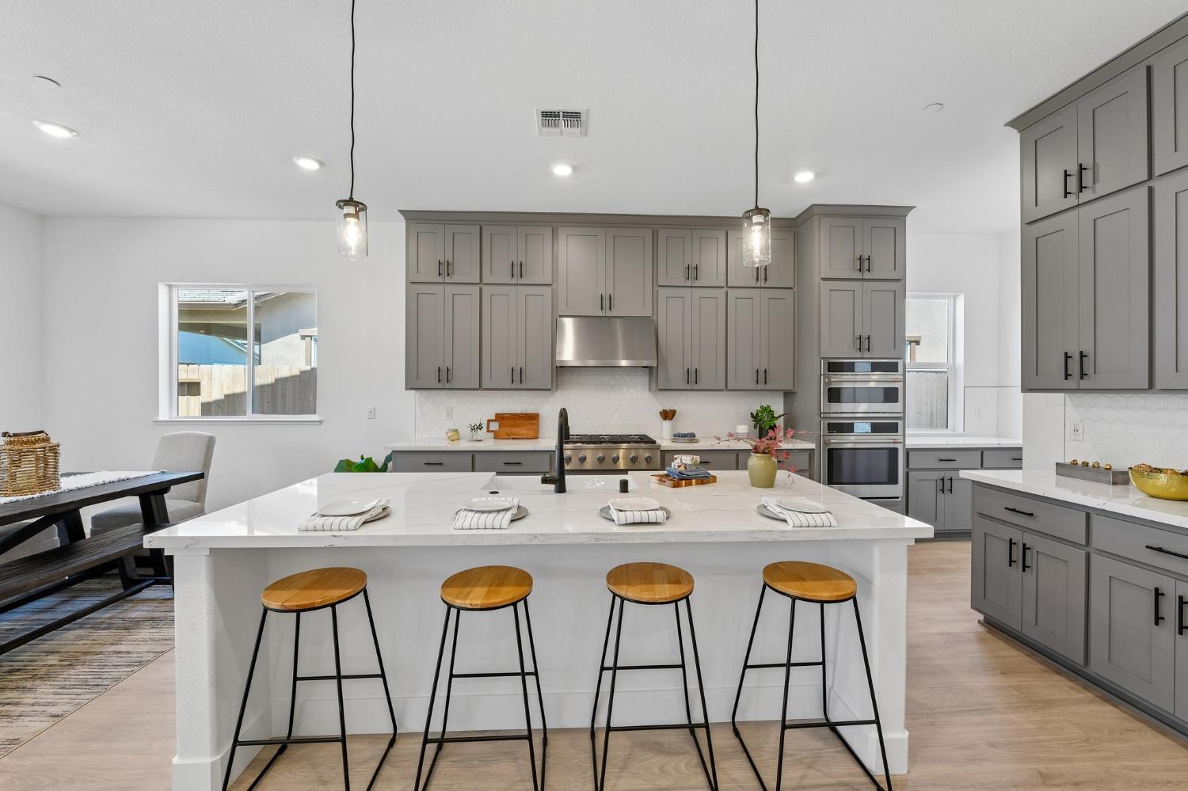
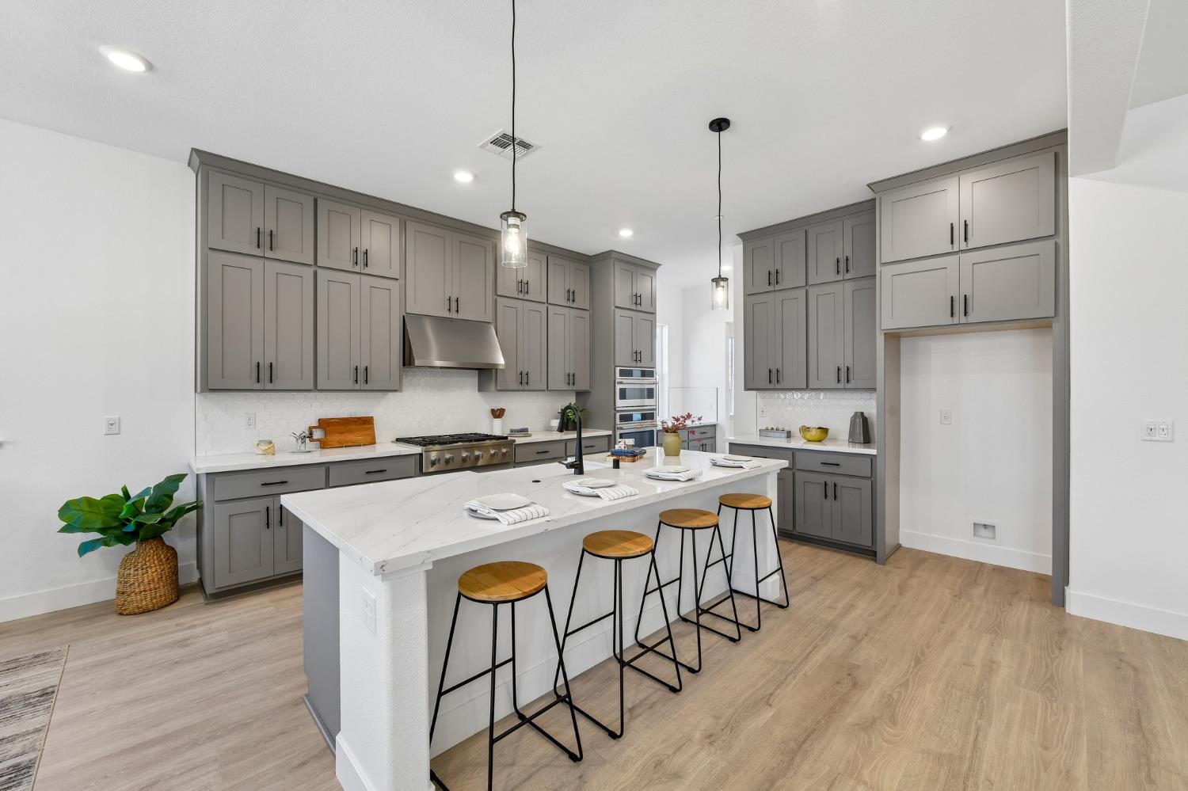
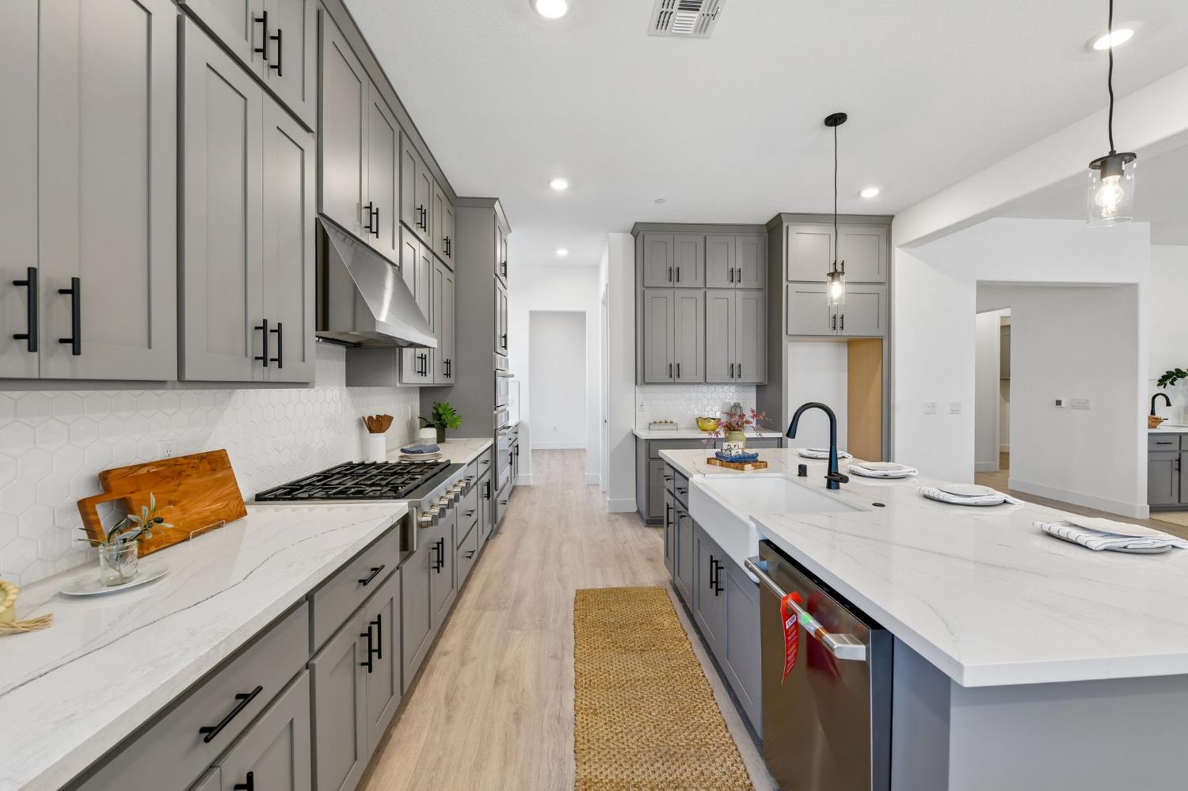
What's Special: Close to Amenities, East Facing Lot, West Facing Patio, Fireplace. New Construction - Ready Now! Built by America's Most Trusted Home Builder. Welcome to the Meadow at 10220 Elara Way in Esplanade at Madeira Ranch! This stunning 2,979 sq. ft. home offers 3 bedrooms, 3.5 baths, a formal dining room, and a spacious 3-car garage. From its charming curb appeal to its thoughtfully designed interiors, every detail feels like home. Step inside through the welcoming covered porch and into a bright foyer that flows into the dining area and the open heart of the home. The chef-inspired kitchen features a large island and overlooks the great room, where sliding glass doors lead to an inviting outdoor living space. The luxurious primary suite includes dual sinks, a walk-in shower, private water closet, and an expansive walk-in closet. Additional Highlights include: fireplace, duplex floor outlet, extended outdoor living, wet bar pre plumb, sink at laundry pre plumb, stacked kitchen cabinets, Kohler Whitehaven Apron single bowl undermount sink, kitchen island pendants and wet bar-base cabinet. Esplanade at Madeira Ranch offers an elevated 55+ resort lifestyle with a private clubhouse, resort-style pool and spa, full-service restaurant and bar, fitness and wellness center, pickleball courts, walking trails, and a vibrant social calendar. Located just 30 minutes from downtown Sacramento, residents enjoy convenient access to shopping, dining, recreation, and scenic Sierra Nevada mountain views. Combining luxury, connection, and active living, every day feels like a vacation. MLS#226101868
Agent & source
- Listed by
- Suzanna Martinez
- Brokerage
- Taylor Morrison Services, Inc
- DRE
- #01910366
- Phone
- (916) 355-8900
- [email protected]

Property details
Rooms & Layout
- Quartz Counter
- Island
- Stone Counter
- Island w/Sink
- Cabinets
- Electric
- Gas Hook-Up
- Hookups Only
- Inside Room
Property Features
- Close to Clubhouse
- Gated Community
- Landscape Front
- Low Maintenance
HOA
Building & Construction
- Brick
- Concrete
- Fiber Cement
- Stucco
- Frame
- Lap Siding
Exterior & Parking
Interior & Comfort
Appliances & Equipment
- Gas Cook Top
- Hood Over Range
- Dishwasher
- Disposal
- Microwave
- Double Oven
- Electric Water Heater
- Wine Refrigerator
Utilities
Nearby
- Elementary
- Elk Grove Unified District
- Middle
- Elk Grove Unified District
- High
- Elk Grove Unified District
Get notified
Track this home
You're on the list!
We'll notify you the moment this home becomes available.
Create a free account to track itOptional — we'll reach out either way. An account just keeps your showings and offers in one place.
We'll let you know the moment this property comes back on the market.
All data, photos, visualizations, and information regarding a property, including the property's compliance with state and local legal requirements and all measurements and calculations of area, have been obtained from various sources, and may include such material that has been generated by use of artificial intelligence. Such information and material have not been and will not be verified for accuracy by the listing broker or the multiple listing service, and are not guaranteed as complete, accurate or reliable.
Such information and material should be independently reviewed and verified for accuracy. This information and material are intended for the personal use of consumers and may not be used for any purpose other than to identify prospective properties consumers may be interested in purchasing.
Data last updated: October 17, 2026 7:51 AM PT
Copyright © 2026 MetroList Services, Inc. All Rights Reserved.