3 bd · 2.0 ba · 1,660 sqft · $358/sqft · 0.16 acres
- Bedrooms
- 3
- Bathrooms
- 2.0
- Sq Ft
- 1,660
- Per sq ft
- $358
- Acre lot
- 0.16
Residential · Single Family Residence · Built 2005 · 7 days on Properkey
Description
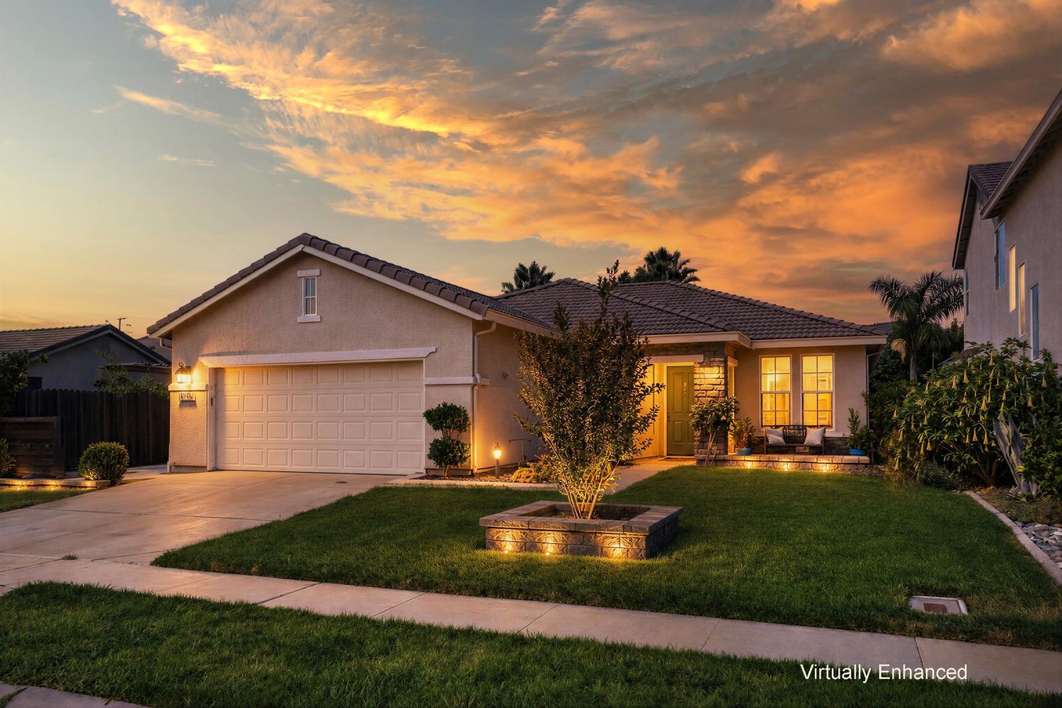
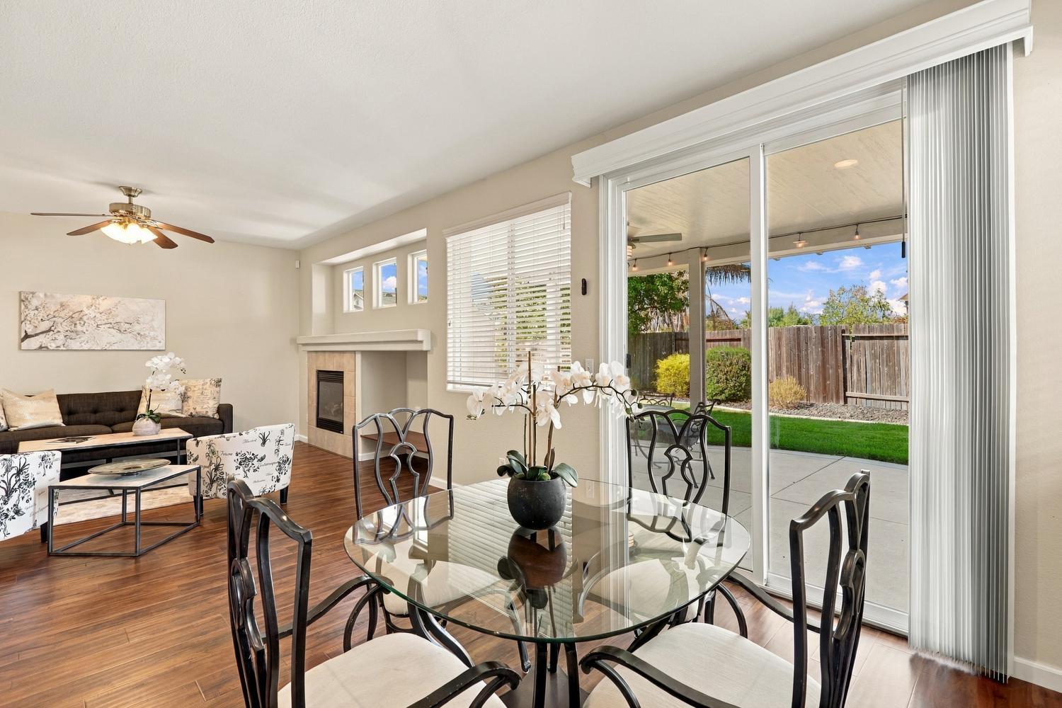
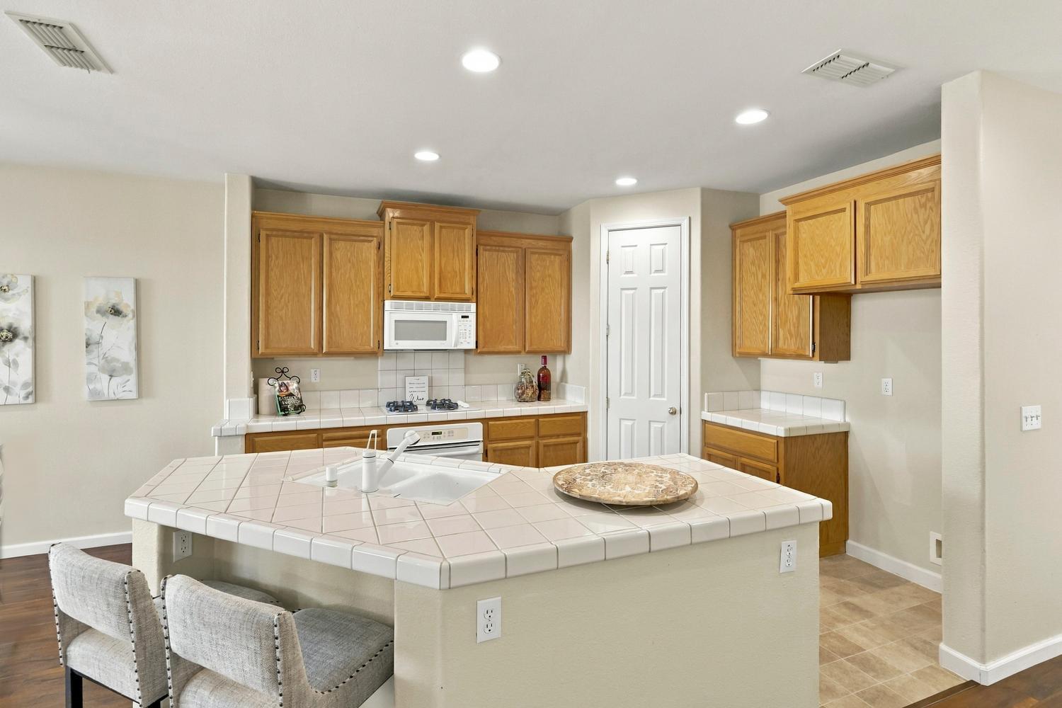
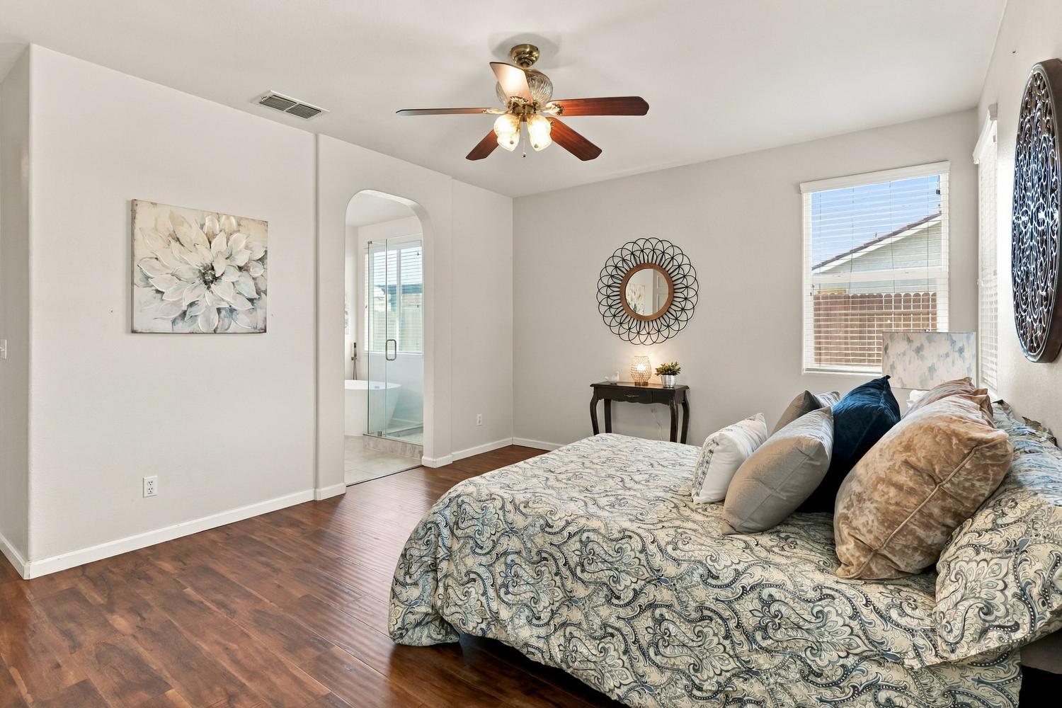
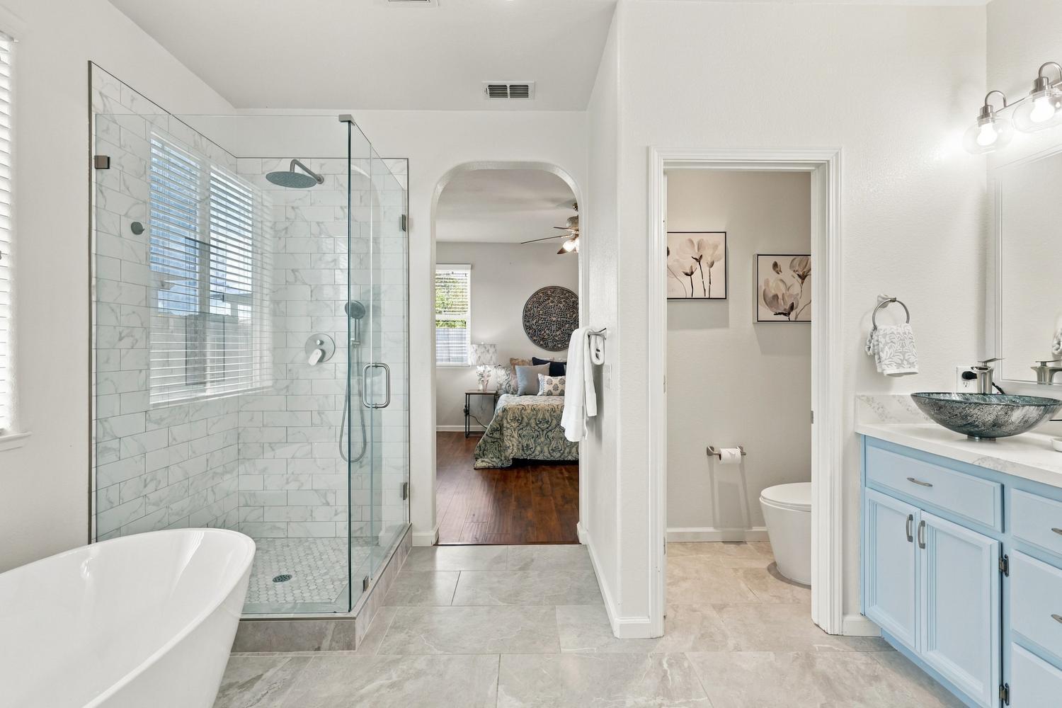
As you first approach the home you will notice attractive landscaping, a welcoming front porch and an oversized entry door. Step inside to a tiled entryway and beautiful vinyl plank floors throughout. A versatile family room sits just off the entry and can easily serve as a home office, reading room or additional gathering space. The hallway leads to a generous great room designed for everyday living and entertaining. Enjoy a comfortable living area with a gas fireplace and space for a dining table. The kitchen offers abundant storage, an island with sink, a closet pantry and white appliances. Three bedrooms are thoughtfully located on the other side of the home. The spacious primary suite features a recently updated bathroom with a soaking tub, a separate custom-tiled shower, an updated dual-sink vanity and a custom walk-in closet. In the spacious backyard, enjoy a large lawn and covered patio with ceiling fan. The market lights and ceiling fan create an inviting spot for outdoor dining or relaxing with guests. The custom concrete patio and walkway give it that added special extra touch. This home is situated in the highly desirable Elk Grove school district with shopping and transportation nearby. Welcome Home!
Agent & source
- Listed by
- Shanda L Lusich
- Brokerage
- Coldwell Banker Realty - 20
- DRE
- #01070238
- Phone
- (916) 214-8479
- [email protected]

Property details
Rooms & Layout
- Pantry Cabinet
- Island
- Island w/Sink
- Tile Counter
- Shower Stall(s)
- Double Sinks
- Soaking Tub
- Walk-In Closet
- Window
Property Features
Building & Construction
Exterior & Parking
Interior & Comfort
Appliances & Equipment
- Free Standing Refrigerator
- Gas Cook Top
- Gas Water Heater
- Dishwasher
- Disposal
- Microwave
- Plumbed For Ice Maker
- Self/Cont Clean Oven
- Free Standing Electric Oven
Utilities
- Cable Available
- Public
- Sewer In & Connected
- Natural Gas Connected
Nearby
- Elementary
- Elk Grove Unified District
- Middle
- Elk Grove Unified District
- High
- Elk Grove Unified District
Schedule a tour
Book an in-person visit
Takes about a minute
Tour requested!
A Properkey agent will confirm your visit within 24 hours.
Create a free account to track itOptional — we'll reach out either way. An account just keeps your showings and offers in one place.
All data, photos, visualizations, and information regarding a property, including the property's compliance with state and local legal requirements and all measurements and calculations of area, have been obtained from various sources, and may include such material that has been generated by use of artificial intelligence. Such information and material have not been and will not be verified for accuracy by the listing broker or the multiple listing service, and are not guaranteed as complete, accurate or reliable.
Such information and material should be independently reviewed and verified for accuracy. This information and material are intended for the personal use of consumers and may not be used for any purpose other than to identify prospective properties consumers may be interested in purchasing.
Data last updated: October 17, 2026 11:59 PM PT
Copyright © 2026 MetroList Services, Inc. All Rights Reserved.