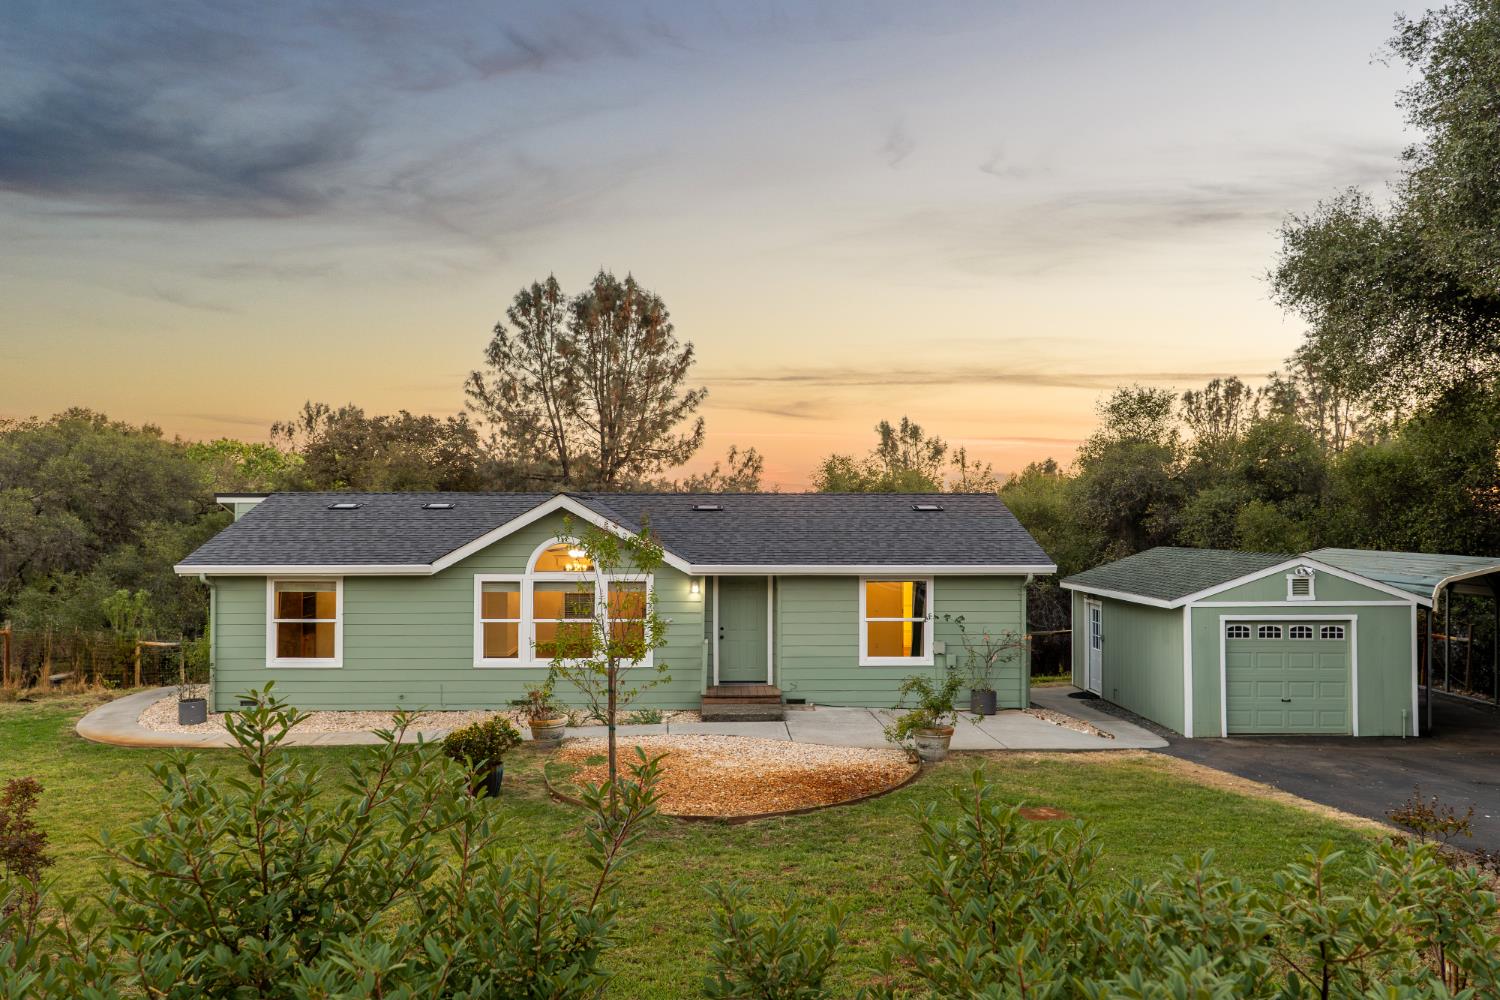
3 bd · 2.0 ba · 2,871 sqft · $392/sqft · 6.70 acres
- Bedrooms
- 3
- Bathrooms
- 2.0
- Sq Ft
- 2,871
- Per sq ft
- $392
- Acre lot
- 6.70
Residential · 2 Houses on Lot · Built 1997 · 7 days on Properkey
Description
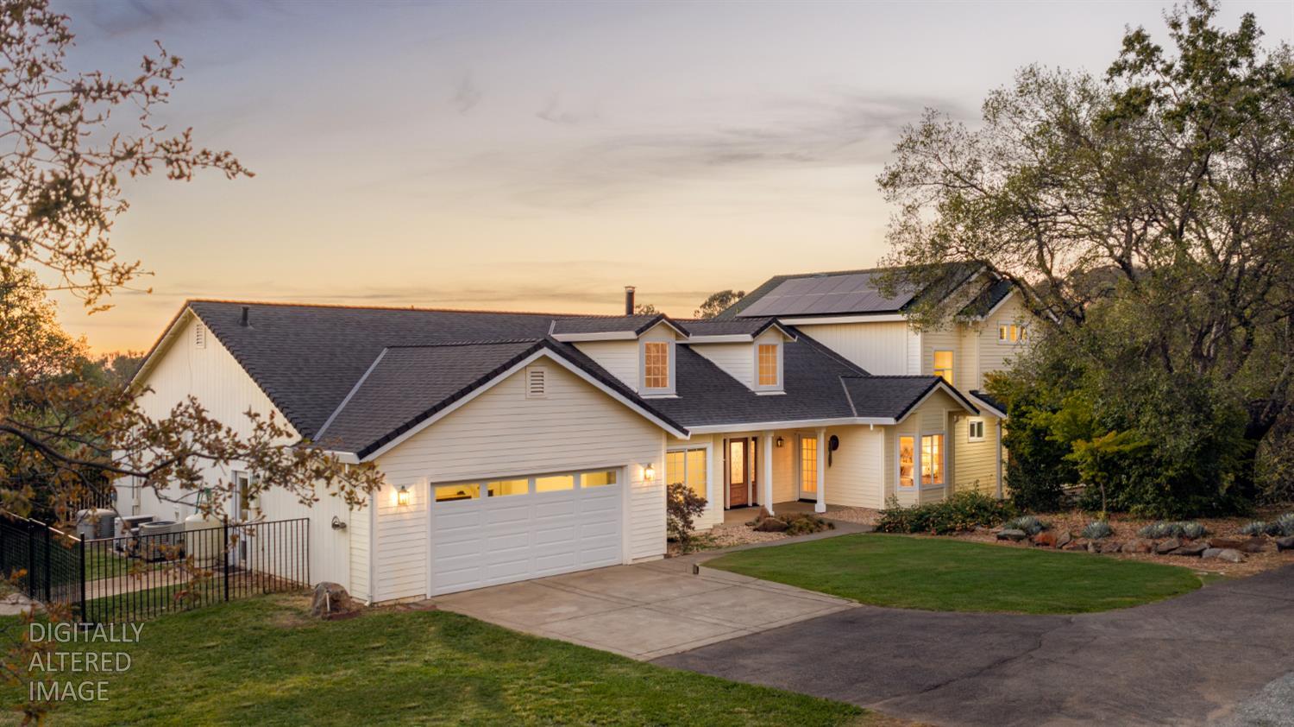
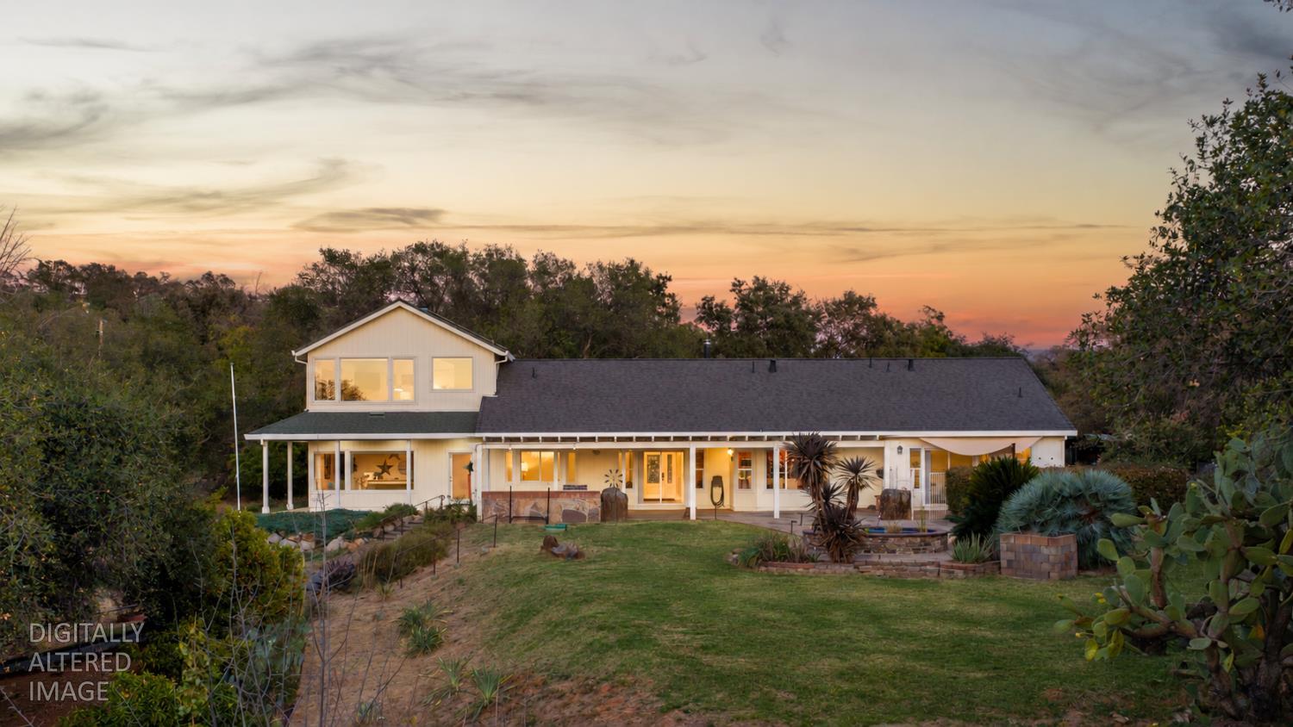
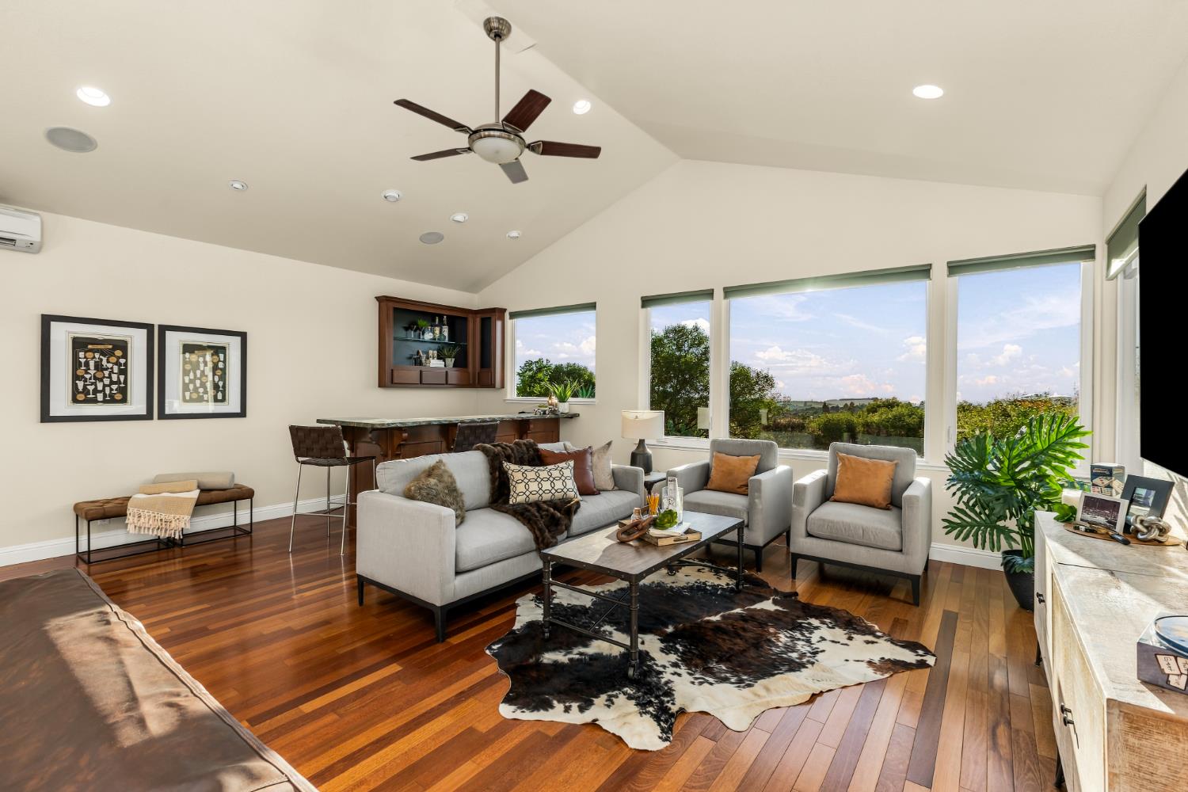
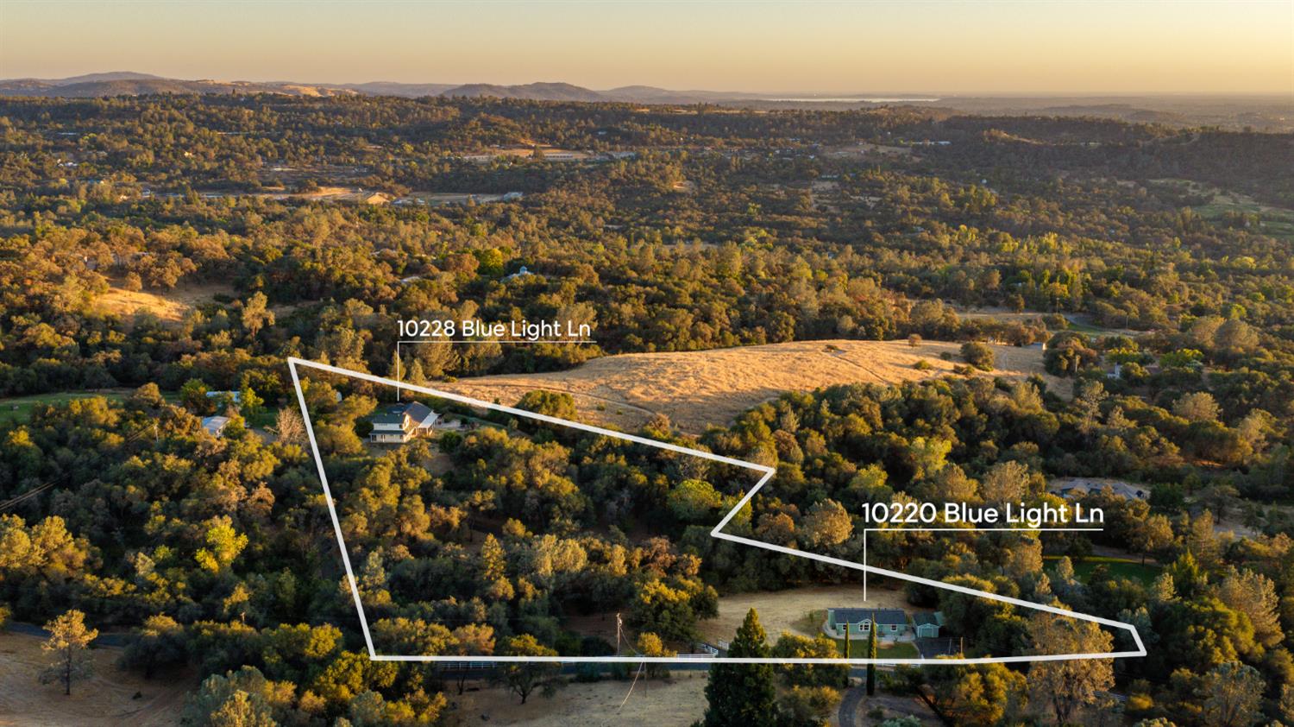
Peaceful country living with TWO homes on approximately 6.7 cross-fenced flat & rolling acres in Auburn's desirable Del Oro High School & Ophir Elementary district. The very PRIVATE main home is approximately 2,871 sq ft with 3 bedrooms + a 2004 approx. 1200 sq ft addition that includes a spacious lower-level craft room and an upstairs family/game room which showcases Brazilian cherry floors, vaulted ceilings, surround sound, amazing far-reaching valley VIEWS and a built-in wet bar. As you enter the charming storybook home, the light-filled great room welcomes you with vaulted ceilings, a bay window and wood-burning stove set against a floor-to-ceiling stacked-stone hearth. The kitchen includes newer appliances, granite slab counters, a walk-in pantry and a dine up bar. The main home is turnkey with a brand-new roof, fresh interior paint, owned solar, an oversized 2 car garage with built-in cabinets & workbench, a Kohler backup generator, a storage shed and carport. The 2nd home, built in 2004 is about 1,200 sq ft, 3 bedroom, 2 bath, with its own driveway, garage + carport, well, septic system, PG&E meter, mailing address and fenced yard + pasture; ideal for multigenerational living, extended family or rental income. It also has a brand new roof and fresh interior paint and no carpet anywhere. The property has two year-round stocked ponds, seasonal streams, NID irrigation water & a garden with a greenhouse, fruit trees and chicken coop! The animal areas are fenced and cross fenced with a run in and hay shed. See this gated retreat with sunset and city light VIEWS toward Lincoln and the Sacramento Valley soon and check out the property website for more details.
Agent & source
- Listed by
- Nicole A. Spencer
- Brokerage
- GUIDE Real Estate
- DRE
- #02008447
- Phone
- (650) 537-1245
- [email protected]

Property details
Rooms & Layout
- Pantry Closet
- Granite Counter
- Slab Counter
- Kitchen/Family Combo
- Shower Stall(s)
- Double Sinks
- Tile
- Marble
- Walk-In Closet
- Window
- Tile
- Tub w/Shower Over
- Marble
- Window
- Cabinets
- Chute
- Dryer Included
- Electric
- Ground Floor
- Washer Included
- Inside Room
Property Features
- Panoramic
- City Lights
- Pasture
- Valley
- Hills
- Mountains
- Auto Sprinkler F&R
- Pond Year Round
- Private
- Garden
- Stream Seasonal
- Landscape Misc
Building & Construction
- Ceiling Insulation
- Cement Siding
- Frame
- Lap Siding
- Wood Siding
Exterior & Parking
- Awning
- Back Porch
- Covered Patio
- Uncovered Patio
- Partial Cross
- Vinyl
- Wire
- Entry Gate
- Fenced
- Second Garage
- Shed(s)
- Greenhouse
- Guest House
- Kennel/Dog Run
Interior & Comfort
- Propane
- Central
- Ductless
- Radiant Floor
- Wood Stove
- MultiUnits
- Ceiling Fan(s)
- Central
- Ductless
- MultiUnits
- Laminate
- Tile
- Luxury Vinyl Plank
- Wood
Appliances & Equipment
- Built-In Electric Oven
- Free Standing Refrigerator
- Gas Cook Top
- Gas Water Heater
- Compactor
- Dishwasher
- Disposal
- Microwave
- Double Oven
Utilities
- Electric
- Internet Available
- Solar
- Propane Tank Leased
Nearby
- Elementary
- Loomis Union District
- Middle
- Loomis Union District
- High
- Placer Union High District
Schedule a tour
Book an in-person visit
Takes about a minute
Tour requested!
A Properkey agent will confirm your visit within 24 hours.
Create a free account to track itOptional — we'll reach out either way. An account just keeps your showings and offers in one place.
All data, photos, visualizations, and information regarding a property, including the property's compliance with state and local legal requirements and all measurements and calculations of area, have been obtained from various sources, and may include such material that has been generated by use of artificial intelligence. Such information and material have not been and will not be verified for accuracy by the listing broker or the multiple listing service, and are not guaranteed as complete, accurate or reliable.
Such information and material should be independently reviewed and verified for accuracy. This information and material are intended for the personal use of consumers and may not be used for any purpose other than to identify prospective properties consumers may be interested in purchasing.
Data last updated: October 17, 2026 3:52 PM PT
Copyright © 2026 MetroList Services, Inc. All Rights Reserved.