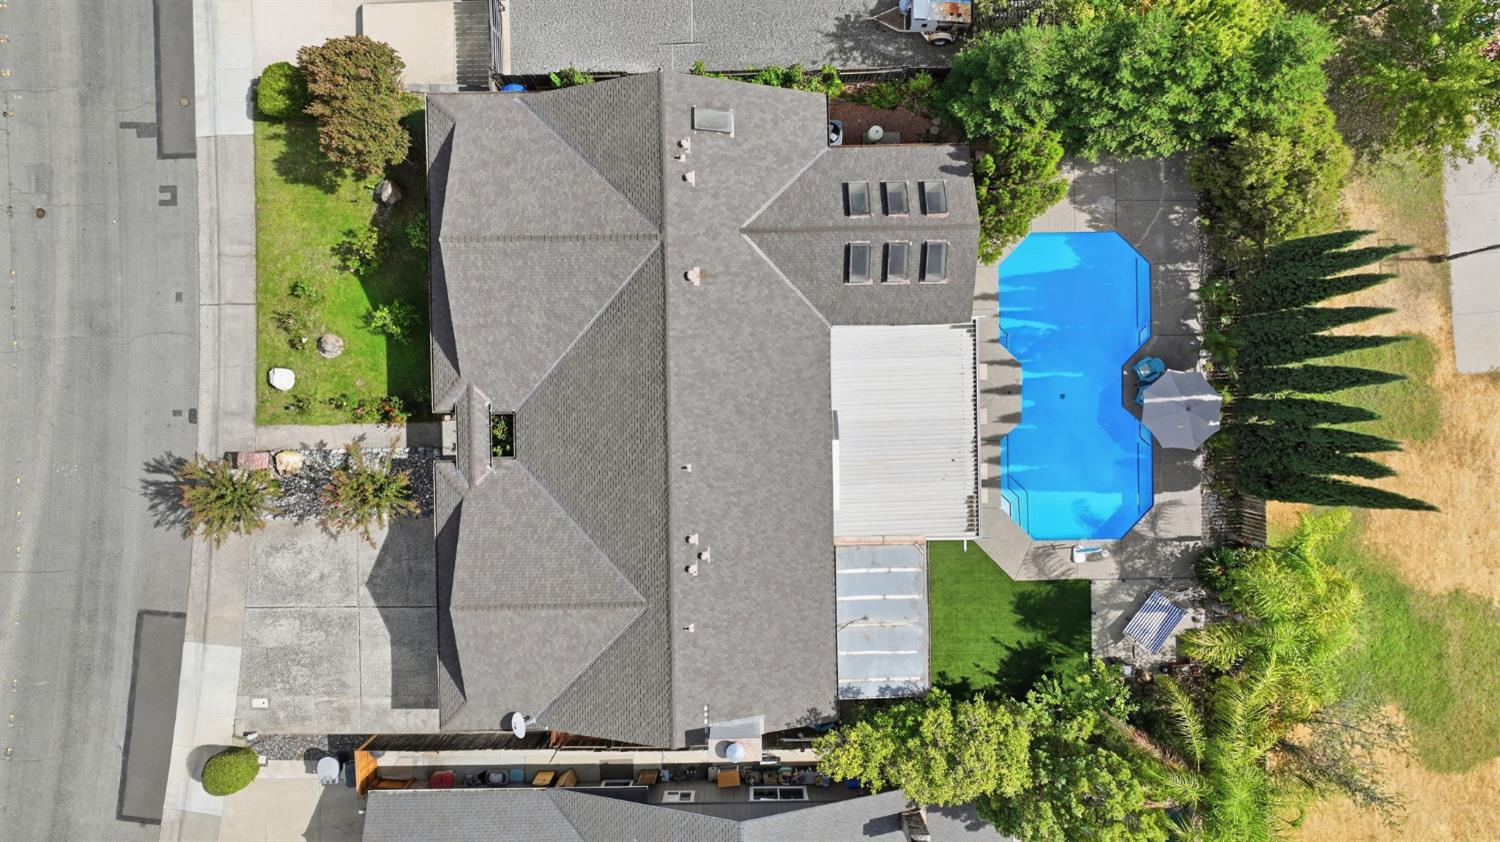
3 bd · 2.0 ba · 2,365 sqft · $338/sqft · 0.20 acres
- Bedrooms
- 3
- Bathrooms
- 2.0
- Sq Ft
- 2,365
- Per sq ft
- $338
- Acre lot
- 0.20
Residential · Single Family Residence · Built 1986 · 27 days on Properkey
Description
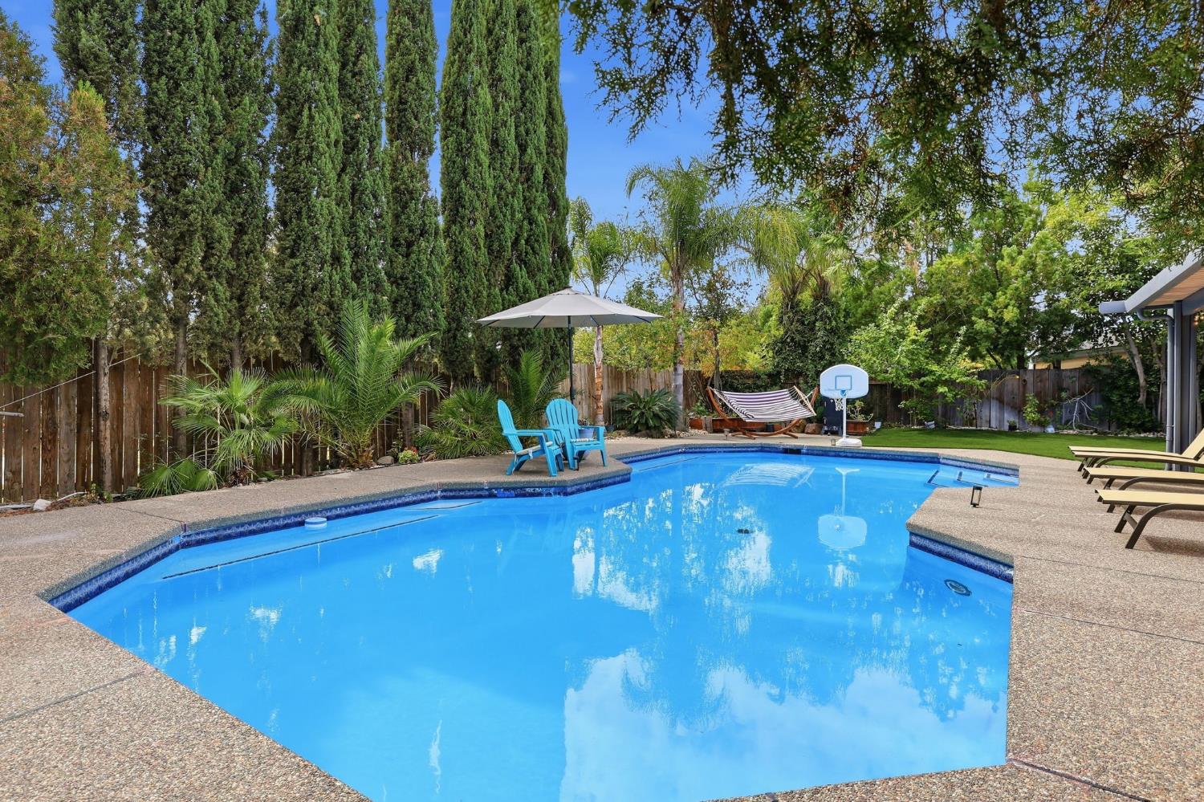
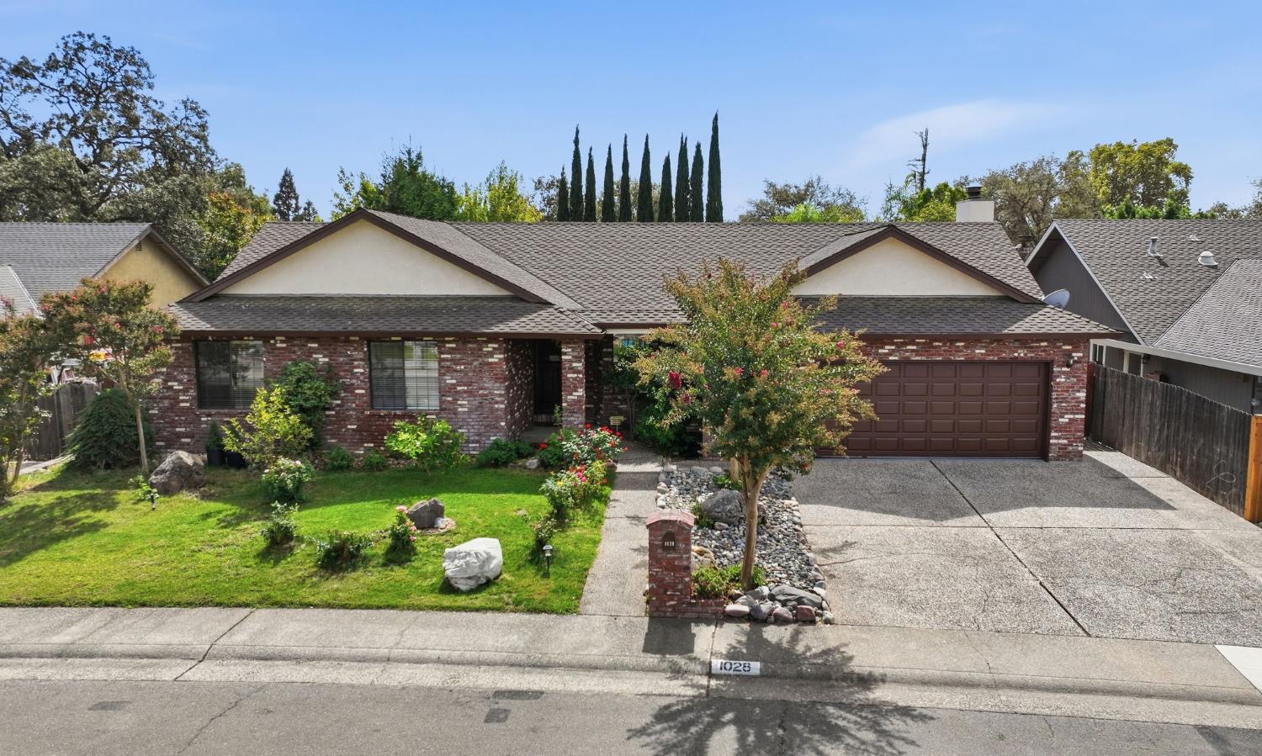
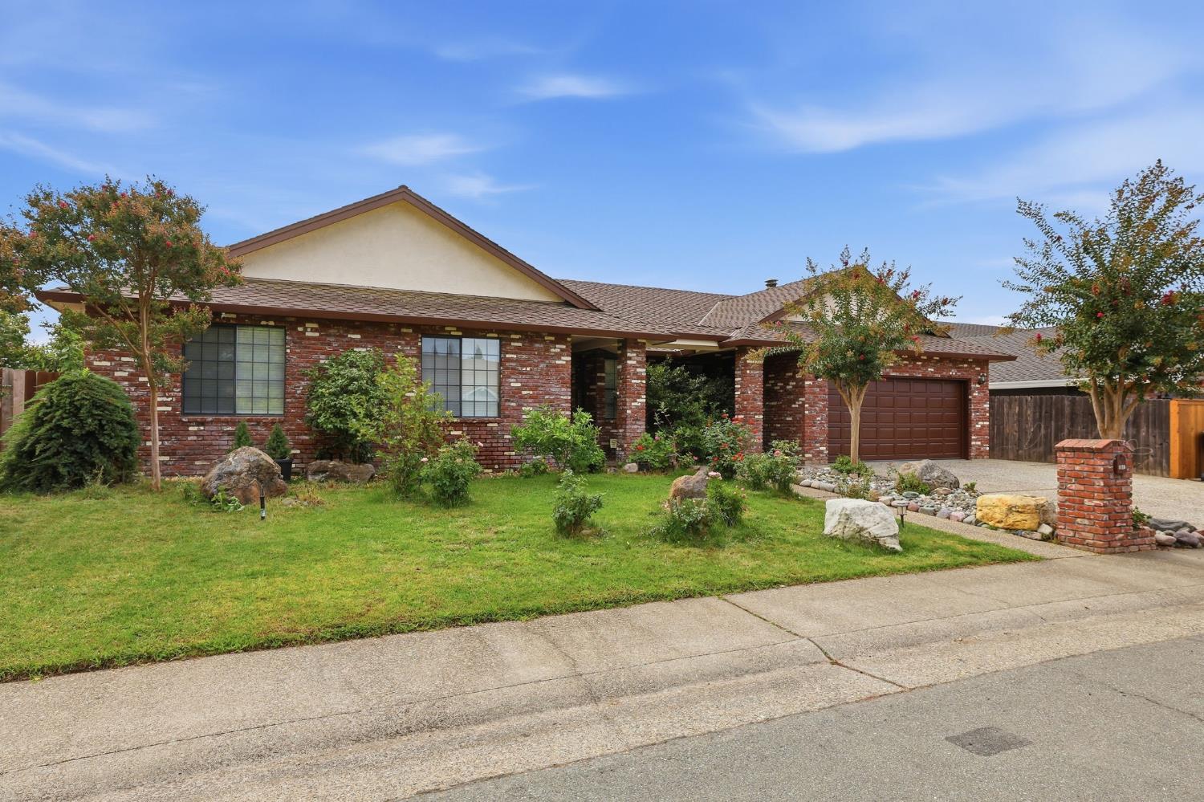
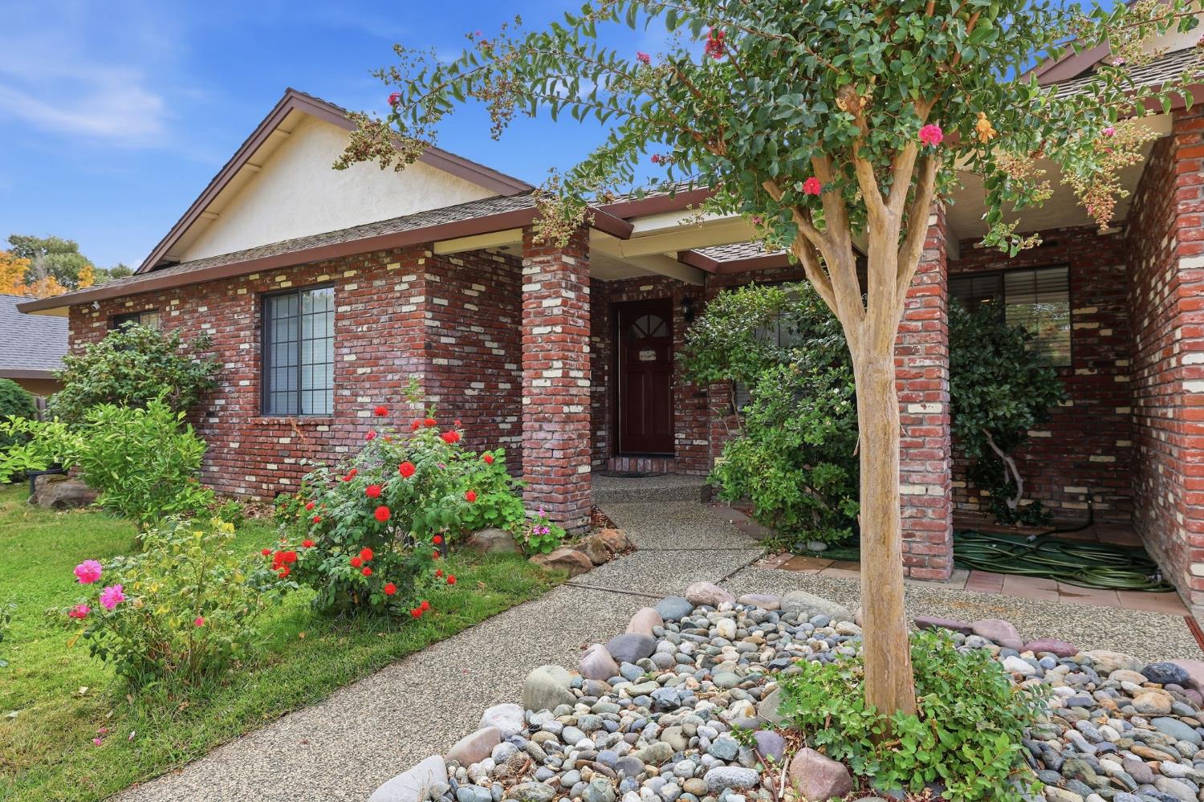
Welcome to 1028 Kensington Drive, a spacious single-story home with a private pool in Roseville's Creekside Estates. With no HOA and no Mello-Roos, this home offers approximately 2,365 sq ft of living space on an 8,542 sq ft lot. It features 3 bedrooms, 2 bathrooms, and a versatile retreat off the primary suite that could serve as an office, nursery, fitness space, or potential fourth bedroom. Electricity is provided by Roseville Electric rather than PG&E, a detail buyers may appreciate when considering utility costs. Vaulted ceilings and abundant natural light bring an open feel to the multiple living and dining areas. An additional room with a fireplace offers a cozy space to gather or unwind. The kitchen features granite countertops, stainless steel appliances, a center island, ample cabinetry, and a breakfast nook. The primary suite offers direct access to the backyard. Outside, the built-in pool anchors a private yard with space to relax and entertain. An outdoor kitchen and grill island, complete with a stainless steel grill and a view of the pool, make it an inviting spot for gatherings. Mature landscaping includes redwoods, cypresses, orange, lemon, apricot, and fig trees, as well as grapevines. Additional features include dual-pane windows, central HVAC, indoor laundry, and an attached 2-car garage. Recent updates include air conditioning in 2023, carpet in 2025, and a new irrigation system in 2026. Kenwood Oaks Park, with its beautiful children's playground, is about a three-minute walk through the neighborhood. The East Roseville location also offers convenient access to Maidu Regional Park and shopping and dining at Placer Center Plaza, Roseville Square, the Fountains at Roseville, and Westfield Galleria at Roseville. Nearby public schools include George Sargeant Elementary, Warren T. Eich Middle School, and Oakmont High School.
Agent & source
- Listed by
- Evgenia Bocharov
- Brokerage
- eXp Realty of Northern CA Inc
- DRE
- #02232400
- Phone
- (925) 639-1949
- [email protected]

Property details
Rooms & Layout
- Dryer Included
- Washer Included
- Inside Area
- Inside Room
Property Features
- Auto Sprinkler Front
- Grass Artificial
- Landscape Back
- Landscape Front
Building & Construction
Exterior & Parking
Interior & Comfort
Appliances & Equipment
- Free Standing Refrigerator
- Dishwasher
- Disposal
- Free Standing Electric Range
Utilities
- Cable Available
- Public
- Sewer In & Connected
- Internet Available
Nearby
- Elementary
- Roseville City District
- Middle
- Roseville City District
- High
- Roseville Joint District
Schedule a tour
Book an in-person visit
Takes about a minute
Tour requested!
A Properkey agent will confirm your visit within 24 hours.
Create a free account to track itOptional — we'll reach out either way. An account just keeps your showings and offers in one place.
All data, photos, visualizations, and information regarding a property, including the property's compliance with state and local legal requirements and all measurements and calculations of area, have been obtained from various sources, and may include such material that has been generated by use of artificial intelligence. Such information and material have not been and will not be verified for accuracy by the listing broker or the multiple listing service, and are not guaranteed as complete, accurate or reliable.
Such information and material should be independently reviewed and verified for accuracy. This information and material are intended for the personal use of consumers and may not be used for any purpose other than to identify prospective properties consumers may be interested in purchasing.
Data last updated: October 21, 2026 12:03 PM PT
Copyright © 2026 MetroList Services, Inc. All Rights Reserved.