
2 bd · 2.0 ba · 981 sqft · $336/sqft · 0.02 acres
- Bedrooms
- 2
- Bathrooms
- 2.0
- Sq Ft
- 981
- Per sq ft
- $336
- Acre lot
- 0.02
Residential · Condominium · Built 1971 · 79 days on Properkey
Description
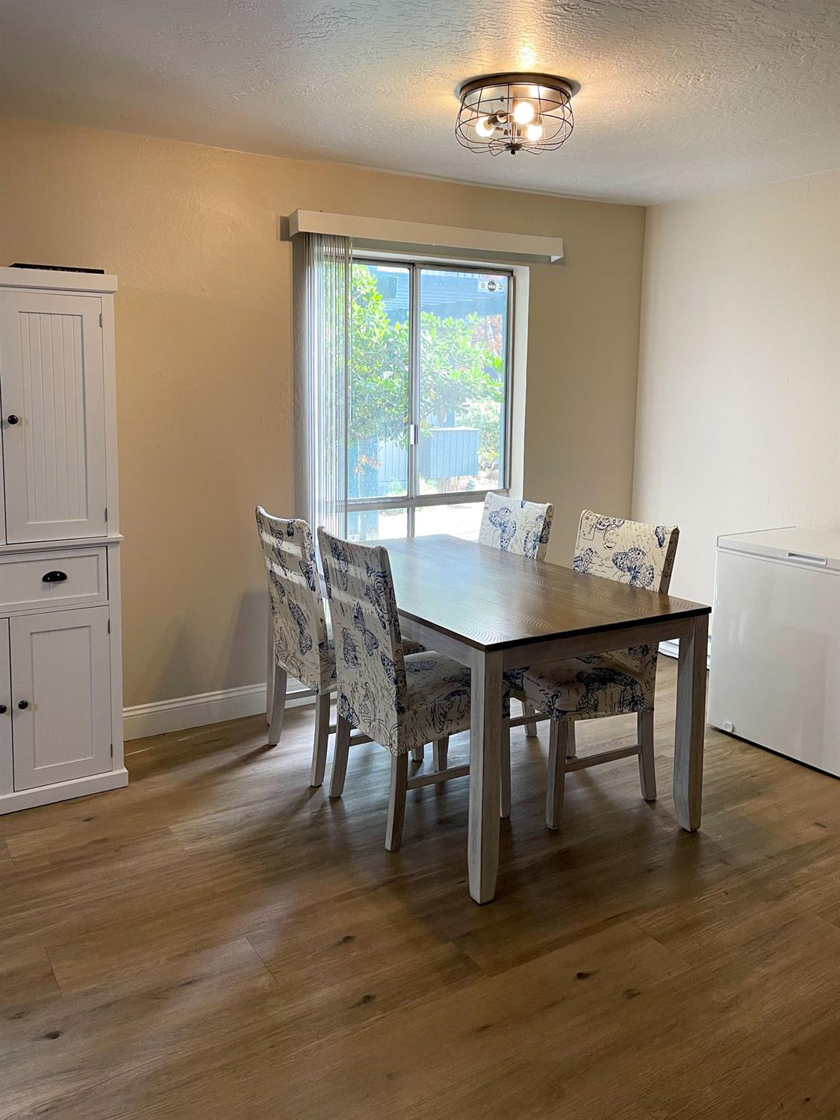
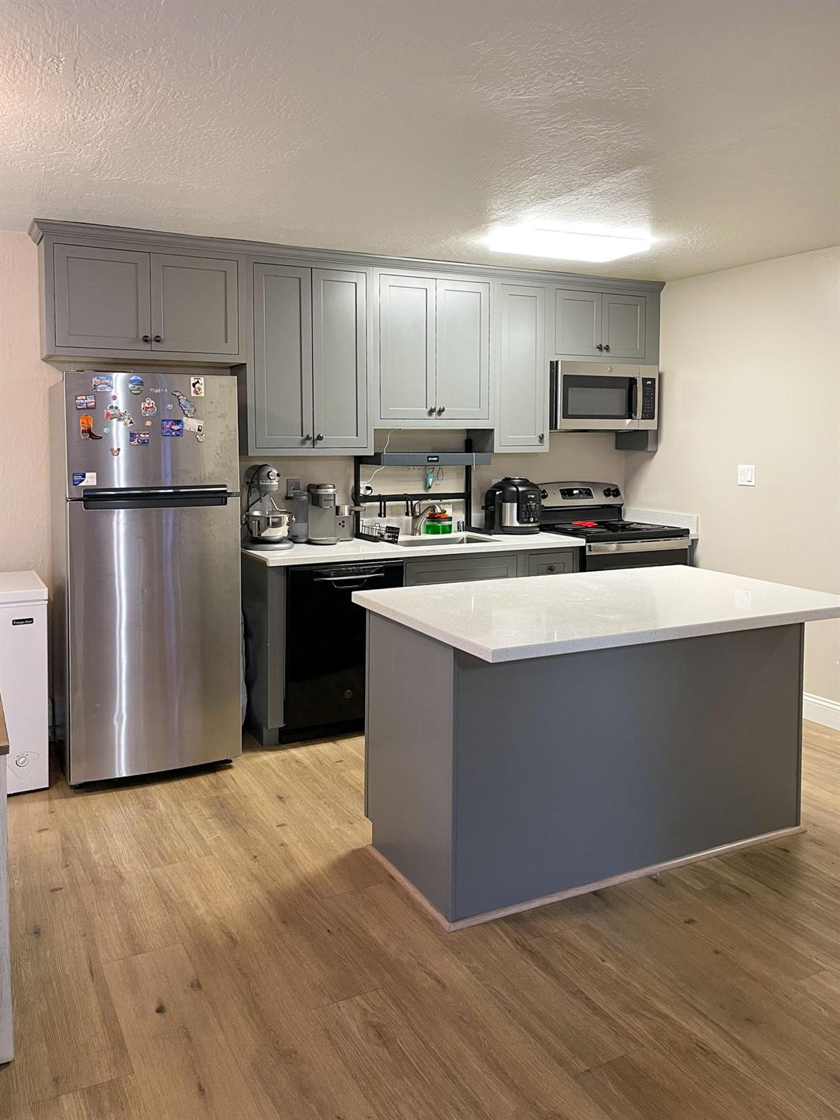
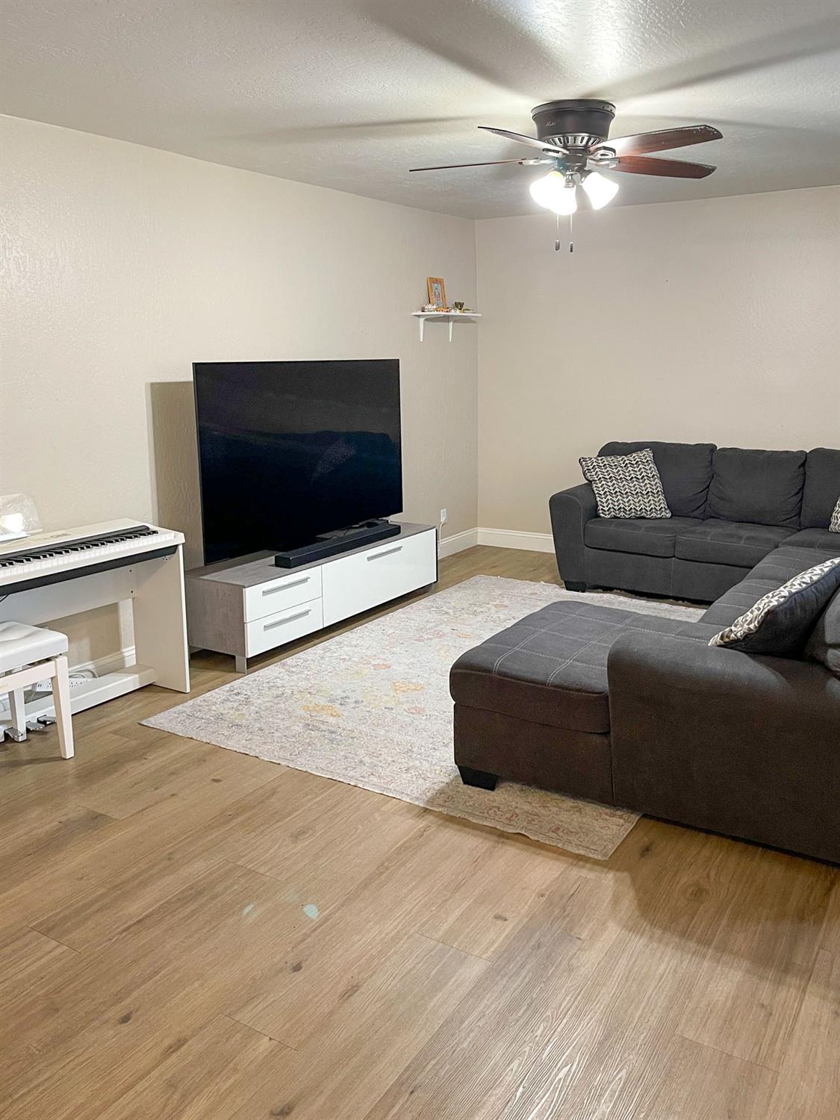
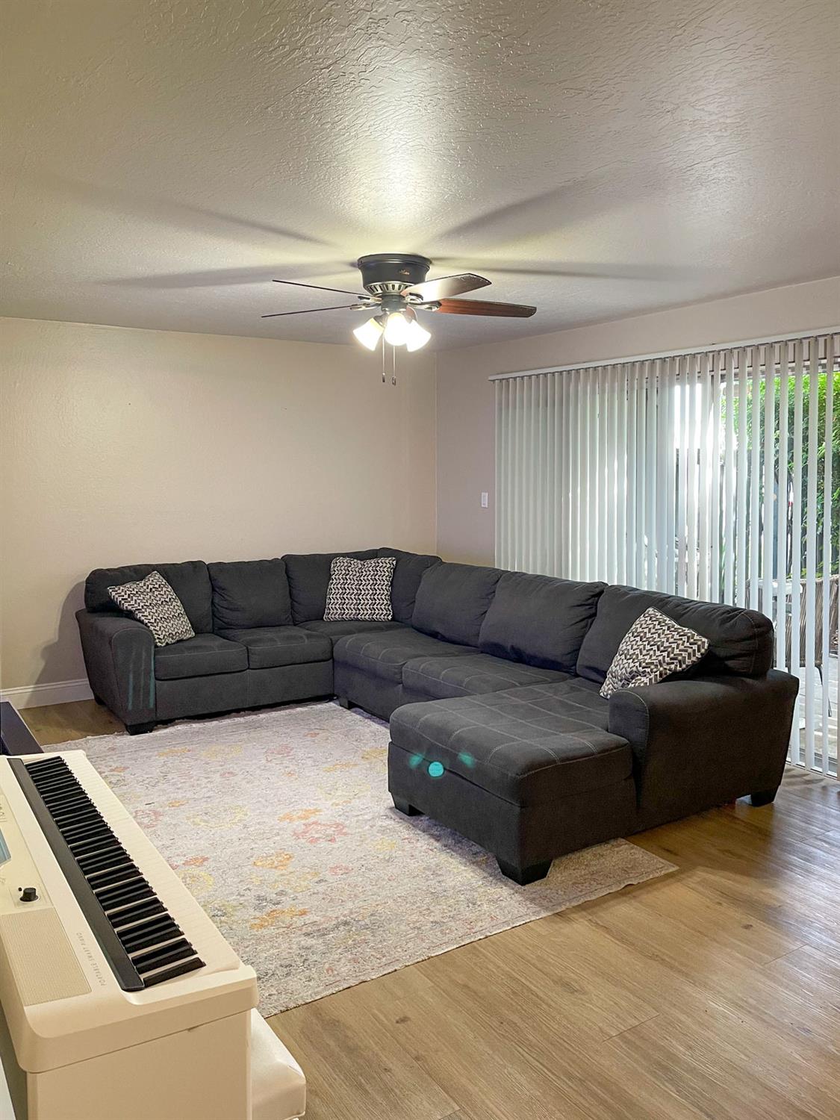
Approved short sale at $330,000. This exquisitely renovated condo has been updated from top to bottom. It has received new coats of designer paint, and Luxury Vinyl Planks comprise the flooring. The kitchen is decked to the nines with quartz countertops, new cabinetry, and recently installed SS appliances. A comfortable breakfast bar is also present along a spacious island. The open floor between the kitchen and living room creates a splendid great room feel. Right outside the living area is a private patio overlooking a breathtaking fountain. Additionally there are convenient Jack and Jill bathrooms that have undergone some remodeling. Running throughout the place are newly recessed lighting fixtures also. If need be, there is an available storage unit across the street and RV parking too. Not only is the complex suitable for quality living, but it is also located in the perfect position with easy access to the freeway, major cities, BART, as well as a multitude of local shopping options. Alongside the condo itself is a community pool and four creeks that serves to bring more life in the area and provide the opportunity to get better acquainted with this charming location all the more. You will surely love to call this place home!
Agent & source
- Listed by
- Tserenchimed Thomas
- Brokerage
- Nirvana Realty
- DRE
- #01850352
- Phone
- (310) 497-1148
- [email protected]

Property details
Rooms & Layout
Property Features
HOA
Building & Construction
Exterior & Parking
Interior & Comfort
Utilities
Nearby
- Elementary
- Mt. Diablo Unified District
- Middle
- Mt. Diablo Unified District
- High
- Mt. Diablo Unified District
Schedule a tour
Book an in-person visit
Takes about a minute
Tour requested!
A Properkey agent will confirm your visit within 24 hours.
Create a free account to track itOptional — we'll reach out either way. An account just keeps your showings and offers in one place.
All data, photos, visualizations, and information regarding a property, including the property's compliance with state and local legal requirements and all measurements and calculations of area, have been obtained from various sources, and may include such material that has been generated by use of artificial intelligence. Such information and material have not been and will not be verified for accuracy by the listing broker or the multiple listing service, and are not guaranteed as complete, accurate or reliable.
Such information and material should be independently reviewed and verified for accuracy. This information and material are intended for the personal use of consumers and may not be used for any purpose other than to identify prospective properties consumers may be interested in purchasing.
Data last updated: October 20, 2026 11:39 AM PT
Copyright © 2026 MetroList Services, Inc. All Rights Reserved.