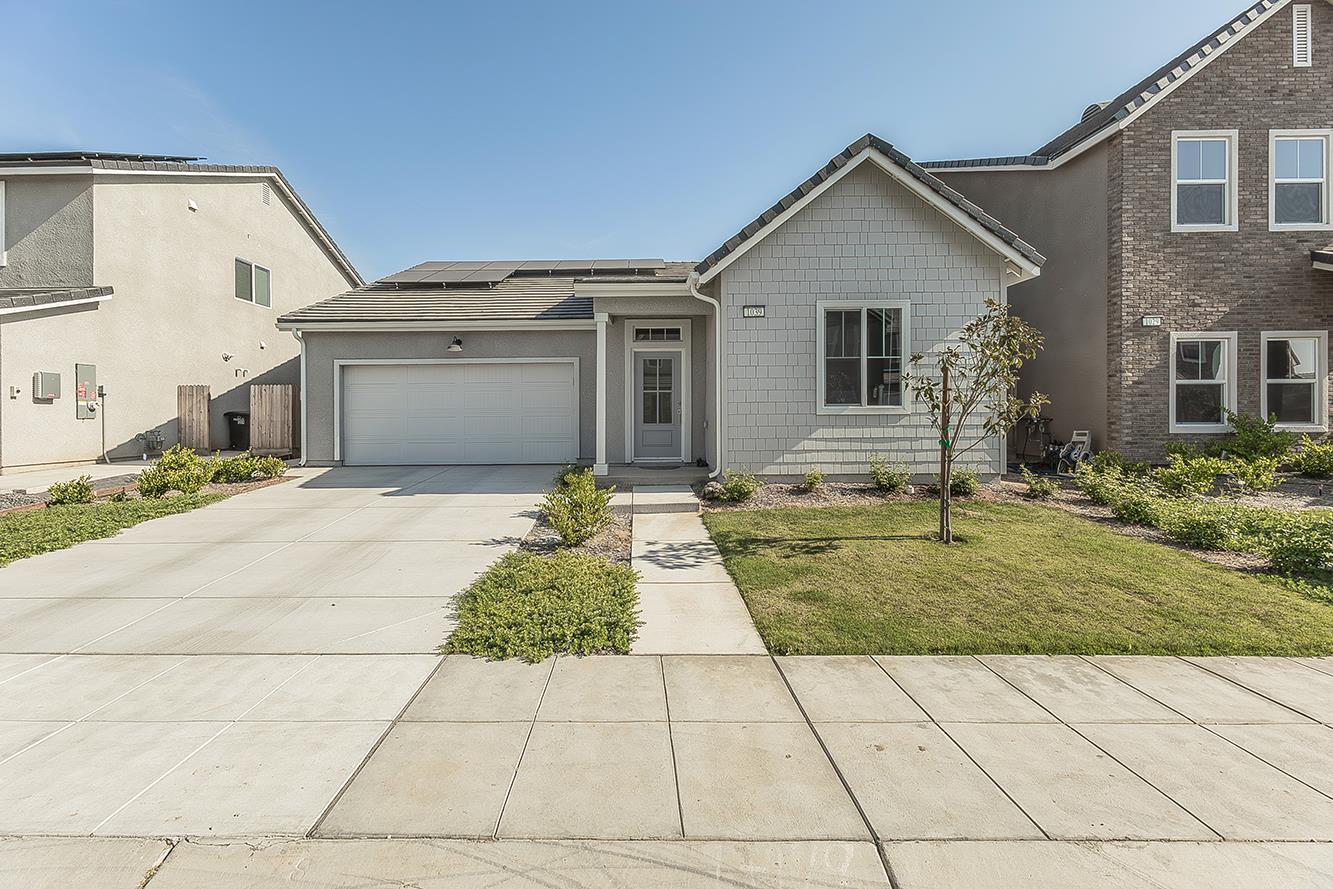
3 bd · 2.0 ba · 1,635 sqft · $262/sqft · 0.09 acres
- Bedrooms
- 3
- Bathrooms
- 2.0
- Sq Ft
- 1,635
- Per sq ft
- $262
- Acre lot
- 0.09
Residential · Single Family Residence · Built 2024
Description
Tired of the home search? This is the one that makes it worth it.Welcome to this move-in ready single-story Lennar home featuring the highly sought-after Almond floorplan. Offering 3 bedrooms, 2 bathrooms, and 1,635 sq ft of thoughtfully designed living space, this home blends comfort and style from the moment you step inside.Enjoy an open-concept layout with wood-look tile flooring throughout the main living areas, creating a seamless flow between the kitchen, dining, and living spaces perfect for everyday living and entertaining. The kitchen is beautifully appointed with quartz countertops and stainless steel appliances, while both bathrooms also feature quartz surfaces and tile flooring for a cohesive, upgraded feel.The private master suite is towards the back of the home, offering a quiet retreat, while two additional bedrooms are positioned near the front ideal for guests, a home office, or growing needs. The landscaped front yard and low-maintenance cemented backyard make outdoor living easy and enjoyable.Located in the highly desirable Riverstone community, you'll have access to over 115 acres of parks and open space, along with resort-style amenities including a clubhouse, pool with splash park, fitness center, pickleball courts, dog park, playgrounds, and scenic walking trails.Homes like this don't stay on the market long schedule your private tour today and experience the Riverstone lifestyle for yourself.
Agent & source
- Listed by
- Estela Blanco
- Brokerage
- Realty Concepts, Ltd. - Clovis
- DRE
- #01356772
- Bought with
- Rene Christenson
- [email protected]
Property details
Rooms & Layout
Property Features
- Urban
- Sprinklers In Front
- Sprinklers Auto
- Mature Landscape
HOA
This home has an HOA.
Building & Construction
Exterior & Parking
Interior & Comfort
Appliances & Equipment
- Built In Range/Oven
- Gas Appliances
- Disposal
- Dishwasher
- Microwave
- Refrigerator
Utilities
Nearby
- Elementary
- Stone Creek
- Middle
- Ranchos
- High
- Liberty
List for Free.
Sell for More.
Award winning service with personal support
- Personal agent
- Local MLS listing
- Award winning service