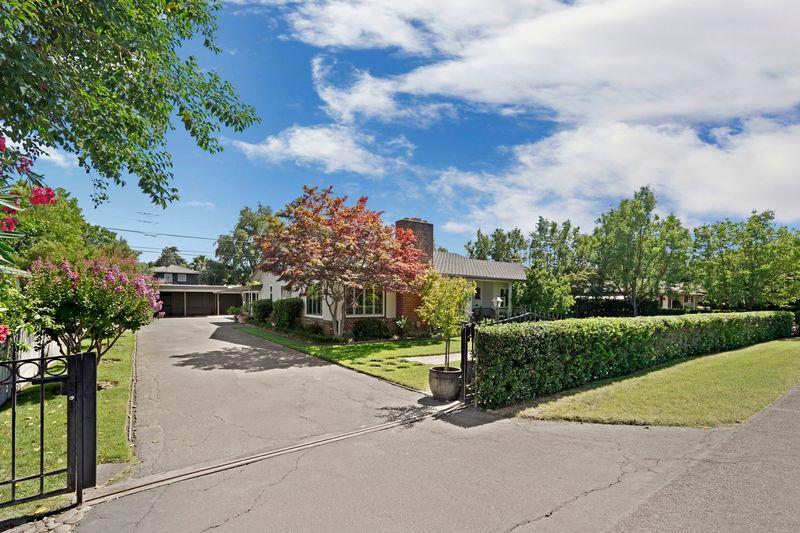


4 bd · 2.0 ba · 2,698 sqft · $252/sqft · 0.29 acres
- Bedrooms
- 4
- Bathrooms
- 2.0
- Sq Ft
- 2,698
- Per sq ft
- $252
- Acre lot
- 0.29
Residential · Single Family Residence · Built 1950 · 115 days on Properkey
Description
Welcome to a remarkable single-story residence and entertainer's dream, where generous living spaces, timeless details, and exceptional amenities come together on an expansive 12,800 sq. ft. gated lot, offering 2,698 sq. ft. of beautifully maintained living space. The inviting entry opens to an elegant formal living room and dining room, featuring a fireplace and creating a refined setting for family dinners, celebrations, and special occasions. Continuing through the home, the dining area leads naturally into the well-appointed kitchen and an additional eating area featuring a built-in indoor BBQ, providing a distinctive space for casual dining and entertaining. The adjoining family room offers a comfortable gathering space with a fireplace and custom built-in bar, making it ideal for relaxing with family or hosting guests. Four spacious bedrooms provide comfortable accommodations, while immaculate hardwood flooring, terracotta tile, and plantation shutters add warmth and timeless character throughout the home. Additional features include a solar system offering the potential for long-term energy savings, along with fresh exterior paint in a soft, neutral color palette. The beautifully maintained front and rear landscaping extends the home's living space outdoors, with attractive colored concrete areas ideal for entertaining and enjoying the property. Multiple large outdoor storage rooms provide exceptional convenience and ample storage. With its expansive living areas, distinctive entertaining amenities, spacious bedrooms, solar system, gated lot, and meticulously maintained grounds, this exceptional residence offers an ideal balance of elegance, comfort, functionality, and value.
Agent & source
- Listed by
- Stephanie M. Valdez
- Brokerage
- KW Central Valley
- DRE
- #01377753
- Phone
- (209) 518-7680
- [email protected]

Property details
Rooms & Layout
- Shower Stall(s)
- Tile
- Tub w/Shower Over
- Window
Property Features
Building & Construction
Exterior & Parking
Interior & Comfort
Appliances & Equipment
Utilities
Nearby
- Elementary
- Lincoln Unified District
- Middle
- Lincoln Unified District
- High
- Lincoln Unified District
Schedule a tour
Book an in-person visit
Takes about a minute
Tour requested!
A Properkey agent will confirm your visit within 24 hours.
Create a free account to track itOptional — we'll reach out either way. An account just keeps your showings and offers in one place.
All data, photos, visualizations, and information regarding a property, including the property's compliance with state and local legal requirements and all measurements and calculations of area, have been obtained from various sources, and may include such material that has been generated by use of artificial intelligence. Such information and material have not been and will not be verified for accuracy by the listing broker or the multiple listing service, and are not guaranteed as complete, accurate or reliable.
Such information and material should be independently reviewed and verified for accuracy. This information and material are intended for the personal use of consumers and may not be used for any purpose other than to identify prospective properties consumers may be interested in purchasing.
Data last updated: October 19, 2026 12:41 AM PT
Copyright © 2026 MetroList Services, Inc. All Rights Reserved.