4 bd · 4.0 ba · 2,318 sqft · $431/sqft · 0.13 acres
- Bedrooms
- 4
- Bathrooms
- 4.0
- Sq Ft
- 2,318
- Per sq ft
- $431
- Acre lot
- 0.13
Residential · Single Family Residence · Built 1999 · 1 day on Properkey
Description
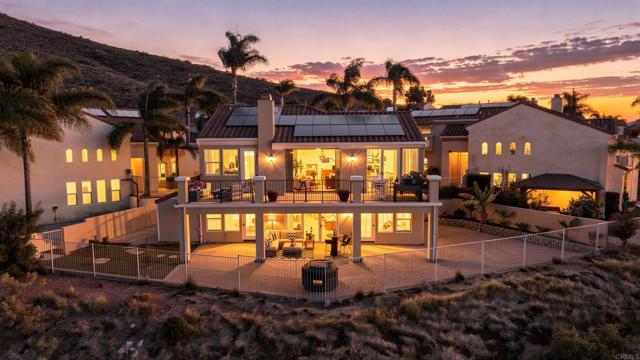
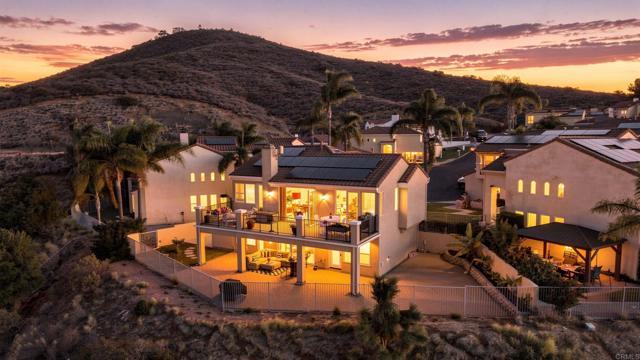
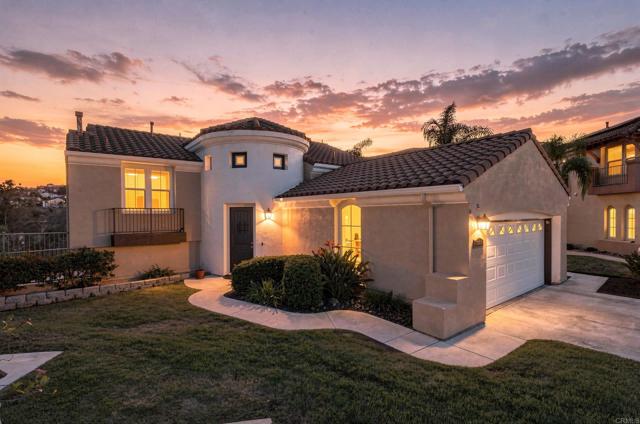
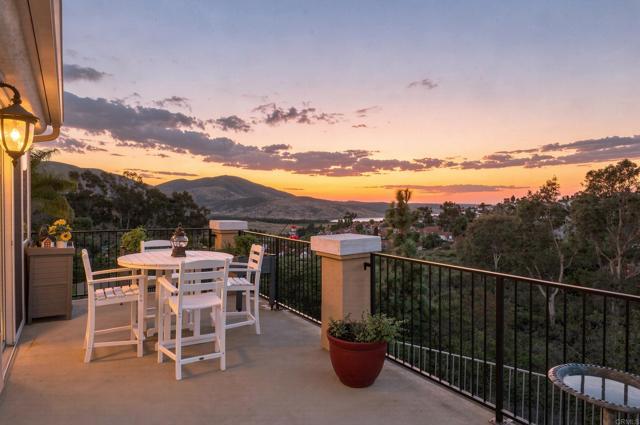
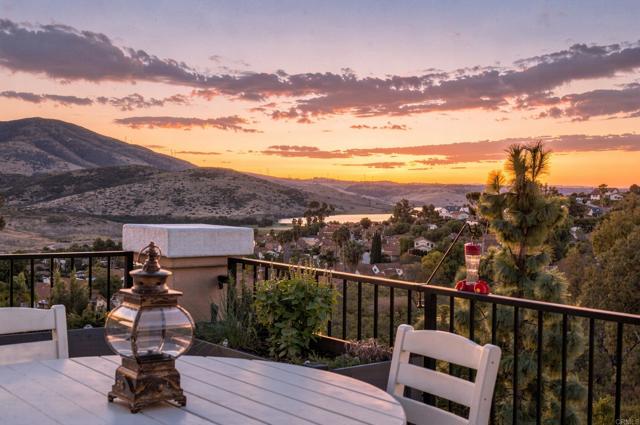
Enjoy breathtaking mountain and reservoir views, versatile multigenerational living, and exceptional indoor-outdoor spaces in this beautifully upgraded home in the desirable gated community of Highland Ranch. Ideally situated at the end of a cul-de-sac, this 2,318-square-foot residence was rebuilt in 2018 and offers a rare combination of thoughtful upgrades, flexible living spaces, and an elevated lifestyle. Designed for versatility and privacy, the home features a primary bedroom suite and main living area on each floor. The lower-level primary suite includes its own private entrance, creating an ideal arrangement for multigenerational living, extended family, guests, or a private retreat while maintaining separation from the upper-level living space. The open-concept interior showcases a gourmet kitchen with premium appliances, a built-in refrigerator, and a convenient microwave drawer. Smart recessed lighting, Nest thermostats, Cat6 wiring, and dual HVAC systems enhance comfort and connectivity throughout the home. The 2018 rebuild included a new roof and expansive windows. Additional features include a tankless water heater, 19 paid-off solar panels, and a Tesla EV charger. The upstairs primary suite offers a spa-inspired retreat with an air-jetted bathtub and Thermasol Pro Steam Shower System. Exceptional indoor-outdoor living continues with an approximately 400-square-foot deck and a three-panel window wall, creating an inviting space to relax or entertain while enjoying unobstructed mountain and reservoir views. Additional window-wall features extend to the backyard, further connecting indoor and outdoor spaces. Highland Ranch residents enjoy resort-style amenities, including two swimming pools, a spa, clubhouse, tennis and basketball courts, playground, picnic areas, and hiking trails. With two primary suites, living areas on both floors, paid-off solar, and breathtaking views, this exceptional home offers comfort, privacy, and flexibility in a sought-after gated community.
Agent & source
- Listed by
- Angel Ramirez
- Brokerage
- Realty One Group Pacific
- DRE
- #01969803
- Phone
- 619-818-4318

Property details
Rooms & Layout
- Kitchen Open to Family Room
- Quartz Counters
- Remodeled Kitchen
- Kitchen Island
- Self-closing drawers
- Separate tub and shower
- Dual shower heads (or Multiple)
- Upgraded
- Bathtub
- Granite Counters
- Closet in bathroom
- Double sinks in bath(s)
- Jetted Tub
- Double Sinks in Primary Bath
- Shower
- Exhaust fan(s)
- Walk-in shower
- Bidet
- Soaking Tub
Property Features
- Patio Home
- Cul-De-Sac
- Landscaped
- Front Yard
- Back Yard
- Planned Unit Development
- Lawn
- Gutters
- Curbs
- Mountainous
- Lake
- Street Lights
- Storm Drains
- Sidewalks
- Park
HOA
Building & Construction
Exterior & Parking
Interior & Comfort
- Fireplace(s)
- Forced Air
- Solar
- Central
- Wired for Data
- Wet Bar
- Bar
- Tray Ceiling(s)
- Balcony
- Track Lighting
- Ceiling Fan(s)
- Living Room Deck Attached
- Recessed Lighting
- Open Floorplan
- Wired for Sound
Appliances & Equipment
- Disposal
- Microwave
- Refrigerator
- Self Cleaning Oven
- Tankless Water Heater
- Vented Exhaust Fan
- Range Hood
- Gas Range
- Double Oven
- Dishwasher
- Carbon Monoxide Detector(s)
- Security System
- Smoke Detector(s)
- Gated Community
Utilities
Nearby
- Elementary
- Sweetwater Springs
- High
- Monte Vista
Schedule a tour
Book an in-person visit
Takes about a minute
Tour requested!
A Properkey agent will confirm your visit within 24 hours.
Create a free account to track itOptional — we'll reach out either way. An account just keeps your showings and offers in one place.
The multiple listing data appearing on this website, or contained in reports produced therefrom, is owned and copyrighted by California Regional Multiple Listing Service, Inc. ("CRMLS") and is protected by all applicable copyright laws. Information provided is for viewer's personal, non-commercial use and may not be used for any purpose other than to identify prospective properties the viewer may be interested in purchasing.
All listing data, including but not limited to square footage and lot size is believed to be accurate, but the listing Agent, listing Broker and CRMLS and its affiliates do not warrant or guarantee such accuracy. The viewer should independently verify the listed data prior to making any decisions based on such information by personal inspection and/or contacting a real estate professional.
Based on information from California Regional Multiple Listing Service, Inc. as of 2026-10-16 09:20:44 PST. The listing broker's offer of compensation is made only to participants of the MLS where the listing is filed.