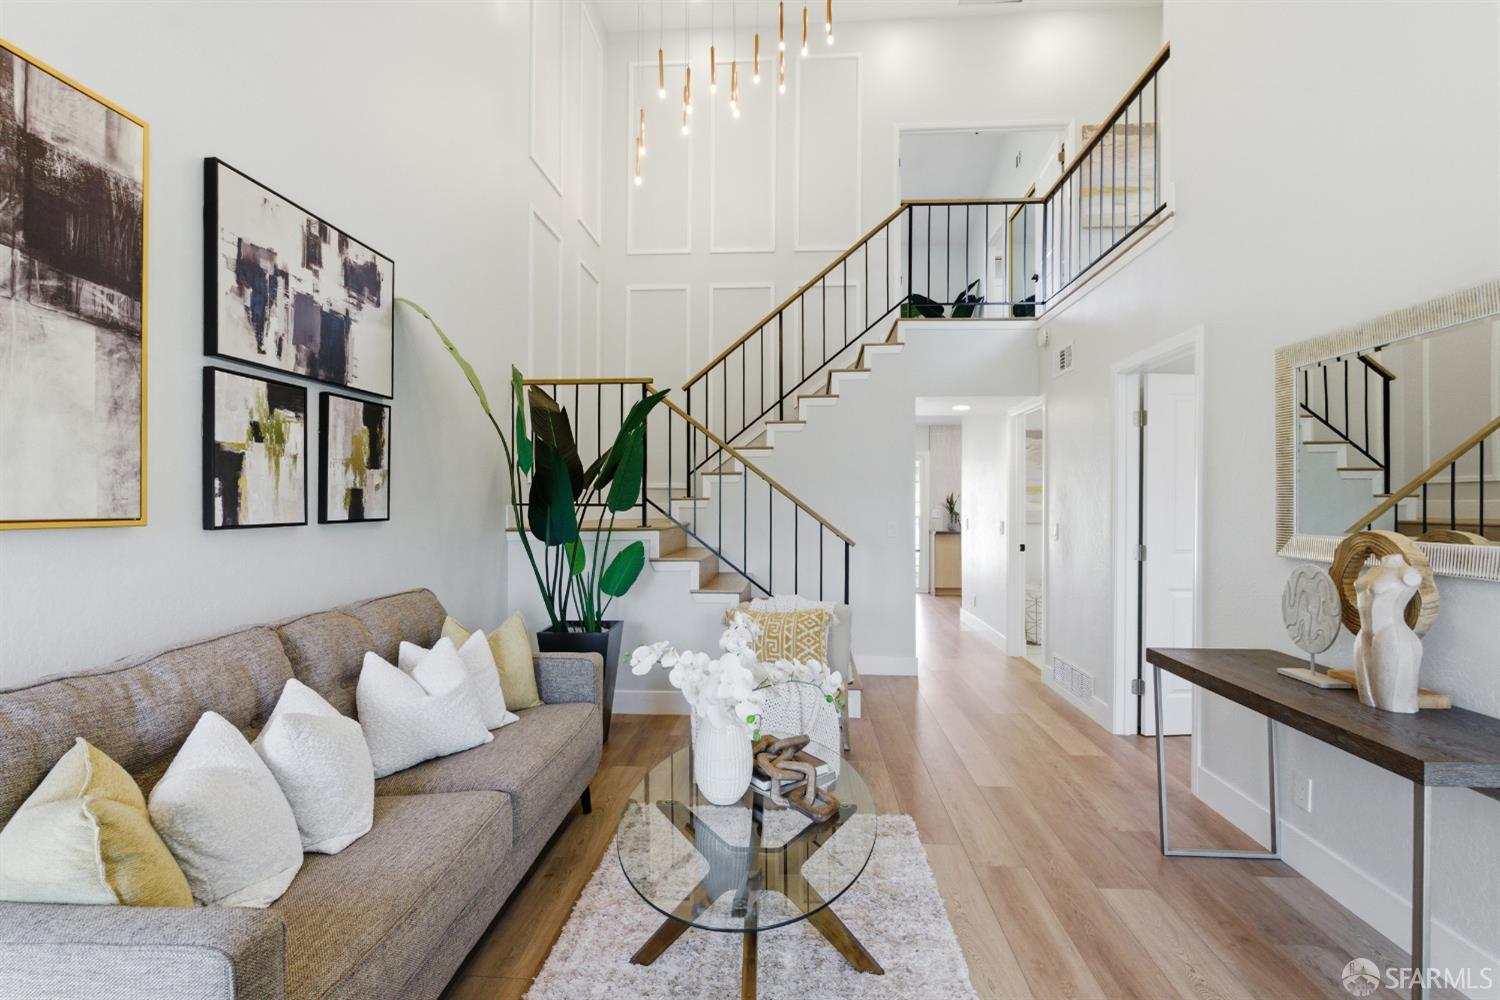
3 bd · 3.0 ba · 1,290 sqft · $1,143/sqft · 0.04 acres
- Bedrooms
- 3
- Bathrooms
- 3.0
- Sq Ft
- 1,290
- Per sq ft
- $1,143
- Acre lot
- 0.04
Residential · Townhouse · Built 1971
Description
Welcome home! This highly desired Treasure Isle beautifully remodeled 3 bedroom, 3 full bath immaculate townhouse in one of the best locations in the complex ~ alongside the park-like greenbelt and sparkling swimming pool. Light-filled and spacious throughout, the updated open kitchen features modern cabinetry, stainless steel appliances, and quartz countertops. The dining area opens through sliding doors to a private, lush tree-lined backyard with a mature lemon tree and inviting deck and patio, perfect for relaxing or entertaining. Rest easy with a new Heater, newer water heater and copper piping, new electrical, new luxury flooring, newly upgraded LED lighting, contemporary fixtures, three fully remodeled bathrooms, craftsman-style entry door, interior doors, and dual-pane windows. The welcoming family room offers a cozy fireplace and access to a charming front patio garden. A bedroom and full bath on the main level provide ideal single-story or multigenerational living. Upstairs, the spacious primary suite features vaulted ceilings, a generous sized closet and serene backyard views. The third bedroom overlooks the pool and greenspace. A private enclosed adjacent two-car garage offers direct patio access to the backyard. Location is amazing! Ideally located near Gull Park, Bayshore Trail, Beach Park Plaza, Ranch 99, Costco, top-rated schools, and easy commuter access to 92 and 101. This is one is a must-see!
Agent & source
- Listed by
- Janine M. Romney
- Brokerage
- Windermere Roseville/GB
- DRE
- #01882614
- Bought with
- Jie Shen
- Phone
- (916) 425-1658
- [email protected]

Property details
Rooms & Layout
Property Features
HOA
This home has an HOA.
Building & Construction
Exterior & Parking
Interior & Comfort
Appliances & Equipment
- Microwave
- Free Standing Refrigerator
- Free Standing Electric Range
- Disposal
- Dishwasher
- Built-In Electric Oven
Utilities
Nearby
School information not available for this property.
List for Free.
Sell for More.
Award winning service with personal support
- Personal agent
- Local MLS listing
- Award winning service
All data, photos, visualizations, and information regarding a property, including the property's compliance with state and local legal requirements and all measurements and calculations of area, have been obtained from various sources, and may include such material that has been generated by use of artificial intelligence. Such information and material have not been and will not be verified for accuracy by the listing broker or the multiple listing service, and are not guaranteed as complete, accurate or reliable.
Such information and material should be independently reviewed and verified for accuracy. This information and material are intended for the personal use of consumers and may not be used for any purpose other than to identify prospective properties consumers may be interested in purchasing.
Data last updated: October 18, 2026 7:31 PM PT
Copyright © 2026 MetroList Services, Inc. All Rights Reserved.