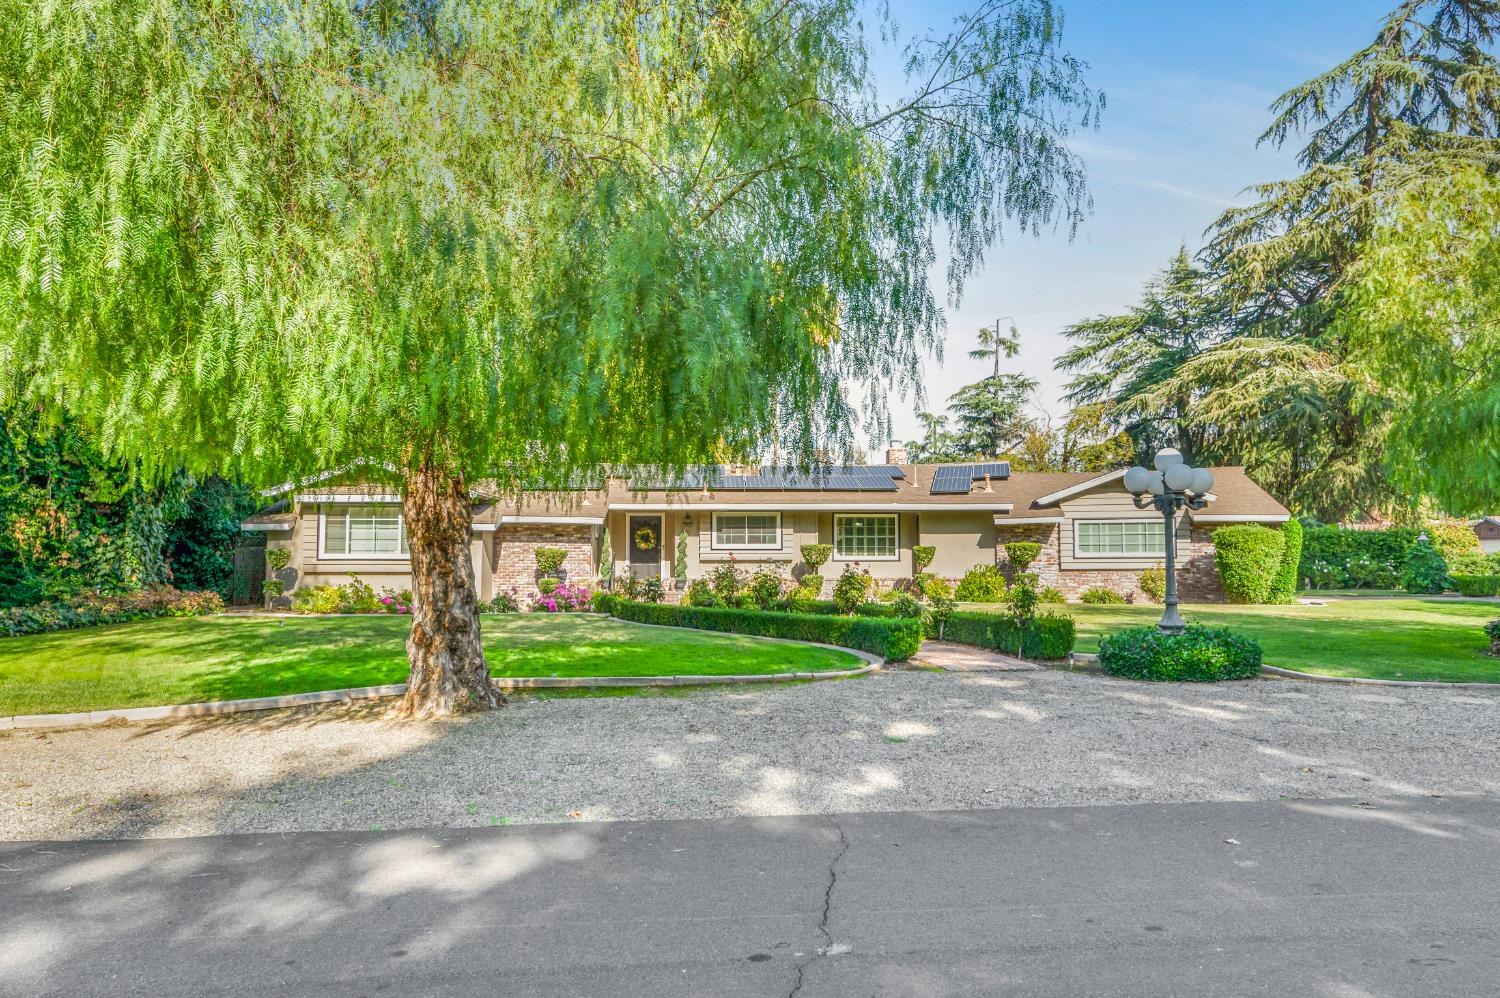
2 bd · 2.0 ba · 1,951 sqft · $269/sqft · 0.37 acres
- Bedrooms
- 2
- Bathrooms
- 2.0
- Sq Ft
- 1,951
- Per sq ft
- $269
- Acre lot
- 0.37
Residential · Single Family Residence · Built 1956
Description
Charming home in the heart of Old Fig Garden! Are you longing to live on a street shaded by tall tree canopy branches? Neighbors take pride living in this neighborhood as shown by the care of their yards. Friendly community with lots of walkers, and long term owners. You'll love the stunning curb appeal, featuring mature trees and lush landscaping on a spacious corner lot. Current owners have loved living here 41 years and now are enjoying moving to next chapter. Step inside to a bright & inviting formal living room filled with large windows allowing plenty of natural light. A second living space with vaulted ceilings and cozy fireplace perfect for relaxing or entertaining. Perfect for down-sizers who still want to host get togethers - current owners expanded to add a large dining room/sunroom/playroom which has comfortably seated 21 for dinner. The west side of the home offers two generously sized bedrooms and a full bathroom, while the east wing includes an additional full bathroom and a convenient indoor laundry room. HVAC 8 yr, newer carpet. Garage is oversized with room for workshop. Affordable solar lease ($141/mo) helps owners save. (Their true-up is $0). The backyard is an entertainer's dream, offering ample space for kids and pets to play, a large patio area, multiple shade trees, and a storage shed for added convenience. The East side (College) of the property has a wide area perfect for RV/boat. Ideally located near Fig Garden Shopping Center, Fig Garden Swim & Racquet and easy freeway access, and set within a picturesque historic neighborhood this is a wonderful place to call home. Don't miss this incredible opportunity!
Agent & source
- Listed by
- Nina Sensenbaugh
- Brokerage
- Real Broker
- DRE
- #01867955
- [email protected]
Property details
Rooms & Layout
Property Features
- Urban
- Corner Lot
- Sprinklers In Front
- Sprinklers In Rear
- Sprinklers Auto
- Sprinklers Manual
- Mature Landscape
- Fruit/Nut Trees
Building & Construction
Exterior & Parking
Interior & Comfort
Utilities
Nearby
- Elementary
- Powers Ginsburg
- Middle
- Wawona
- High
- Bullard
List for Free.
Sell for More.
Award winning service with personal support
- Personal agent
- Local MLS listing
- Award winning service