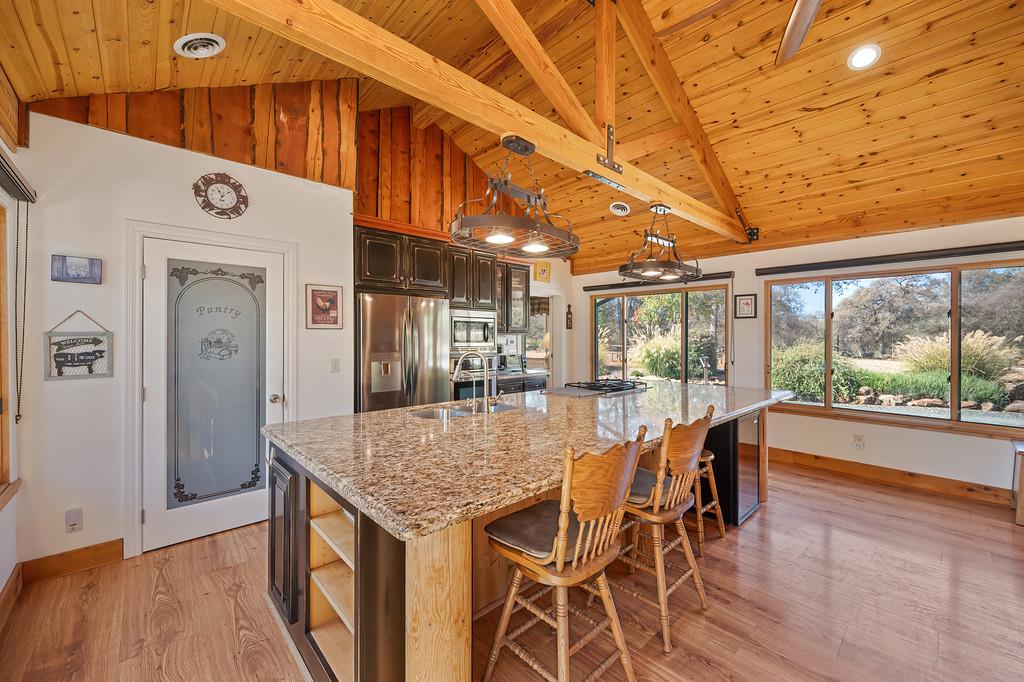
2 bd · 3.0 ba · 1,700 sqft · $515/sqft · 20.32 acres
- Bedrooms
- 2
- Bathrooms
- 3.0
- Sq Ft
- 1,700
- Per sq ft
- $515
- Acre lot
- 20.32
Residential · Single Family Residence · Built 2007 · 4 days on Properkey
Description
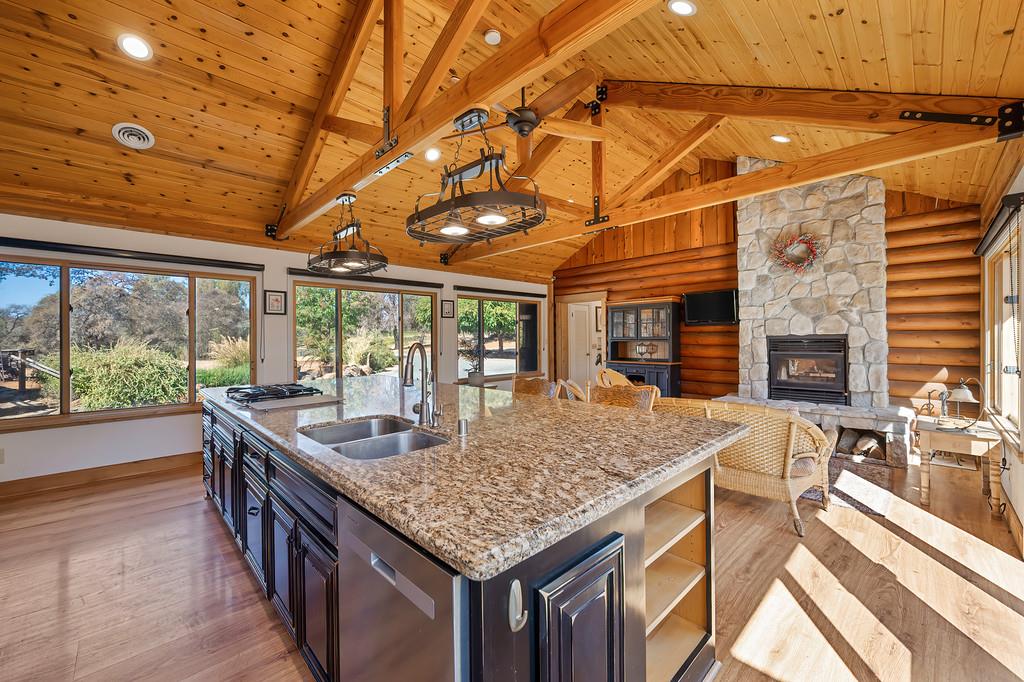
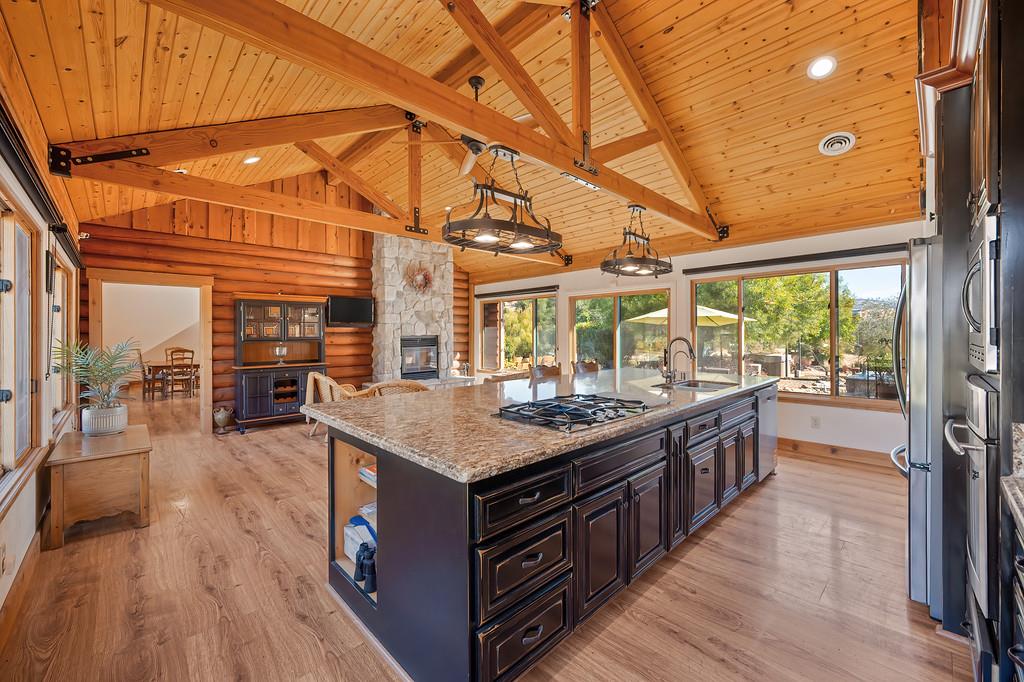
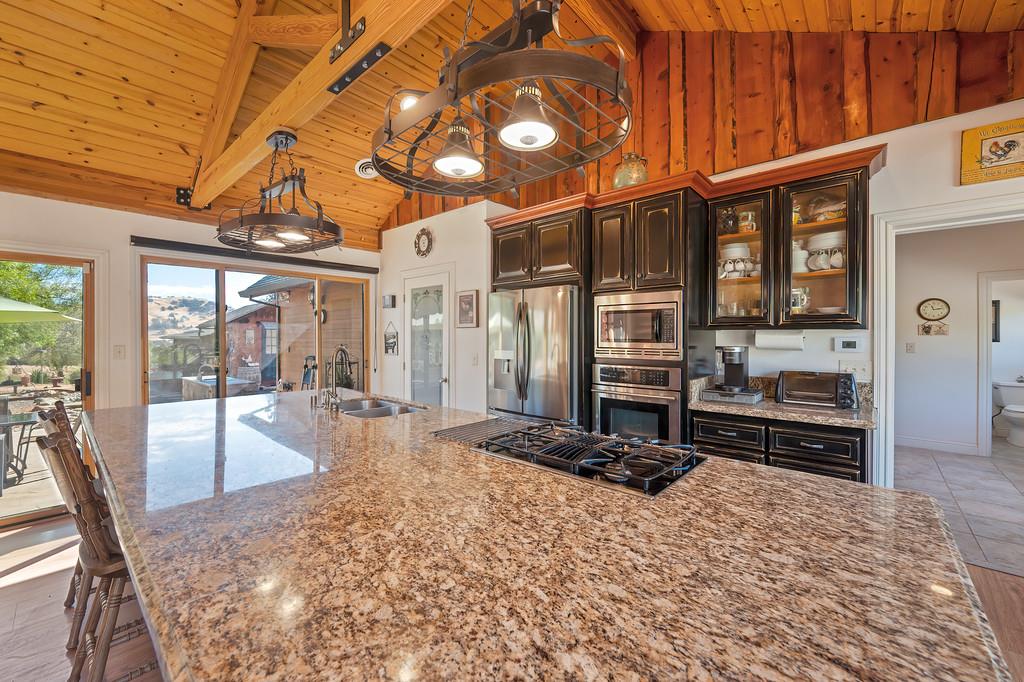
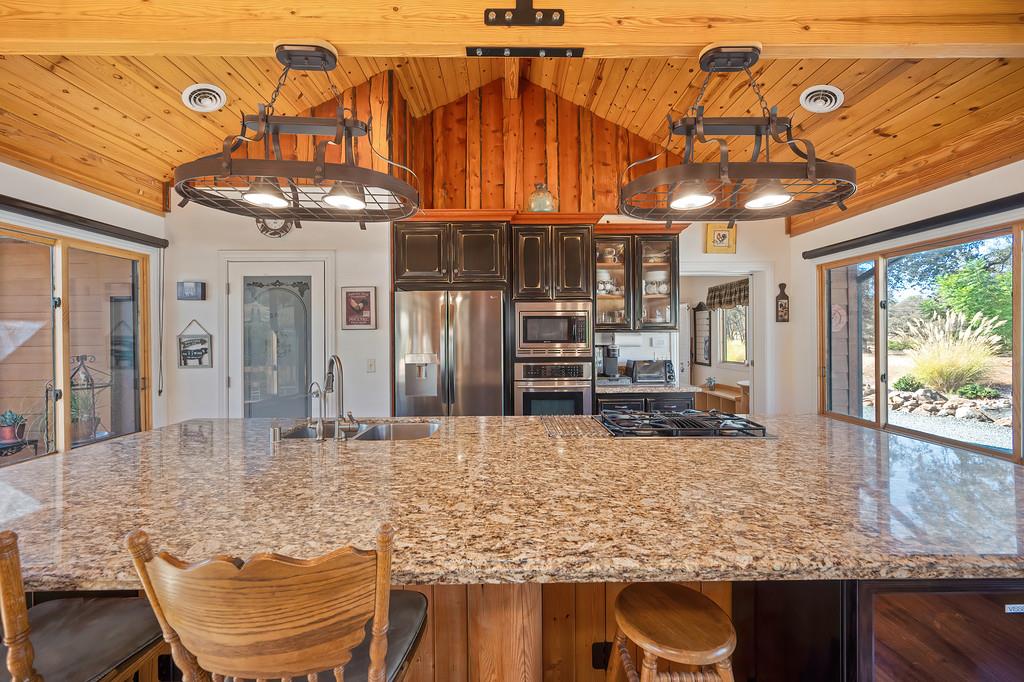
If a cozy home in the Sierra foothills doesn't set the stage for slow evenings and easy connection, maybe wine tasting at one of the region's celebrated vineyards, a walk among the rolling hills, or s'mores under the stars will. That's the life on offer at this custom 20-acre horse ranch in the heart of Browns Valley, California just a short drive from the Yuba River and within easy reach of dozens of wineries and beautiful forest. This house is built for gathering. Large bay windows on both sides fill the rooms with light and frame views of the rolling hills, while the kitchen makes entertaining feel natural and effortless. On colder winter nights the fireplace becomes the center of this house, perfect for snuggling close after a long day. Shared living spaces flow toward the spacious back porch, where the hills stretch out and the light changes through the evening. Two primary suites each offer a private entrance and bathroomone on the main floor, the other on the second story with its own balcony sitting area and a fireplace nook for the avid reader. The layout works equally well for a groundskeeper or aging parents who value independence. Outside, two barns support both quiet enjoyment and working lifeone a fully equipped workshop with heat, air conditioning, water, and tractor parking; the other devoted to horses with stalls. Down by the work barn sits an enclosed storage unit for seasonal extras, while near this house a useful extra room provides a dedicated office space with attached storage for wood or garden tools. A garden, greenhouse, and orchard of varied, abundant fruit trees bring productivity and beauty to the grounds. After a long day outside, the mud room offers laundry, a shower, and storage for an easy transition indoors. Evenings are framed by a fire pit, trellised pergola draped in lilacs, and hot tub that overlook the hills yet remain private. Just down the street a pizza kitchen and local restaurants make casual dinners simple and warm amongst neighbors, while a well-regarded high-end restaurant minutes away delivers a world-class menu. Englebright Lake is close for water days and houseboats, and the historic town of Timbuctoo offers a mix of natural beauty and California history. Here this home, this land, and the foothills come together so that everyday life carries a quiet sense of belonging whether you're hosting friends, watching the light move across the hills, or simply settling in by the fire.
Agent & source
- Listed by
- Alexandra A. Richards
- Brokerage
- Vista Sotheby's Intrn'l Realty
- DRE
- #02223115
- Phone
- (530) 720-8126
- [email protected]

Property details
Rooms & Layout
- Butlers Pantry
- Granite Counter
- Slab Counter
- Island w/Sink
- Kitchen/Family Combo
- Balcony
- Ground Floor
- Walk-In Closet
- Sitting Area
- Shower Stall(s)
- Stone
- Low-Flow Toilet(s)
- Tile
- Window
- Shower Stall(s)
- Split Bath
- Stone
- Window
- Accessible Approach with Ramp
- Accessible Doors
- Wheelchair Access
- Grab Bars
Property Features
- Orchard
- Pasture
- Garden/Greenbelt
- Hills
- Auto Sprinkler Front
- Manual Sprinkler Rear
- Private
- Garden
- Landscape Back
- Landscape Front
- 1-6 Stalls
- Barn Amenities
- Pens
- Barn w/Electricity
- Barn w/Water
- Barn(s)
- Irrigated Pasture
Building & Construction
- A-Frame
- Log
- Cabin
- Ranch
- Rustic
- Concrete
- Fiber Cement
- Frame
- Glass
- Wood
- Log
- Other
Exterior & Parking
- Back Yard
- Metal
- Wire
- Entry Gate
- Front Yard
- Barn(s)
- Pergola
- Greenhouse
- Storage
- Workshop
Interior & Comfort
- Propane
- Central
- Fireplace Insert
- Fireplace(s)
- Solar Heating
- Simulated Wood
- Laminate
- Tile
- Luxury Vinyl Plank
- Cathedral Ceiling
- Open Beam Ceiling
- Formal Entry
- Wet Bar
- Bay Window(s)
- Dual Pane Full
- Window Coverings
- Window Screens
Appliances & Equipment
- Free Standing Refrigerator
- Built-In Gas Oven
- Built-In Gas Range
- Dishwasher
- Disposal
- ENERGY STAR Qualified Appliances
Utilities
- Cable Available
- Cable Connected
- Electric
- Internet Available
- Solar
- Underground Utilities
- Propane Tank Leased
Nearby
- Elementary
- Marysville Joint District
- Middle
- Marysville Joint District
- High
- Marysville Joint District
Schedule a tour
Book an in-person visit
Takes about a minute
Tour requested!
A Properkey agent will confirm your visit within 24 hours.
Create a free account to track itOptional — we'll reach out either way. An account just keeps your showings and offers in one place.
All data, photos, visualizations, and information regarding a property, including the property's compliance with state and local legal requirements and all measurements and calculations of area, have been obtained from various sources, and may include such material that has been generated by use of artificial intelligence. Such information and material have not been and will not be verified for accuracy by the listing broker or the multiple listing service, and are not guaranteed as complete, accurate or reliable.
Such information and material should be independently reviewed and verified for accuracy. This information and material are intended for the personal use of consumers and may not be used for any purpose other than to identify prospective properties consumers may be interested in purchasing.
Data last updated: October 18, 2026 9:48 PM PT
Copyright © 2026 MetroList Services, Inc. All Rights Reserved.