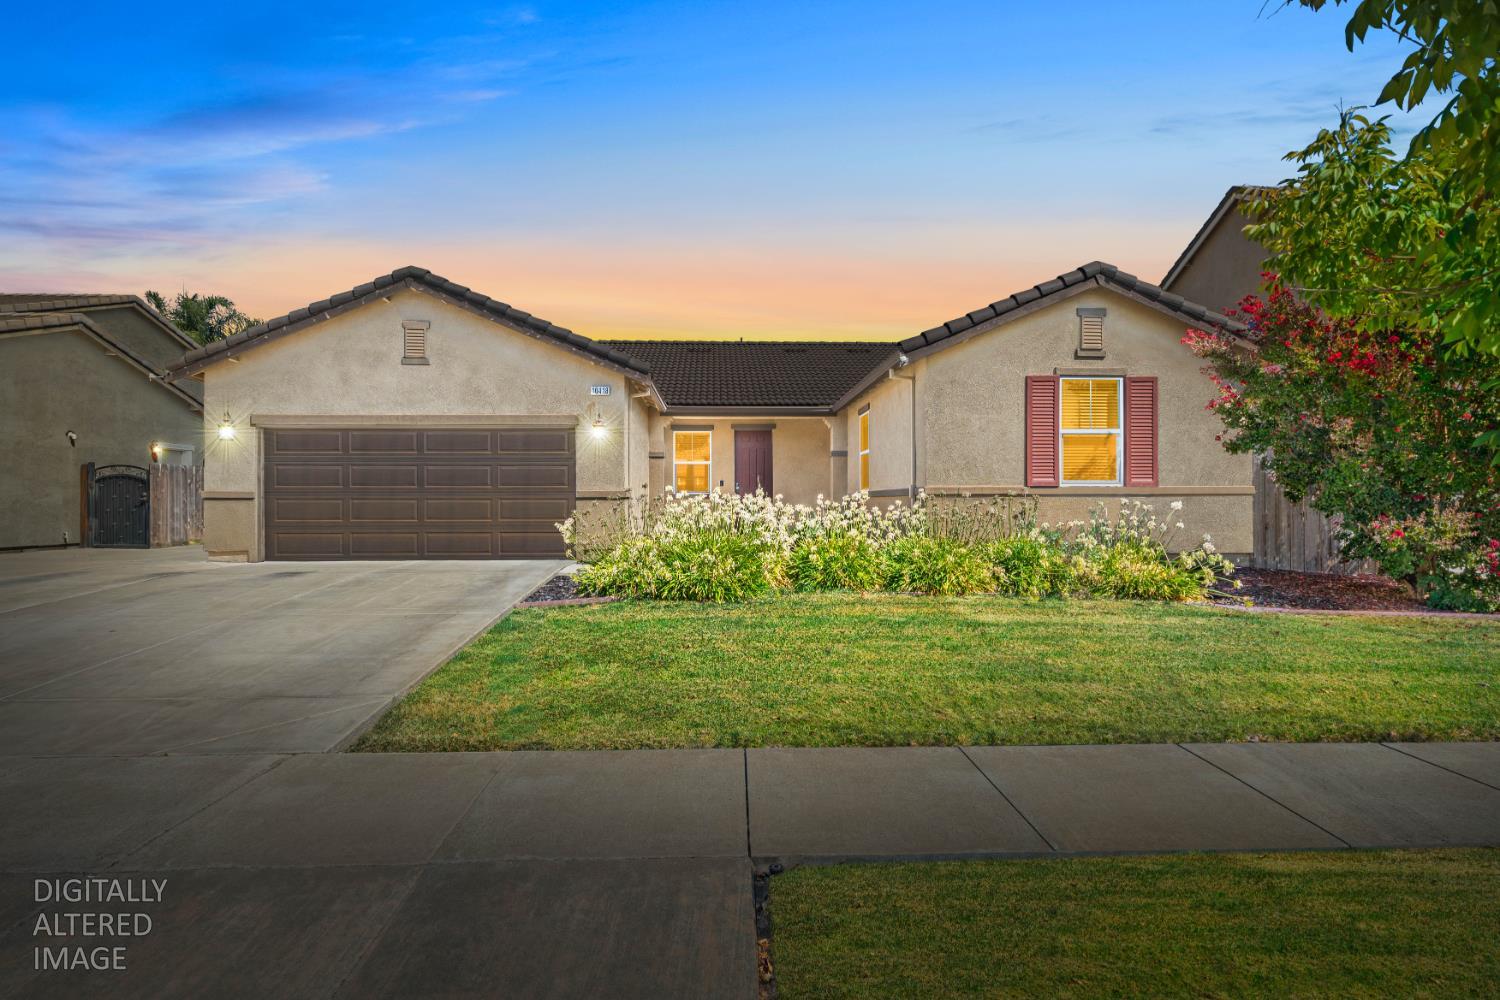
3 bd · 2.0 ba · 1,996 sqft · $255/sqft · 0.17 acres
- Bedrooms
- 3
- Bathrooms
- 2.0
- Sq Ft
- 1,996
- Per sq ft
- $255
- Acre lot
- 0.17
Residential · Single Family Residence · Built 2015
Description
Rare single-story living with the backyard space you've been looking for! Welcome to 10418 Petty Lane, a thoughtfully designed home offering the space, flexibility, and comfort that's hard to find in a single-story property. With an expansive backyard, this home gives you room to create the outdoor lifestyle your family has been dreaming about, whether that means a play area, garden, entertaining space, pool, or simply room to spread out and enjoy. Inside, the open-concept floor plan creates an easy flow between the kitchen, dining, and living areas, making everyday living and entertaining feel effortless. Beyond the main living spaces, you'll also find a formal living room and a versatile flex space, giving you even more options to make the home work for your lifestyle. Need a home office, playroom, workout space, or hobby room? You have the room to make it yours. Located in a well-established Stockton neighborhood just off Highway 99, you'll enjoy convenient access to parks, schools, shopping, dining, and everyday essentials. If you've been searching for a home that offers single-story convenience, generous indoor living space, and a backyard with room to truly make it your own, this one deserves a closer look.
Agent & source
- Listed by
- Christina P R Changco
- Brokerage
- Dream Real Estate Group
- DRE
- #02192180
- Bought with
- Luisa H. Renwick
- Phone
- (916) 818-7577
- [email protected]

Property details
Rooms & Layout
- Shower Stall(s)
- Double Sinks
- Tub
- Window
Property Features
Building & Construction
Exterior & Parking
Interior & Comfort
Appliances & Equipment
- Built-In Electric Oven
- Free Standing Refrigerator
- Gas Cook Top
- Dishwasher
- Microwave
Utilities
Nearby
- Elementary
- Lodi Unified District
- Middle
- Lodi Unified District
- High
- Lodi Unified District
List for Free.
Sell for More.
Award winning service with personal support
- Personal agent
- Local MLS listing
- Award winning service
All data, photos, visualizations, and information regarding a property, including the property's compliance with state and local legal requirements and all measurements and calculations of area, have been obtained from various sources, and may include such material that has been generated by use of artificial intelligence. Such information and material have not been and will not be verified for accuracy by the listing broker or the multiple listing service, and are not guaranteed as complete, accurate or reliable.
Such information and material should be independently reviewed and verified for accuracy. This information and material are intended for the personal use of consumers and may not be used for any purpose other than to identify prospective properties consumers may be interested in purchasing.
Data last updated: October 22, 2026 6:29 PM PT
Copyright © 2026 MetroList Services, Inc. All Rights Reserved.