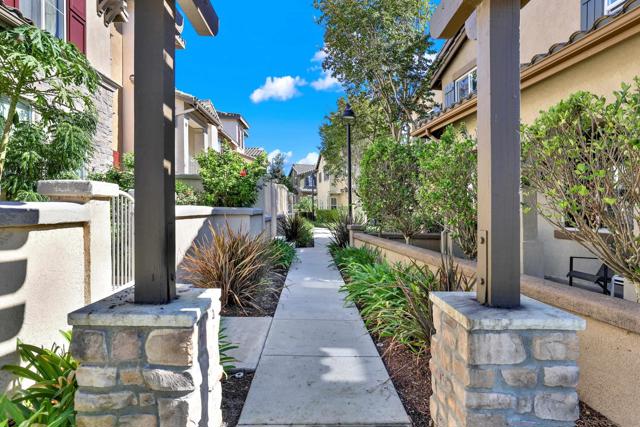
2 bd · 3.0 ba · 1,484 sqft · $593/sqft
- Bedrooms
- 2
- Bathrooms
- 3.0
- Sq Ft
- 1,484
- Per sq ft
- $593
Residential · Townhouse · Built 2006 · 1 day on Properkey
Description
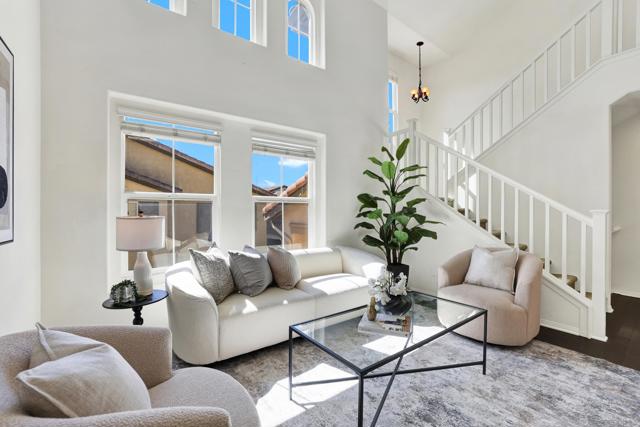
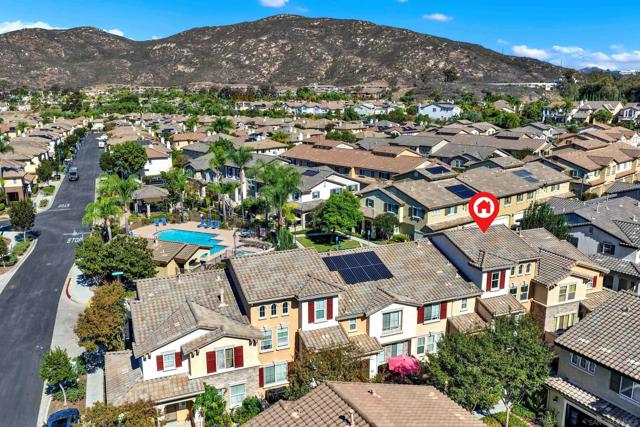
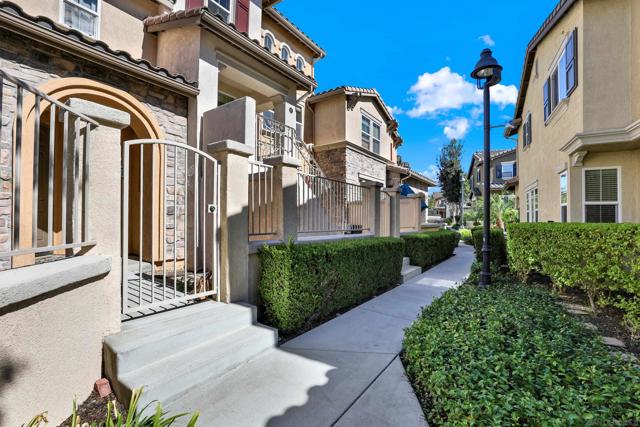
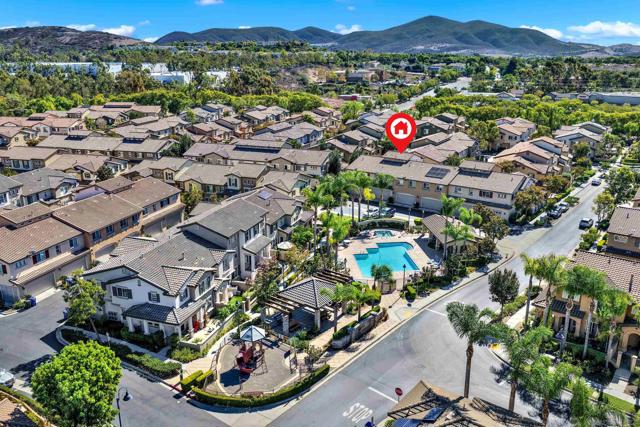
Welcome to this inviting 2-bedroom + loft, 2.5-bath townhome in the desirable Ravenna community of 4S Ranch! Offering nearly 1,500 square feet of thoughtfully designed living space, this home blends comfort, style, and convenience. The versatile loft is ideal for a home office, study, or additional living area, while the dual primary suites provide flexibility & privacy. Wood flooring, freshly painted cabinetry, granite countertops, and stainless-steel appliances add to the home's appeal, complemented by a convenient two-car attached garage. Enjoy a prime location within the complex, adjacent to the pool & playground-perfect for making the most of San Diego's sunny lifestyle. 4S Ranch offers a welcoming community atmosphere, with several social events throughout the year providing opportunities to connect with neighbors and friends. Located within the highly regarded Poway Unified School District, this home is also within walking distance of The Commons Town Center, as well as Patriot Park, offering easy access to shopping, dining, recreation, and outdoor enjoyment. Don't miss this wonderful opportunity to enjoy the best of 4S Ranch living. Call today to schedule your private tour!
Agent & source
- Listed by
- Desiree Kates
- Brokerage
- Keller Williams Realty-SDNI
- DRE
- #01377429

Property details
Rooms & Layout
- Inside
- Gas Dryer Hookup
- Laundry Room
- Electric Dryer Hookup
Property Features
HOA
Exterior & Parking
Interior & Comfort
- Two Story Ceilings
- 2 Staircases
- Open Floorplan
- Cathedral Ceiling(s)
Appliances & Equipment
- Gas Cooking
- Disposal
- Microwave
- Refrigerator
- Gas Water Heater
- Ice Maker
- Dishwasher
Utilities
Nearby
School information not available for this property.
Schedule a tour
Book an in-person visit
Takes about a minute
Tour requested!
A Properkey agent will confirm your visit within 24 hours.
Create a free account to track itOptional — we'll reach out either way. An account just keeps your showings and offers in one place.
The multiple listing data appearing on this website, or contained in reports produced therefrom, is owned and copyrighted by California Regional Multiple Listing Service, Inc. ("CRMLS") and is protected by all applicable copyright laws. Information provided is for viewer's personal, non-commercial use and may not be used for any purpose other than to identify prospective properties the viewer may be interested in purchasing.
All listing data, including but not limited to square footage and lot size is believed to be accurate, but the listing Agent, listing Broker and CRMLS and its affiliates do not warrant or guarantee such accuracy. The viewer should independently verify the listed data prior to making any decisions based on such information by personal inspection and/or contacting a real estate professional.
Based on information from California Regional Multiple Listing Service, Inc. as of 2026-10-17 01:17:26 PST. The listing broker's offer of compensation is made only to participants of the MLS where the listing is filed.