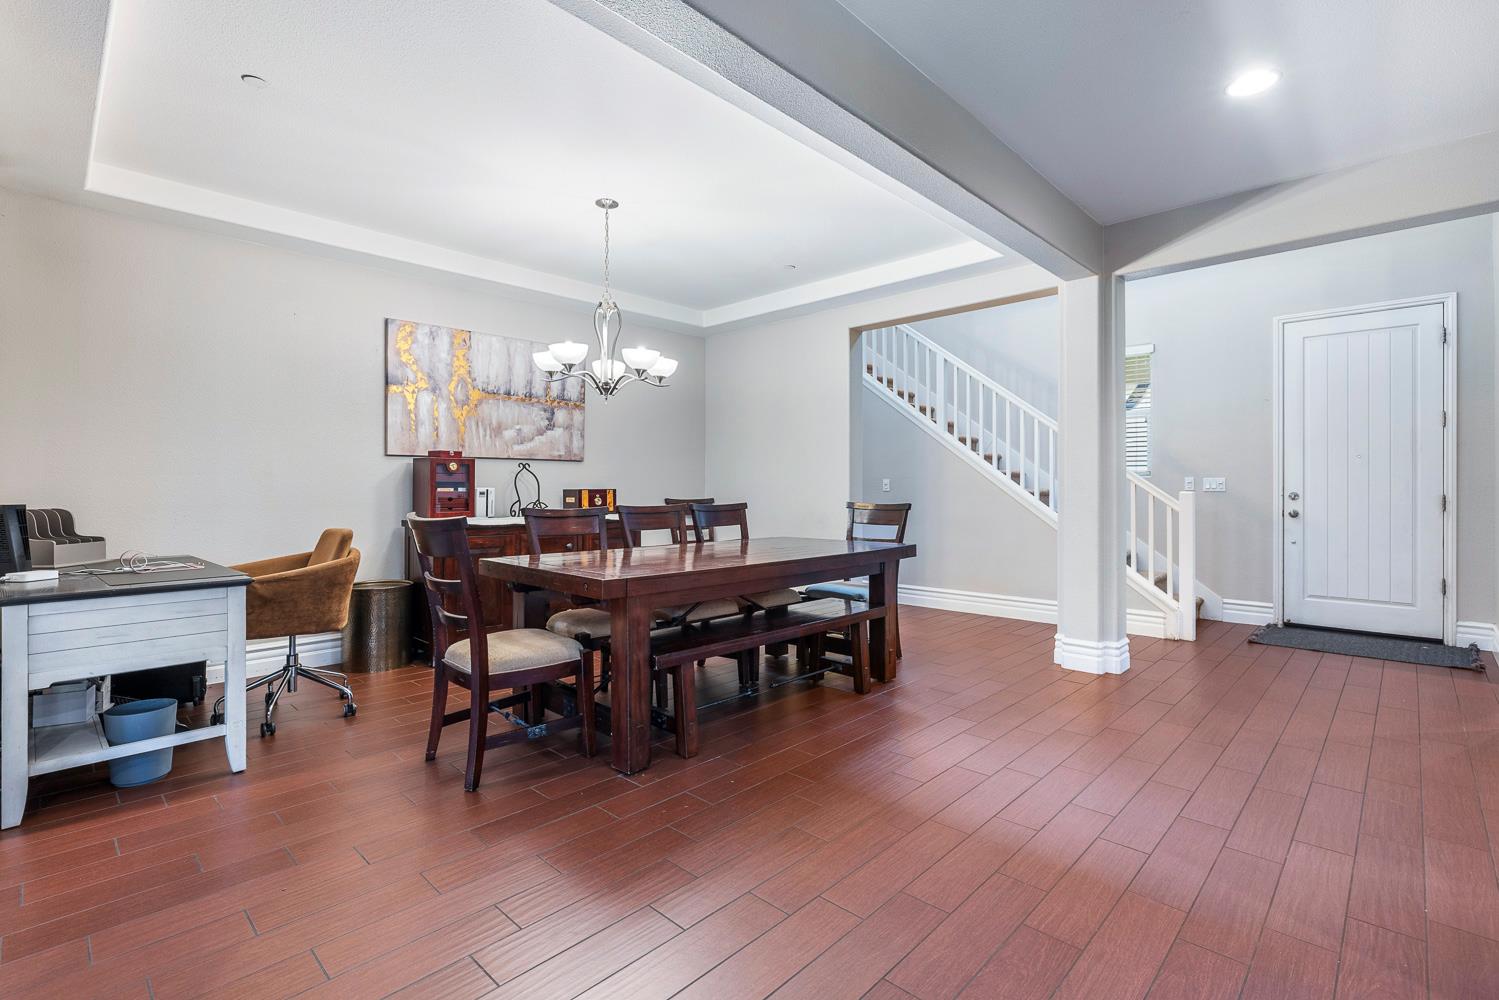
5 bd · 4.0 ba · 3,330 sqft · $195/sqft · 0.19 acres
- Bedrooms
- 5
- Bathrooms
- 4.0
- Sq Ft
- 3,330
- Per sq ft
- $195
- Acre lot
- 0.19
Residential · Single Family Residence · Built 2013 · 187 days on Properkey
Description
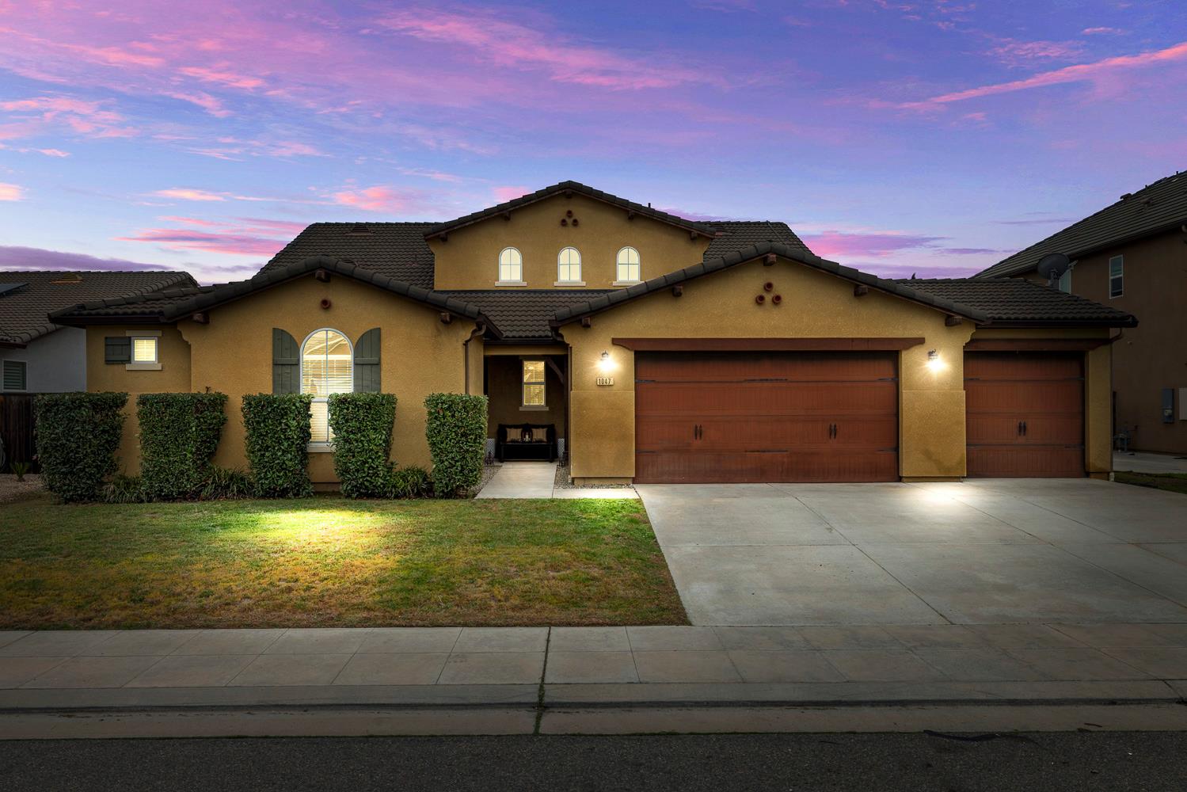
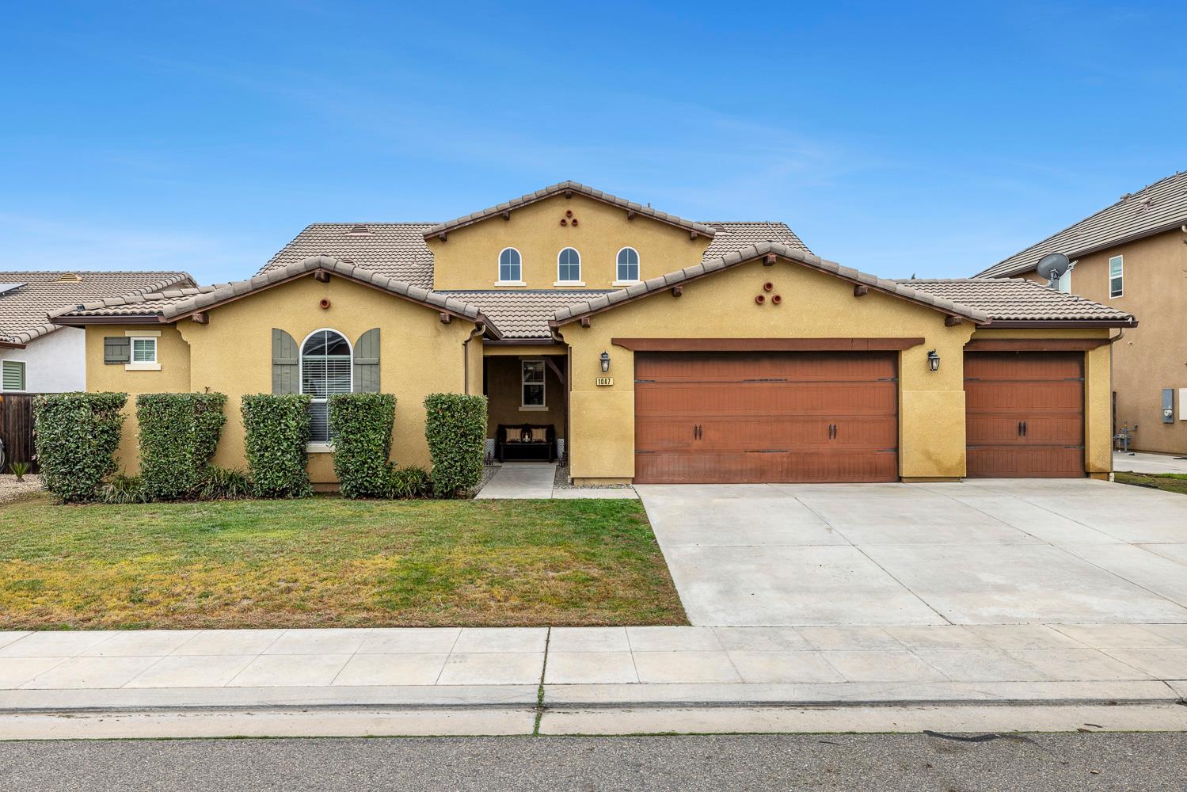
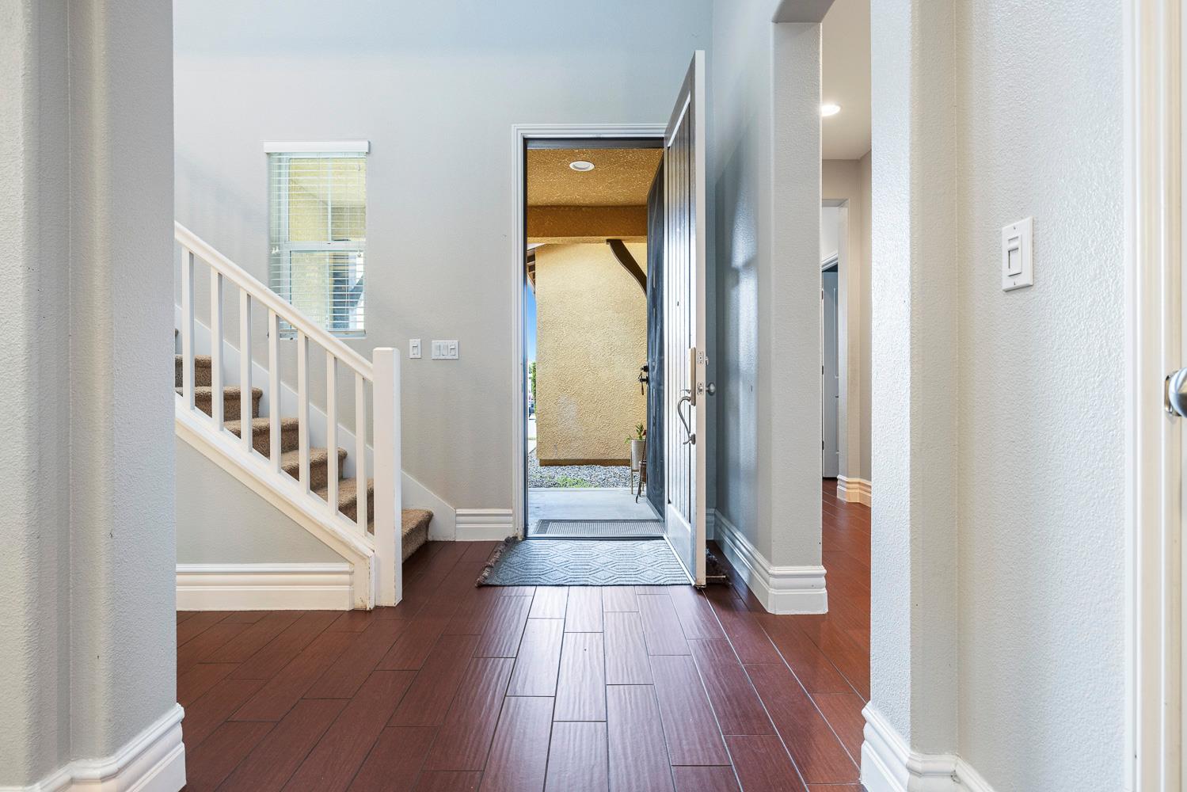
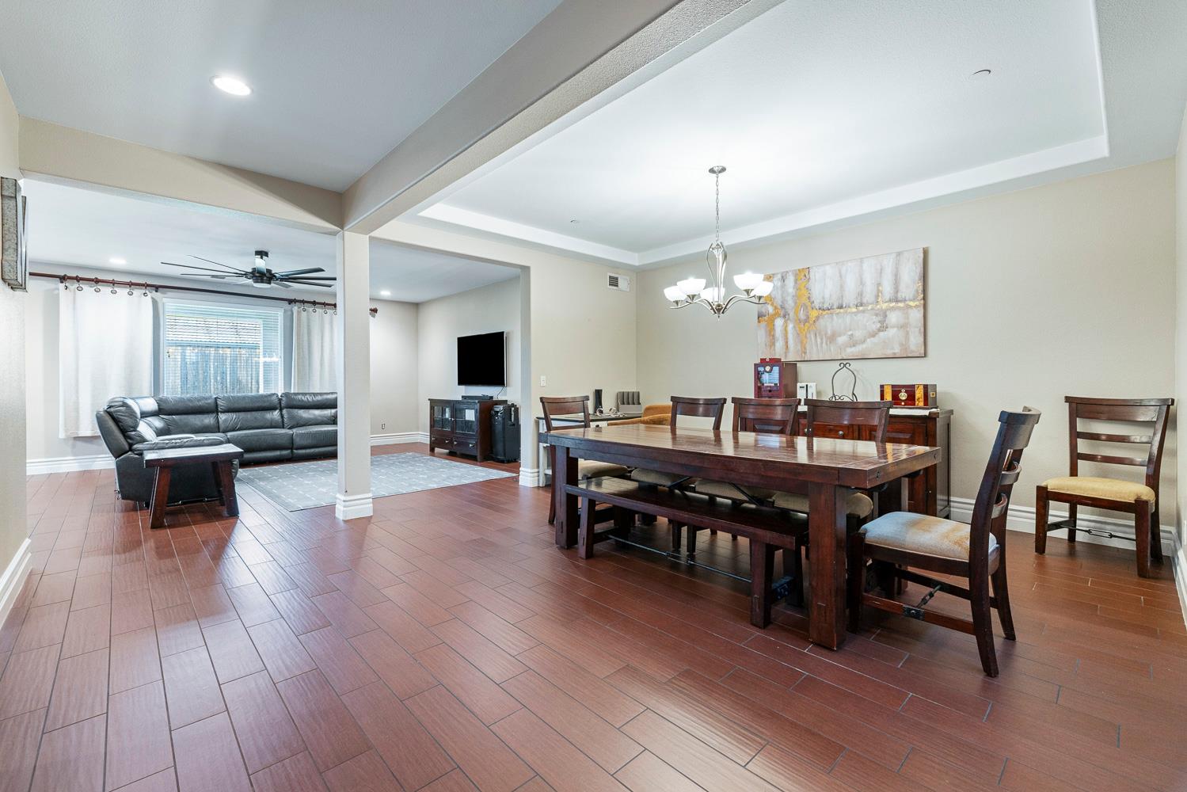
Step into this 5-bed, 3.5-bath home boasting an impressive 3,330 sq ft floor plan - a true entertainer's dream! With multi generational living or guest room. From the moment you arrive, you'll notice the pride of ownership radiating throughout this one-owner home, recently updated with brand-new tile flooring for a fresh, modern look. Designed with flexibility & function in mind, this home features 3 downstairs bedrooms and full bathroom on one side. On the opposite side is a master suite, also downstairs and its own private wing. Upstairs you'll find a large flex room, ideal for a media room, home gym, or play area. Also upstairs is the second Master suite and an additional area for upstairs Laundry. At the heart of the home is a huge kitchen outfitted with state-of-the-art stainless steel appliances, walk in pantry,and a large kitchen island for entertaining. This beautiful home and layout adds warmth & elegance, complementing the open-concept living spaces. Enjoy seamless indoor-outdoor living with a covered backyard patio complete with a ceiling fan, perfect for year-round gatherings. The 3-car garage offers plenty of space for vehicles, storage, a workshop. All this, located within the boundaries of the top-ranked CUSD, & just minutes from HWY 168 and downtown Clovis. Don't forget the Solar, and water filtration system as a added bonus
Agent & source
- Listed by
- Leah R. Jeffers
- Brokerage
- Rainey Real Estate
- DRE
- #01501420
- [email protected]
Property details
Rooms & Layout
Property Features
Building & Construction
Exterior & Parking
Interior & Comfort
Utilities
Nearby
- Elementary
- Red Bank
- Middle
- Clark
- High
- Clovis
Schedule a tour
Book an in-person visit
Takes about a minute
Tour requested!
A Properkey agent will confirm your visit within 24 hours.
Create a free account to track itOptional — we'll reach out either way. An account just keeps your showings and offers in one place.