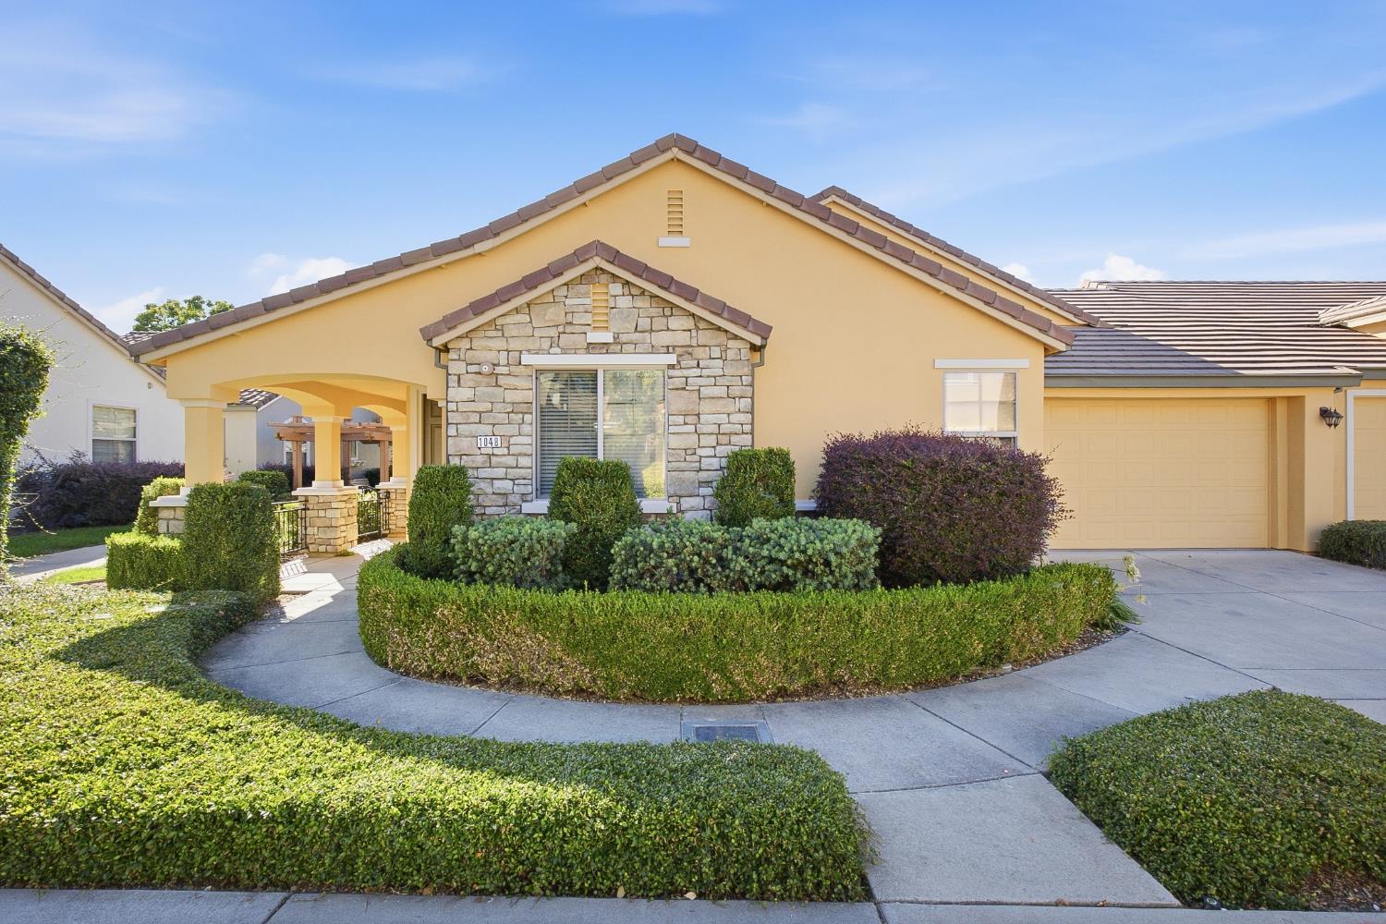
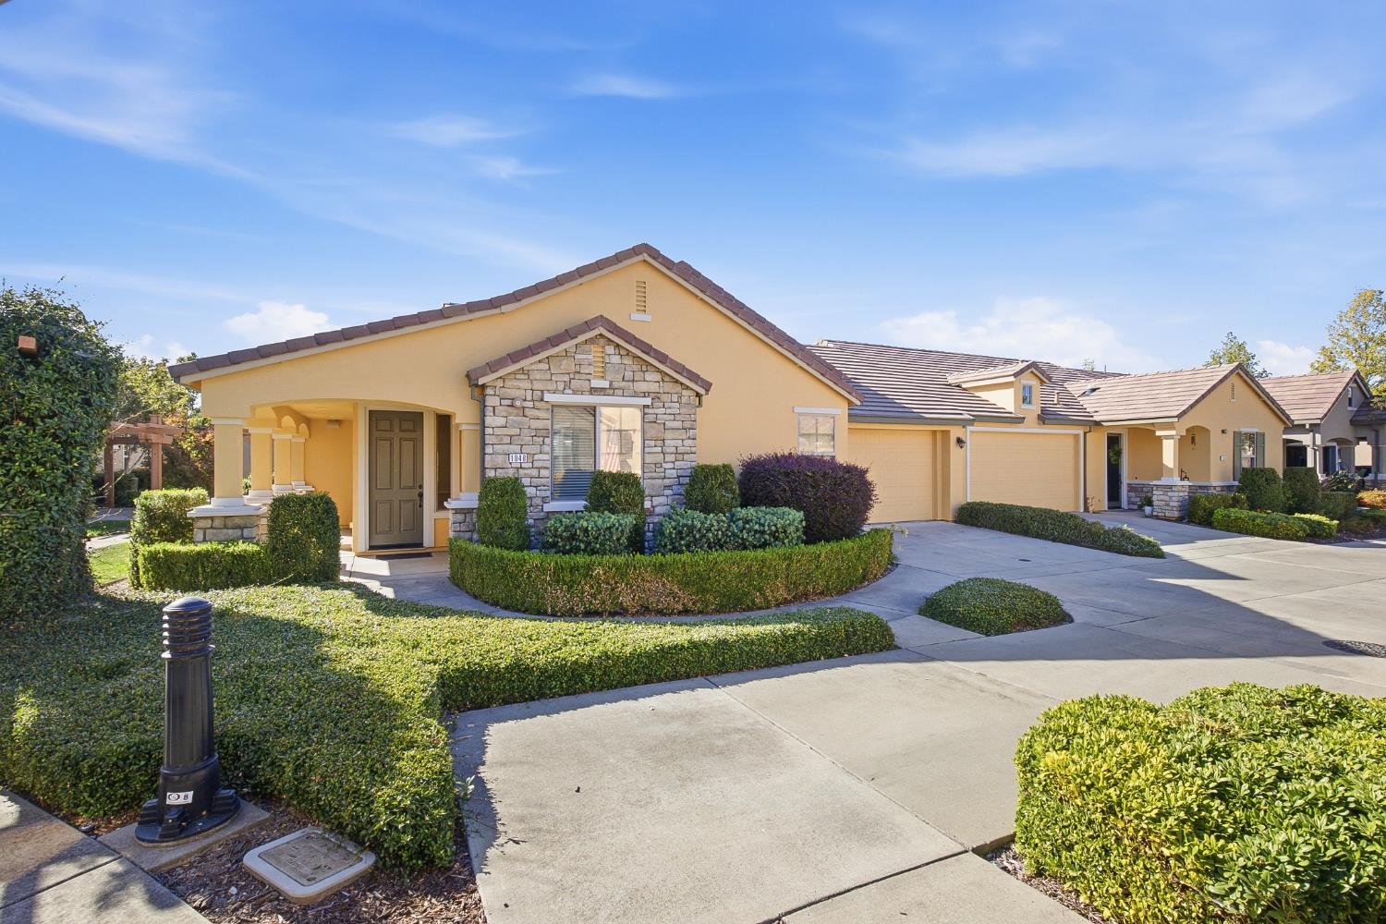
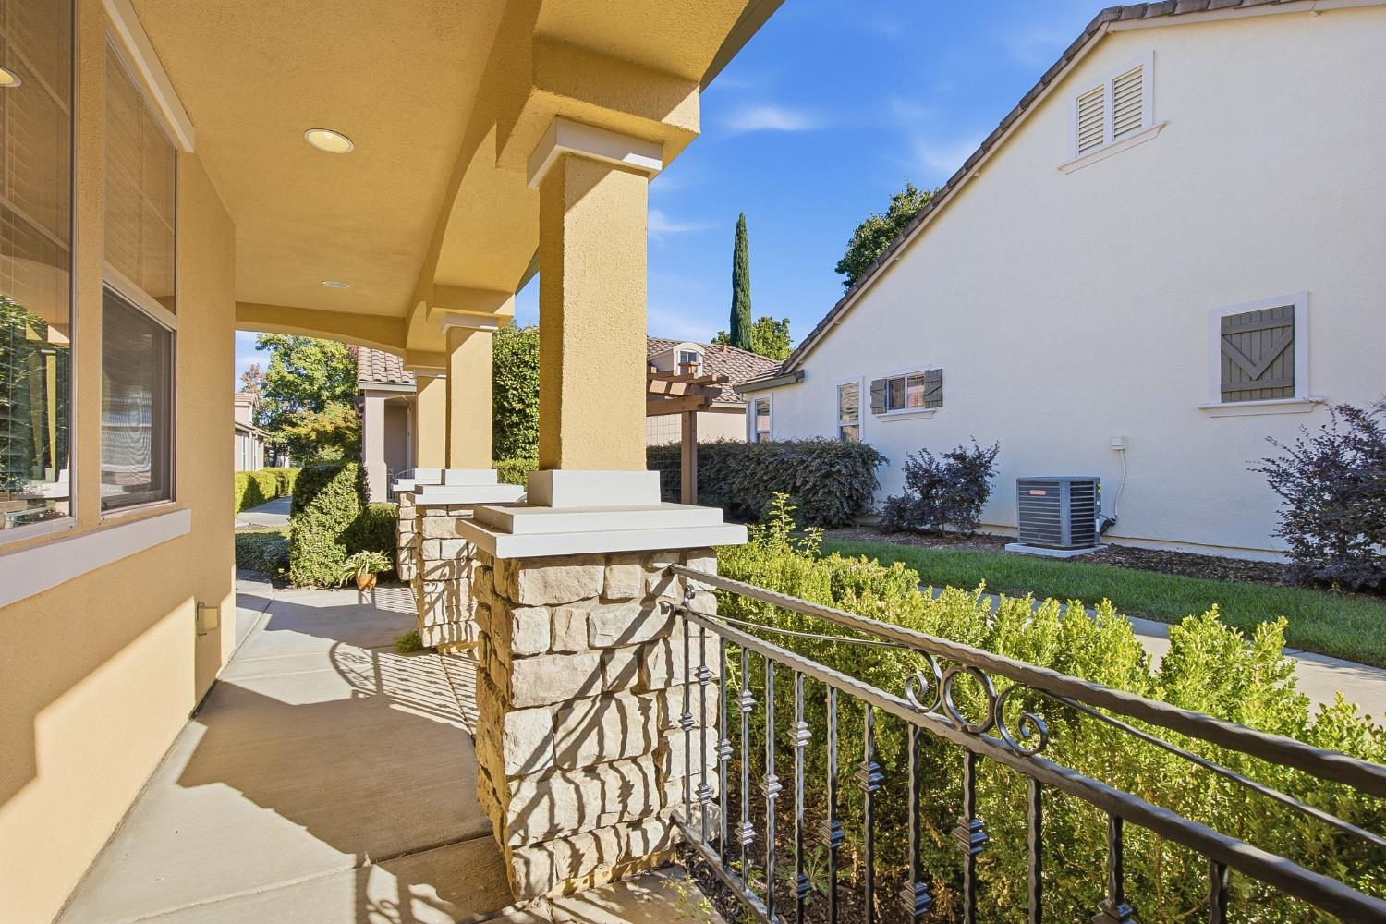
2 bd · 2.0 ba · 1,373 sqft · $371/sqft · 0.10 acres
- Bedrooms
- 2
- Bathrooms
- 2.0
- Sq Ft
- 1,373
- Per sq ft
- $371
- Acre lot
- 0.10
Residential · Single Family Residence · Built 2007 · 16 days on Properkey
Description
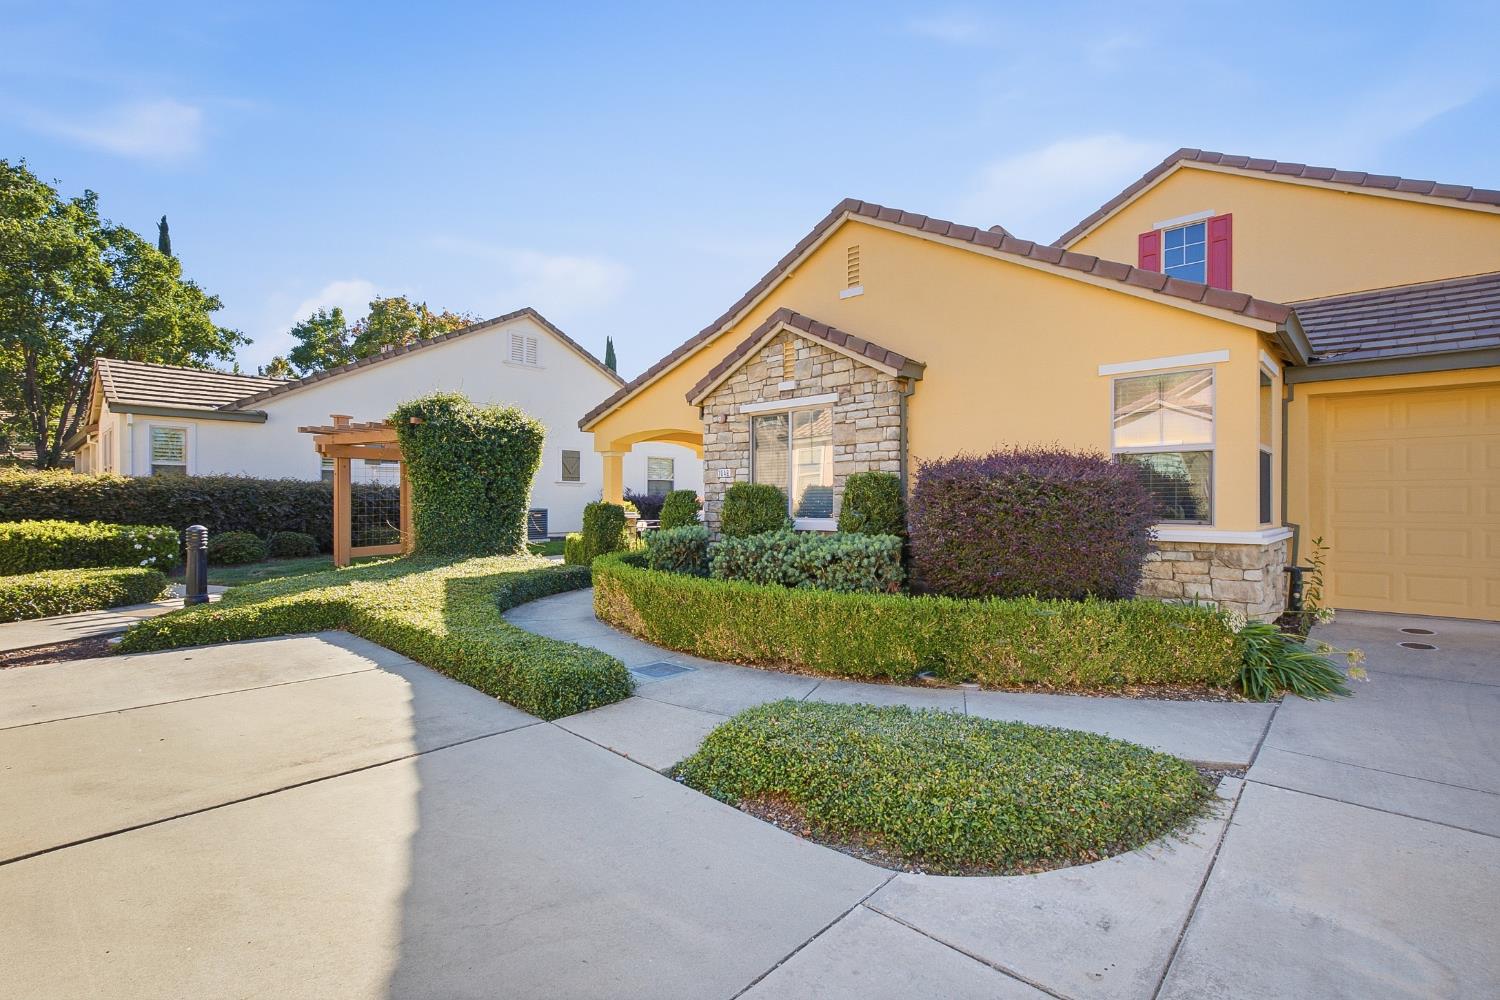
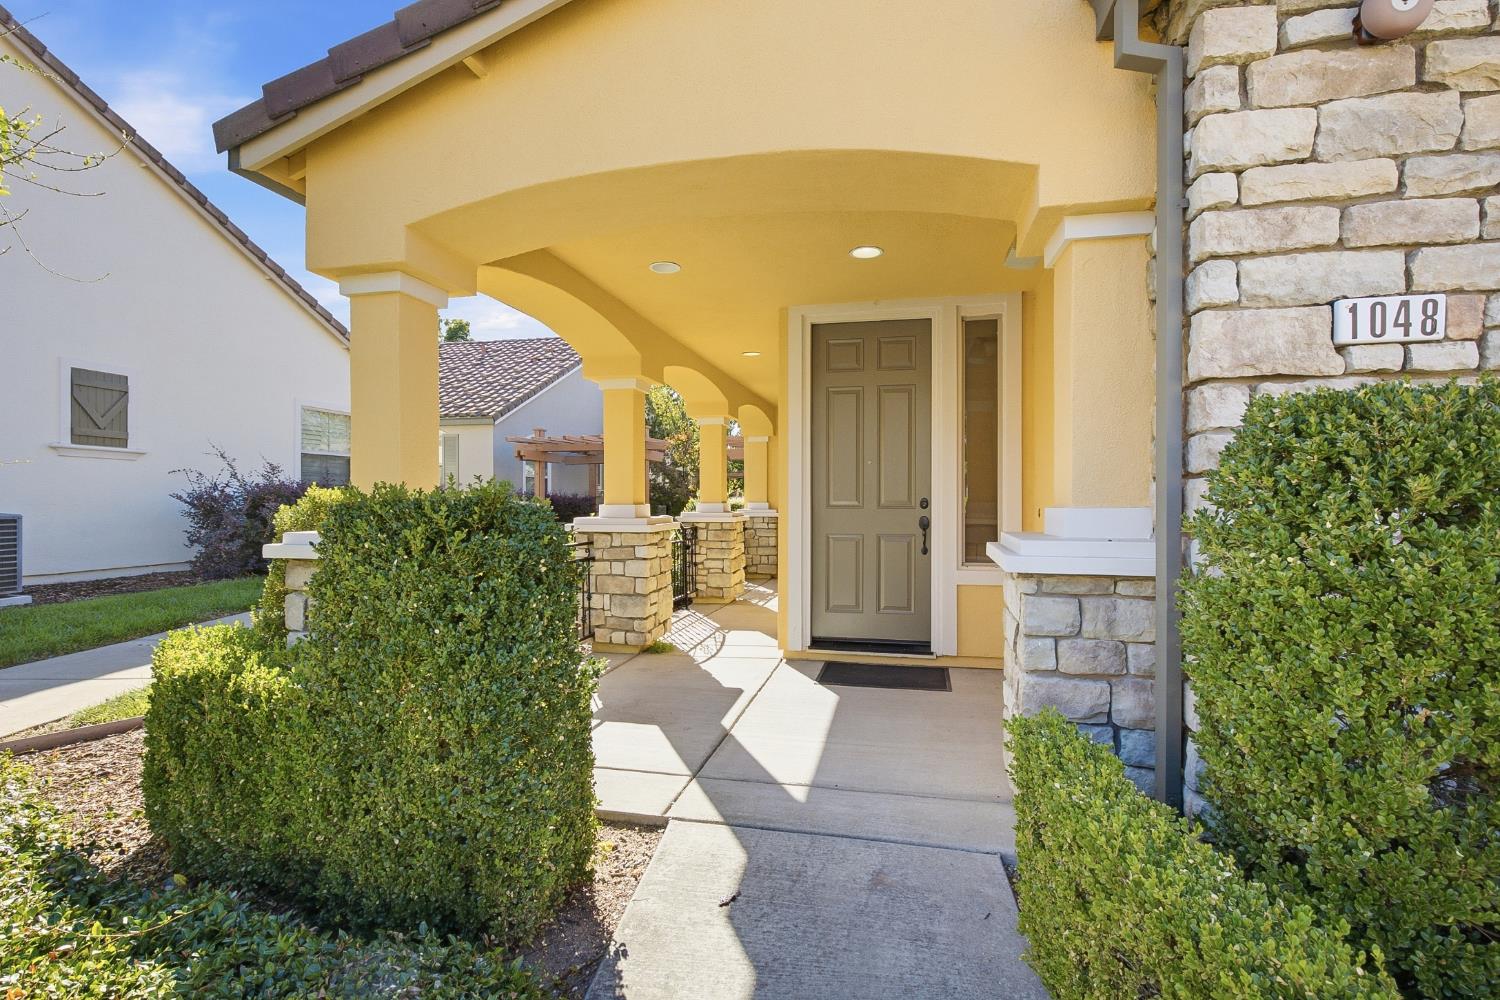
Silverado Chalet Model Home is now on the market. This 2-bedroom, 2 bath, 2 car-garage home has a built-in fireplace and is wired for Surround Sound. It has fresh paint, new carpets and is ready for you to enjoy living in the Premier Eskaton Village Roseville 55+ community. This is retirement living like no other! 1048 Cabris is only 4 homes down the street from the Village Center where daily activities take place, and a gorgeous swimming pool is waiting for you to enjoy. Do you want to get heart healthy? There is a well-equipped gym with modern exercise equipment to use. Also available is an on-staff trainer for those motivating group exercise classes. The Village Center has daily, weekly and monthly social events PLUS a Bistro for you to have lunch when participating in all the fun table games. Come take a tour of Eskaton and see all of this for yourself. You will want to call this house your new home!
Agent & source
- Listed by
- Mary L. Scott
- Brokerage
- Windermere Roseville/GB
- DRE
- #01114135
- Phone
- (916) 626-9026
- [email protected]

Property details
Rooms & Layout
- Closet
- Shower Stall(s)
- Double Sinks
- Granite
- Multiple Shower Heads
- Cabinets
- Dryer Included
- Washer Included
- Inside Room
Property Features
- Auto Sprinkler F&R
- Close to Clubhouse
- Dead End
- Gated Community
- Landscape Back
- Landscape Front
- Low Maintenance
HOA
Building & Construction
Exterior & Parking
Interior & Comfort
Utilities
- Cable Available
- Public
- Internet Available
- Natural Gas Available
- Natural Gas Connected
Nearby
- Elementary
- Roseville City District
- Middle
- Roseville City District
- High
- Roseville Joint District
Schedule a tour
Book an in-person visit
Takes about a minute
Tour requested!
A Properkey agent will confirm your visit within 24 hours.
Create a free account to track itOptional — we'll reach out either way. An account just keeps your showings and offers in one place.
All data, photos, visualizations, and information regarding a property, including the property's compliance with state and local legal requirements and all measurements and calculations of area, have been obtained from various sources, and may include such material that has been generated by use of artificial intelligence. Such information and material have not been and will not be verified for accuracy by the listing broker or the multiple listing service, and are not guaranteed as complete, accurate or reliable.
Such information and material should be independently reviewed and verified for accuracy. This information and material are intended for the personal use of consumers and may not be used for any purpose other than to identify prospective properties consumers may be interested in purchasing.
Data last updated: October 18, 2026 9:24 PM PT
Copyright © 2026 MetroList Services, Inc. All Rights Reserved.