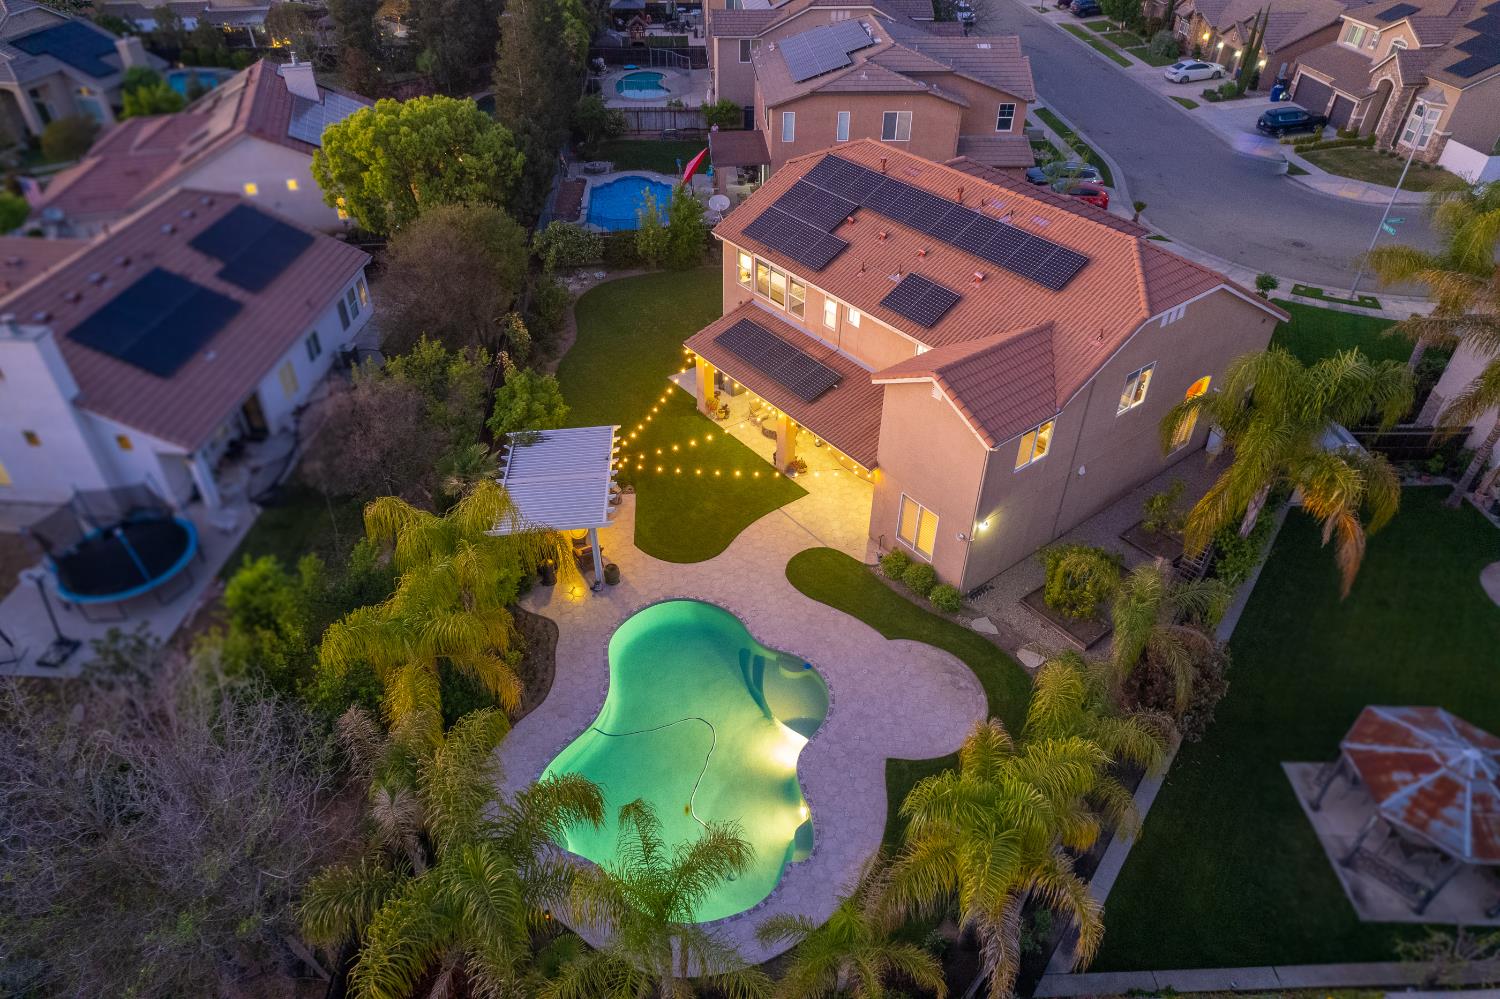
4 bd · 3.0 ba · 3,537 sqft · $262/sqft · 0.29 acres
- Bedrooms
- 4
- Bathrooms
- 3.0
- Sq Ft
- 3,537
- Per sq ft
- $262
- Acre lot
- 0.29
Residential · Single Family Residence · Built 2011 · 204 days on Properkey
Description
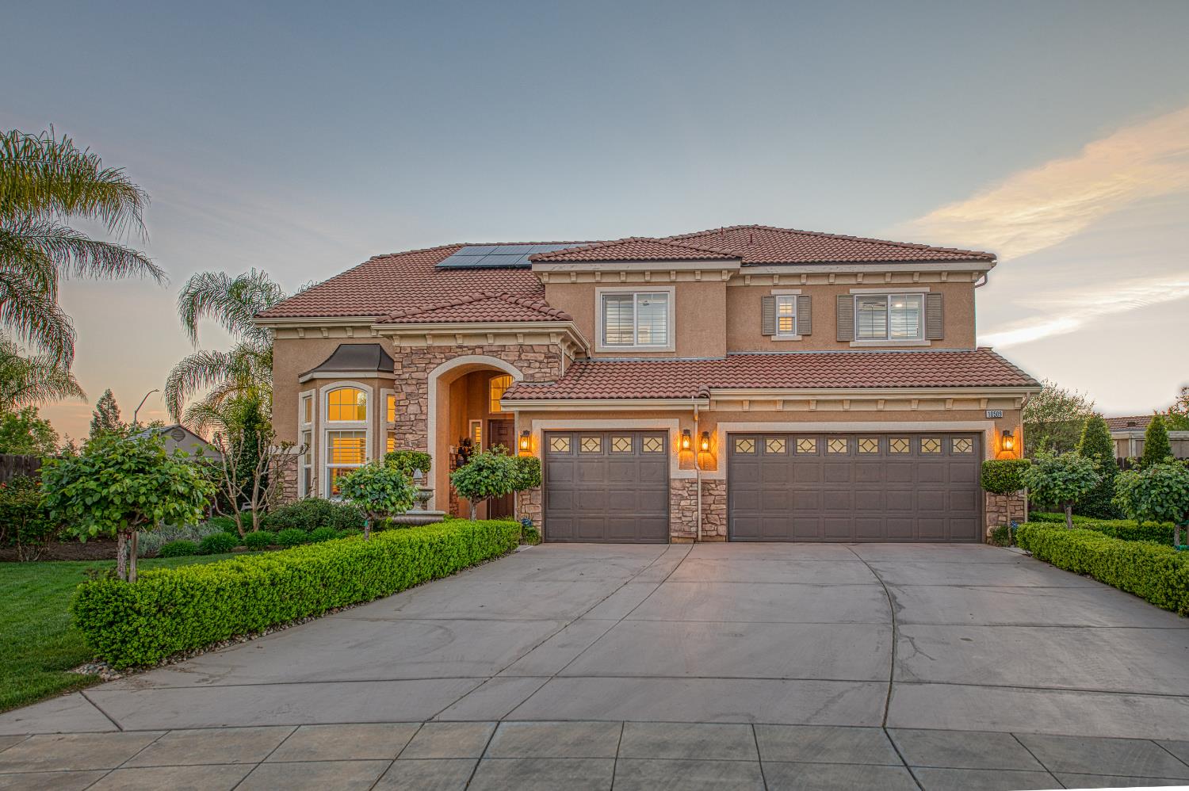
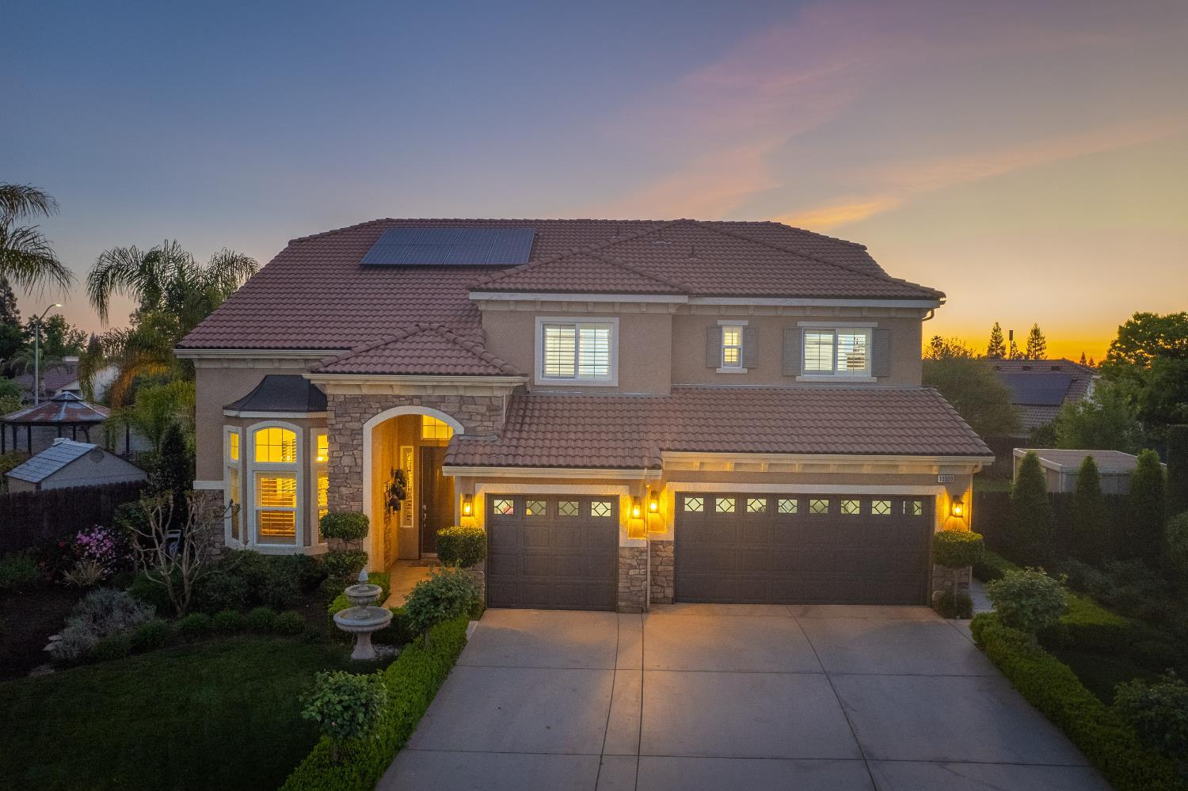
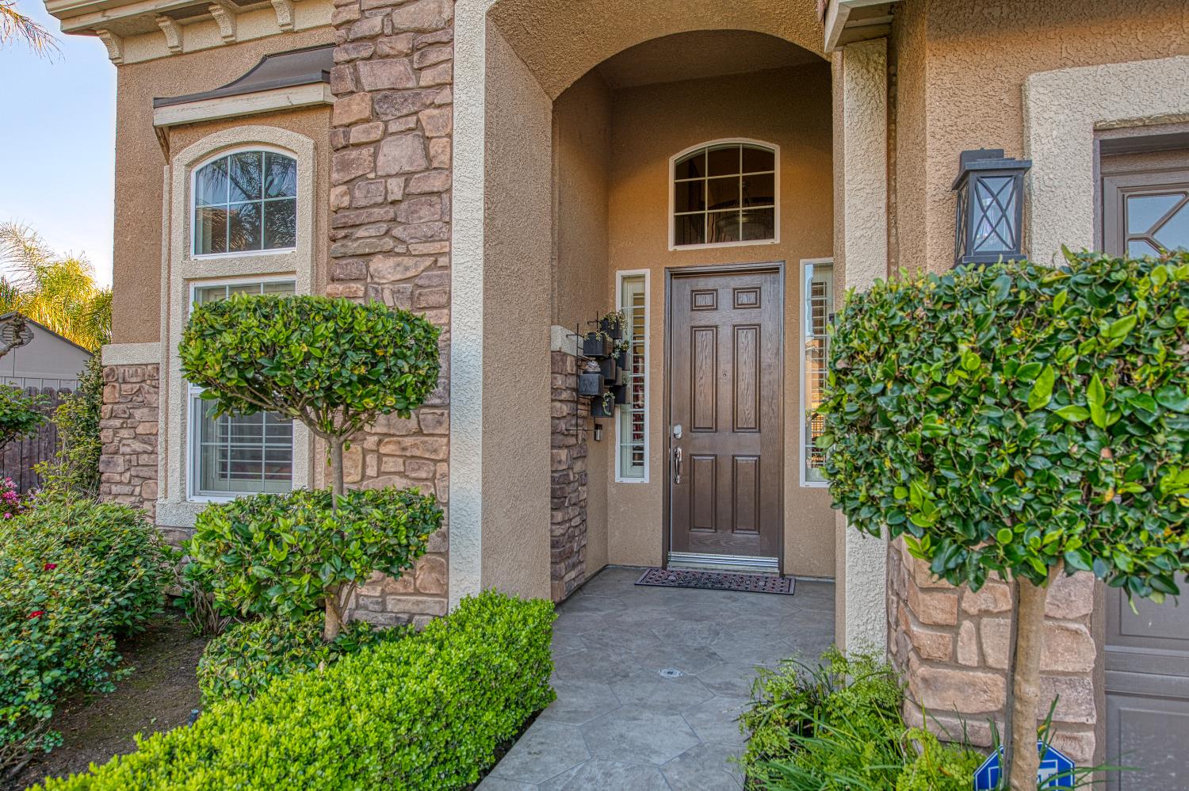
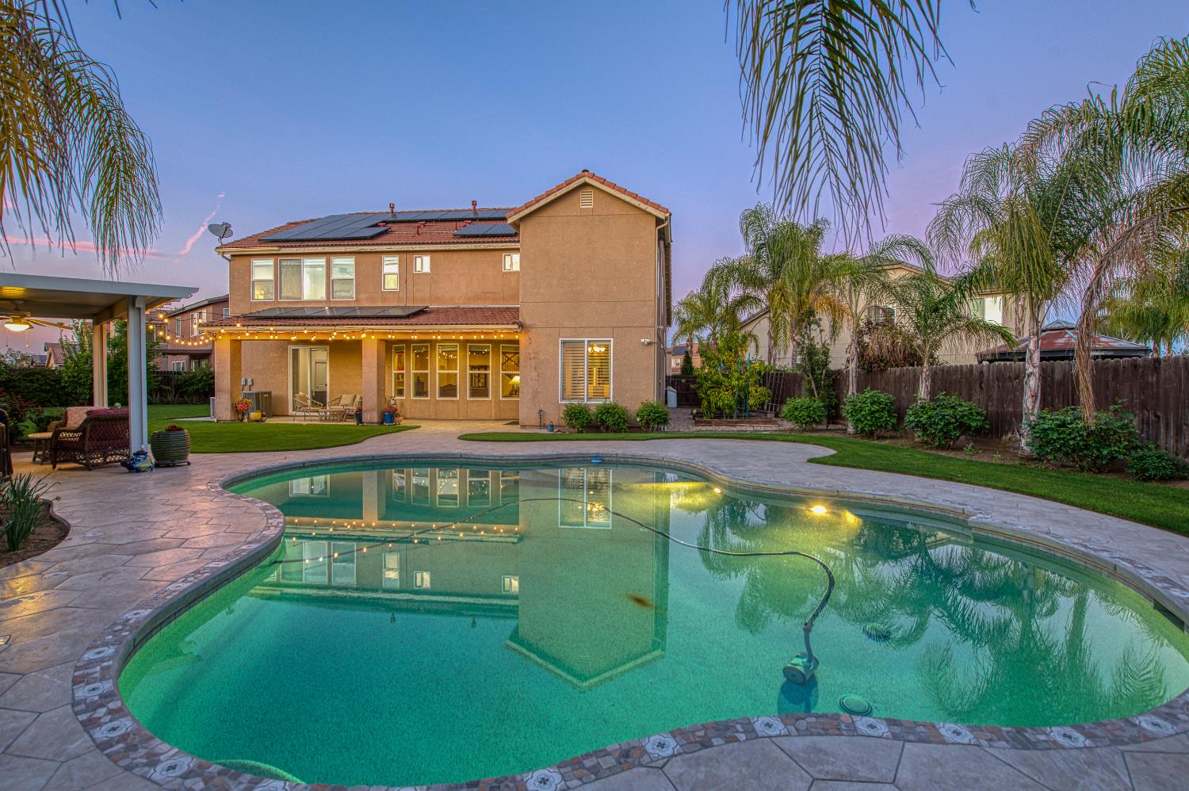
Spacious and inviting, this beautiful 3,537 sq. ft. home sits on an oversized 12,672 sq. ft. lot, offering room to live, relax, and entertain in style. With 4 bedrooms, 3 full baths, and a very large bonus room, there's flexibility for every lifestyle. Create your dream game room, home office, gym, or media space with ease.The open-concept kitchen flows seamlessly into the family room and near the formal dining and living areas, featuring granite countertops, stainless steel appliances, large pantry, and a bright breakfast nook perfect for casual mornings or gathering with friends. A downstairs bedroom with a full bath is ideal for guests or extended family.Upstairs, the primary suite is a private retreat with a luxurious ensuite bath, complete with dual vanities, granite counters, a soaking tub, separate shower, and a huge walk-in closet. The additional two bedrooms offer ample space, and a generous bonus room provides options for a second family room, home theater, gym, or office.Enjoy energy efficiency with a leased solar system. 3-car garage with EV charger.Step outside to your spectacular backyard oasis featuring a sparkling pool, covered patio, serene garden space, and pergola perfect for outdoor entertaining and year-round enjoyment.Just minutes from Clovis North Educational Center and Clovis Community College! A rare combination of space, function, and charm this property truly has it all.*Photos show furniture, owner has removed the furnishings at present time.**
Agent & source
- Listed by
- Rama Ambati
- Brokerage
- Ambati Properties
- DRE
- #00919580
- [email protected]
Property details
Rooms & Layout
Property Features
Building & Construction
Exterior & Parking
Interior & Comfort
Appliances & Equipment
- Built In Range/Oven
- Gas Appliances
- Electric Appliances
- Disposal
- Dishwasher
- Microwave
Utilities
Nearby
- Elementary
- Copper Hills
- Middle
- Granite Ridge
- High
- Clovis North
Schedule a tour
Book an in-person visit
Takes about a minute
Tour requested!
A Properkey agent will confirm your visit within 24 hours.
Create a free account to track itOptional — we'll reach out either way. An account just keeps your showings and offers in one place.