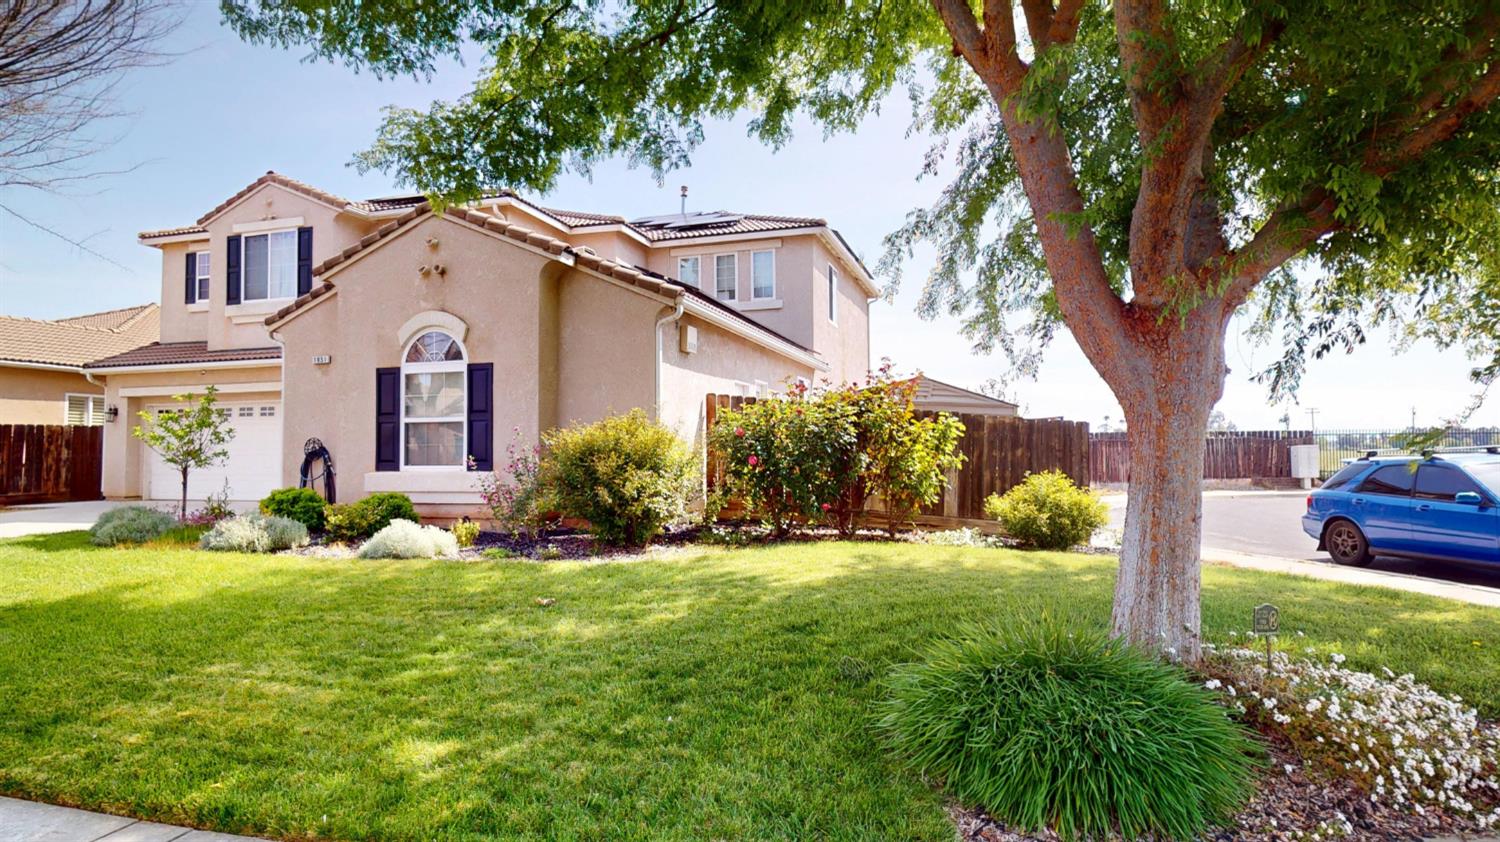
5 bd · 3.0 ba · 2,912 sqft · $215/sqft · 0.24 acres
- Bedrooms
- 5
- Bathrooms
- 3.0
- Sq Ft
- 2,912
- Per sq ft
- $215
- Acre lot
- 0.24
Residential · Single Family Residence · Built 2003 · 44 days on Properkey
Description
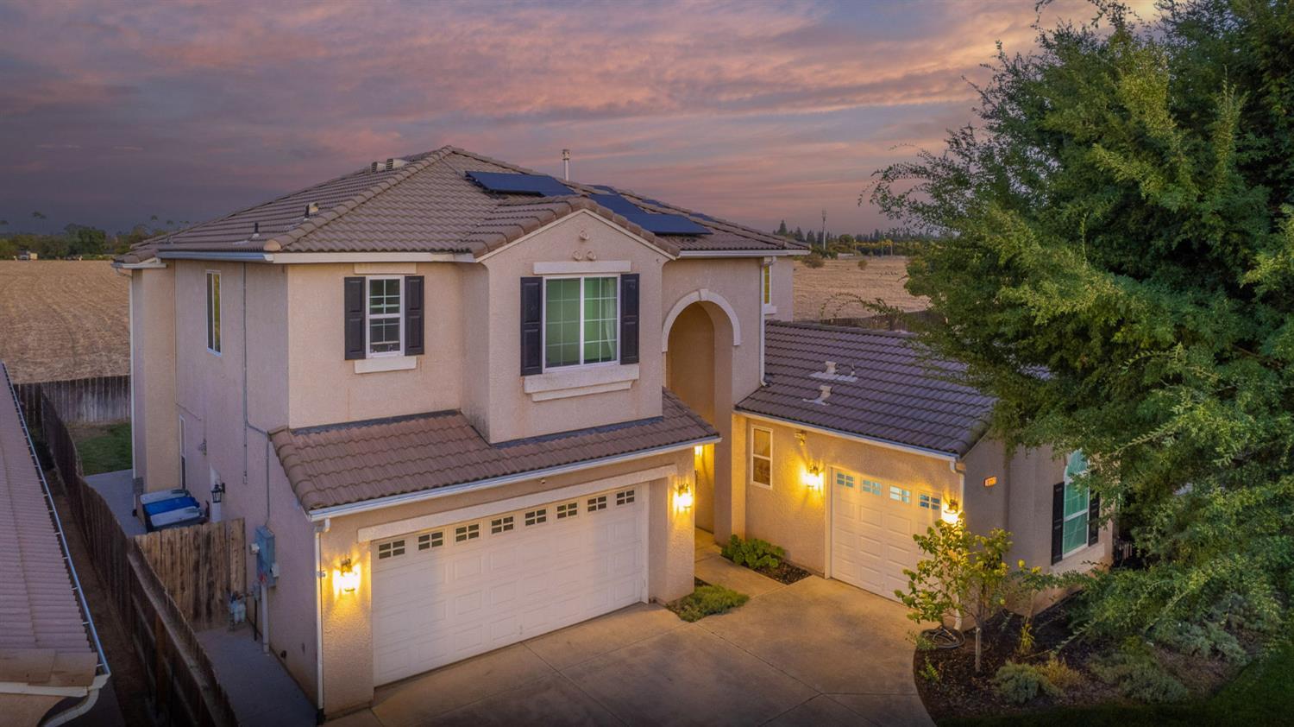
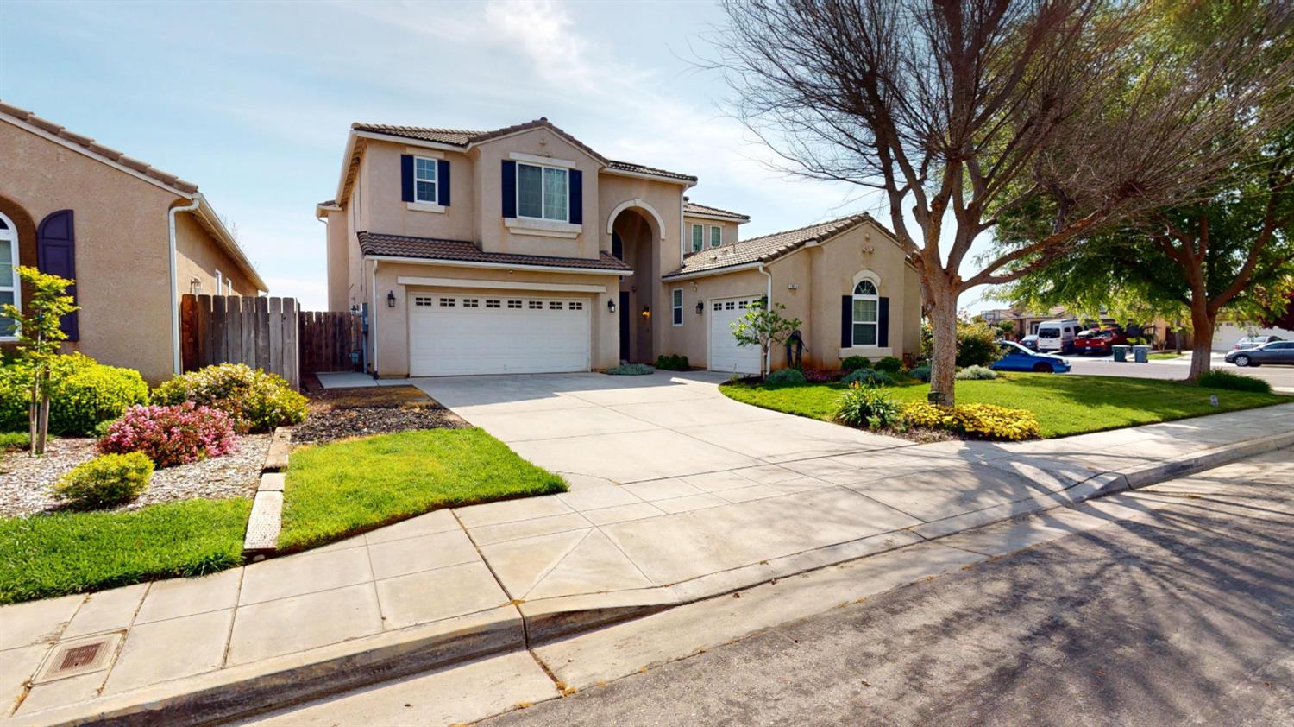
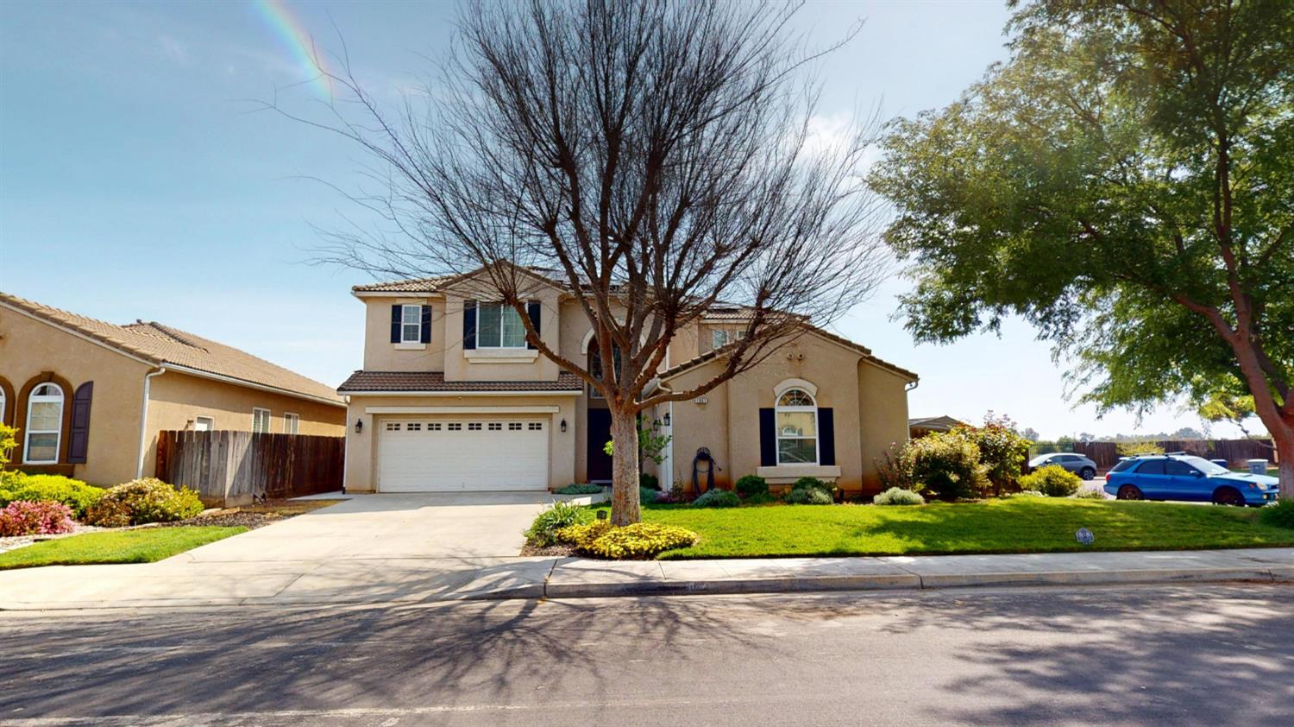
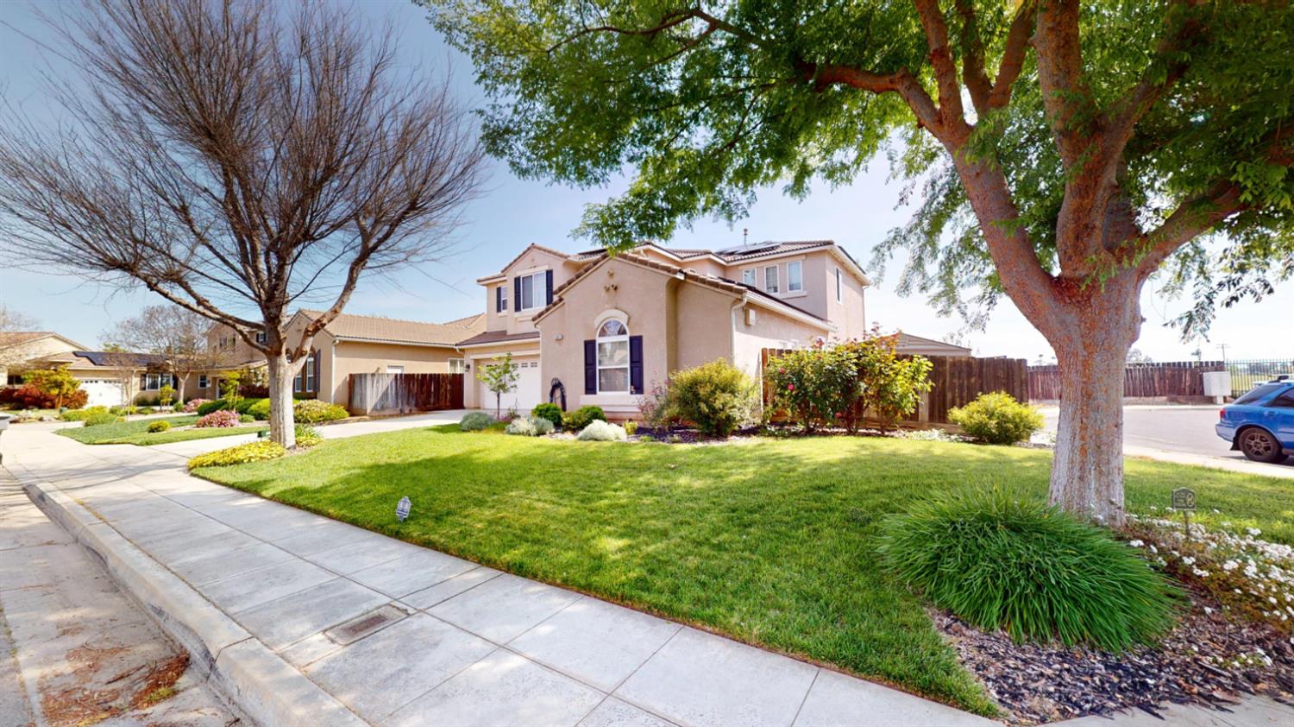
Beautifully updated Granville home situated on a spacious corner lot and only one neighboring property! This 5-bedroom, 3-bathroom home offers 2,912 sq. ft. of thoughtfully designed living space and is located within Clovis Unified Schools.The gourmet kitchen is a true showstopper, featuring granite countertops, stainless steel appliances, gas cooktop, large island, expansive pantry, abundant storage, dining nook, and direct access to the formal dining room. The first-floor features stylish wood-look tile flooring, access to both garages, a spacious laundry room with utility sink and updated countertops, plus a convenient bedroom and full bathroom.Upstairs, the generous primary suite offers room for a sitting area, backyard views, an oversized walk-in closet, and a beautifully updated en-suite with soaking tub, private shower, and updated countertops. Three additional bedrooms, a Jack-and-Jill bathroom with dual vanities, and custom built-in cabinetry complete the second floor.The backyard is your own private retreat, featuring a peaceful koi pond, spacious covered and uncovered patios, a large grass area, and potential RV parking perfect for relaxing or entertaining.Additional upgrades include an upgraded HVAC system, updated fixtures, and ceiling fans throughout. A rare combination of space, updates, and an incredible backyard in a desirable Clovis location.
Agent & source
- Listed by
- Eric T. Linville
- Brokerage
- Real Broker
- DRE
- #01765641
- [email protected]
Property details
Rooms & Layout
Property Features
- Urban
- Corner Lot
- Cul-De-Sac
- Sprinklers In Front
- Sprinklers In Rear
- Mature Landscape
Building & Construction
Exterior & Parking
Interior & Comfort
- Isolated Bedroom
- Isolated Bathroom
- Built-in Features
- Great Room
- Family Room
Utilities
Nearby
- Elementary
- Dry Creek
- Middle
- Alta Sierra
- High
- Buchanan
Schedule a tour
Book an in-person visit
Takes about a minute
Tour requested!
A Properkey agent will confirm your visit within 24 hours.
Create a free account to track itOptional — we'll reach out either way. An account just keeps your showings and offers in one place.