
3 bd · 2.0 ba · 1,765 sqft · $425/sqft · 2.49 acres
- Bedrooms
- 3
- Bathrooms
- 2.0
- Sq Ft
- 1,765
- Per sq ft
- $425
- Acre lot
- 2.49
Residential · 2 Houses on Lot · Built 1990 · 50 days on Properkey
Description
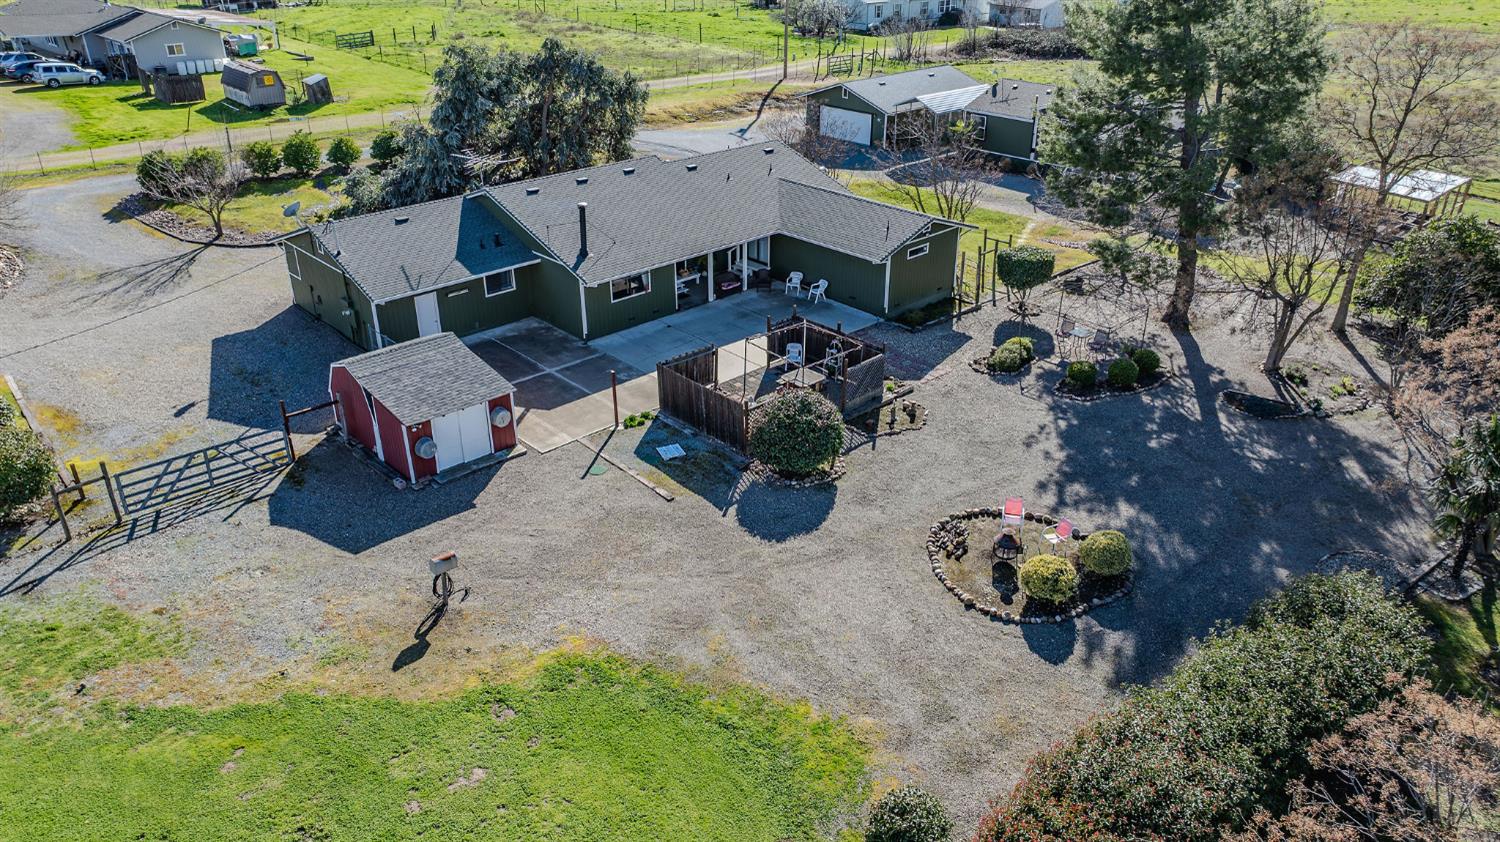
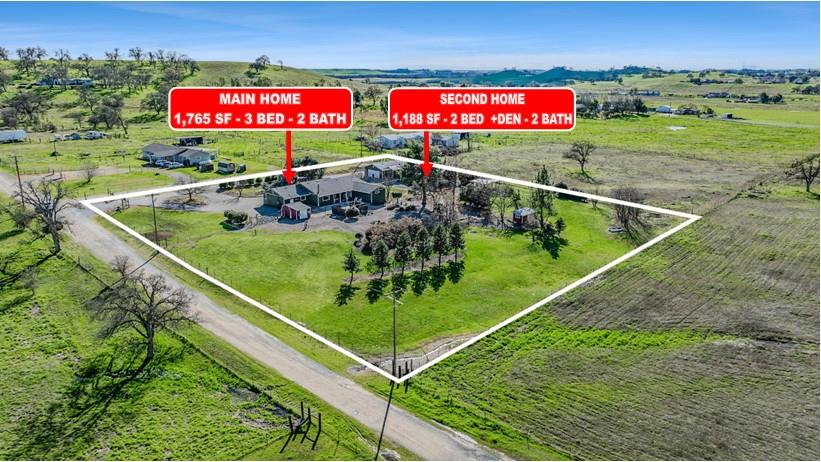
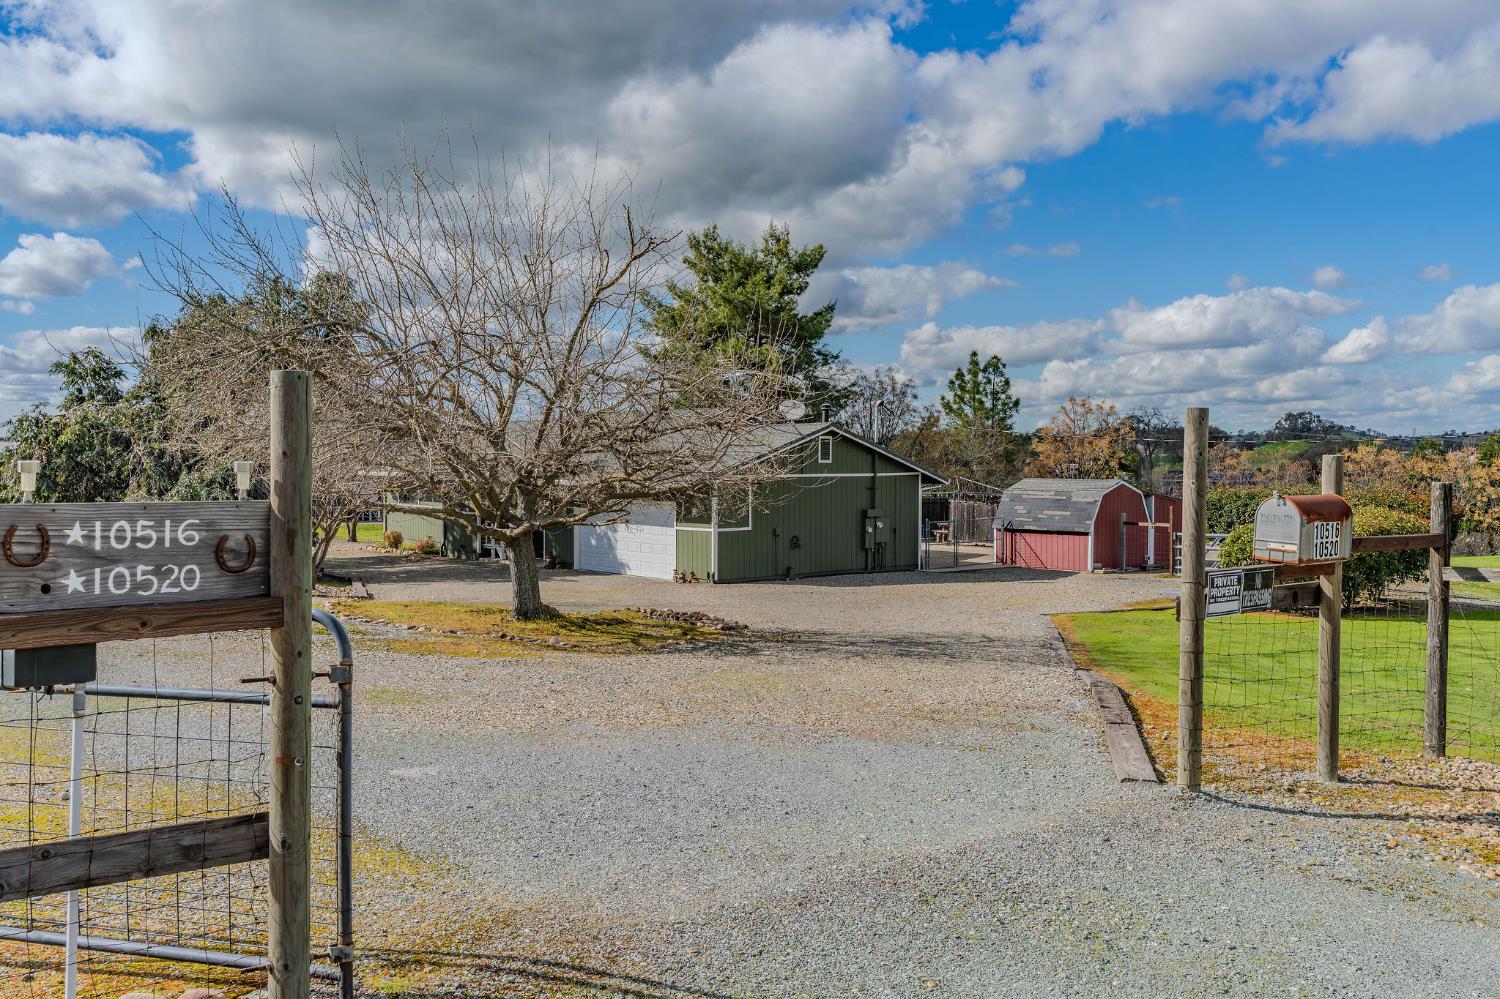
This immaculate property features TWO HOMES, showcasing pride of ownership throughout. Both homes feature 2x6 construction, separate utilities, public water, with interior paint refreshed in both homes and exteriors painted in 2022. Septic clearances for both systems are on file along with a Cal Fire clearance. The main home offers 1,765 SF with 3 bedrooms and 2 baths, a whole-house fan, engineered hardwood floors, family/game room with an included pool table, a spacious living room with an included couch complemented by a corner pellet stove. The kitchen features solid oak cabinetry and stainless-steel appliances with the refrigerator included. The primary suite offers two closets, access to the back patio, and an en-suite bath with luxury vinyl flooring, walk-in shower, and dual vanity. The oversized 2-car garage features epoxy flooring, cabinets, an elevated laundry platform with included washer and dryer, and a newer commercial water heater (2019). Built in 2003, the second home offers 1,188 SF with 2 bedrooms, 2 baths, plus a den with closet. Featuring luxury vinyl flooring throughout, with the exception of the living room area. The primary suite features a vaulted ceiling, soaking tub, and walk-in shower. The spacious kitchen includes appliances, breakfast bar, walk-in pantry, and access to the back covered decking. A detached 2-car garage with a newer water heater (2024), 220V power and a 12x24 attached flex room with 30 AMP service for welding provide additional utility. The second home also includes the refrigerator and couch, along with a brand-new roof on the detached garage. The fully fenced acreage features a gated entry, private gravel road, utility sheds, full RV hookup, chicken coop with power, and manual irrigation system. Both garages are equipped with chest freezers, and the garage refrigerator at the main home will also convey. With two well-maintained homes, separate utilities, functional outbuildings, and usable amenities throughout, this property offers flexibility, privacy, and room for a variety of living arrangements or needs. Come see for yourself and Love where you Live!
Agent & source
- Listed by
- Christina L. Acierto
- Brokerage
- Century 21 Tri-Dam Realty
- DRE
- #01701288
- Phone
- (209) 304-6599
- [email protected]

Property details
Rooms & Layout
- Dryer Included
- Washer Included
- In Garage
- See Remarks
Property Features
Building & Construction
Exterior & Parking
- Second Garage
- Shed(s)
- Storage
- Outbuilding
Interior & Comfort
- Carpet
- Vinyl
- Wood
- See Remarks
Appliances & Equipment
- Free Standing Gas Range
- Free Standing Refrigerator
- Dishwasher
- Disposal
- Microwave
- Free Standing Gas Oven
Utilities
- Cable Available
- Internet Available
- See Remarks
- Propane Tank Leased
Nearby
- Elementary
- Calaveras Unified District
- Middle
- Calaveras Unified District
- High
- Calaveras Unified District
Schedule a tour
Book an in-person visit
Takes about a minute
Tour requested!
A Properkey agent will confirm your visit within 24 hours.
Create a free account to track itOptional — we'll reach out either way. An account just keeps your showings and offers in one place.
All data, photos, visualizations, and information regarding a property, including the property's compliance with state and local legal requirements and all measurements and calculations of area, have been obtained from various sources, and may include such material that has been generated by use of artificial intelligence. Such information and material have not been and will not be verified for accuracy by the listing broker or the multiple listing service, and are not guaranteed as complete, accurate or reliable.
Such information and material should be independently reviewed and verified for accuracy. This information and material are intended for the personal use of consumers and may not be used for any purpose other than to identify prospective properties consumers may be interested in purchasing.
Data last updated: October 17, 2026 9:13 AM PT
Copyright © 2026 MetroList Services, Inc. All Rights Reserved.