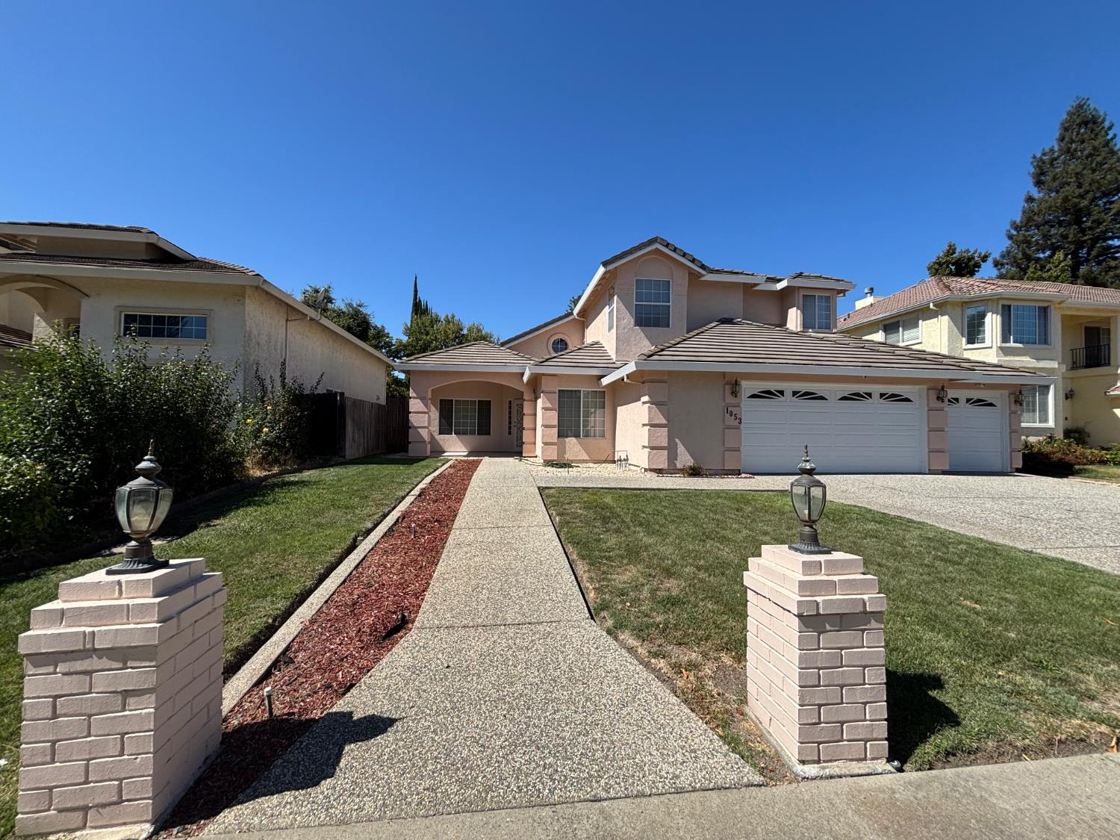
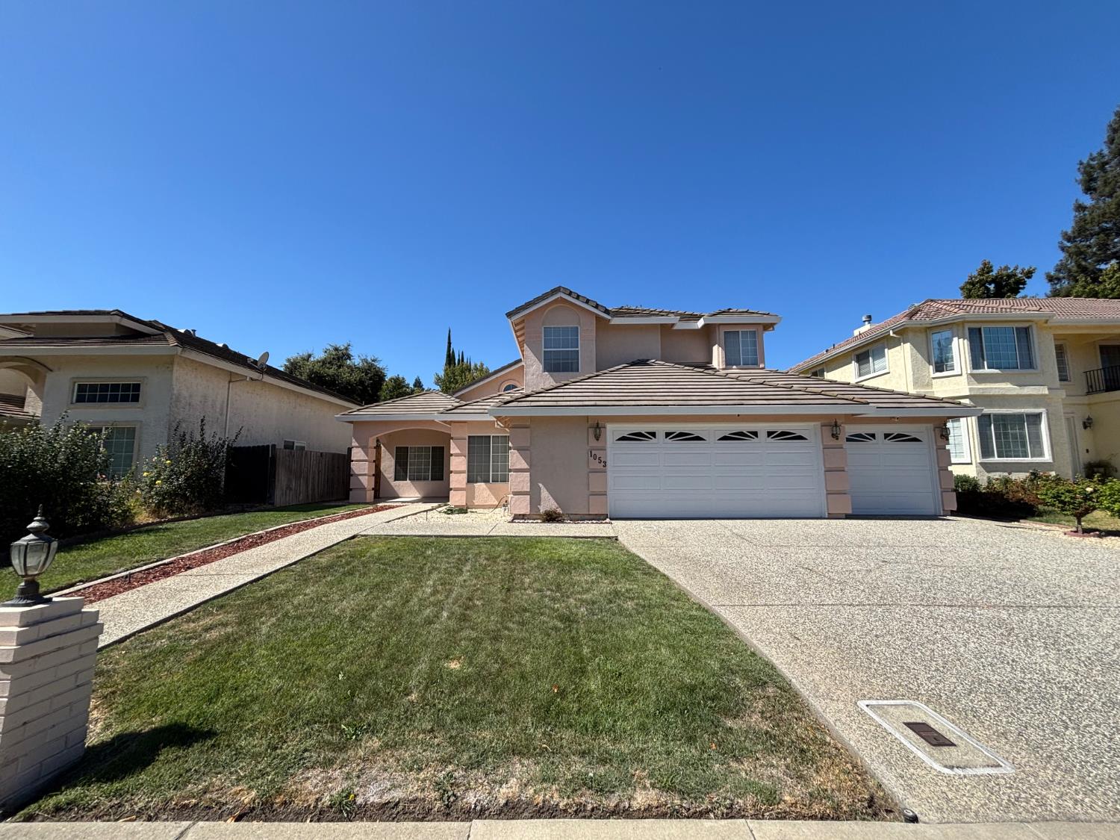
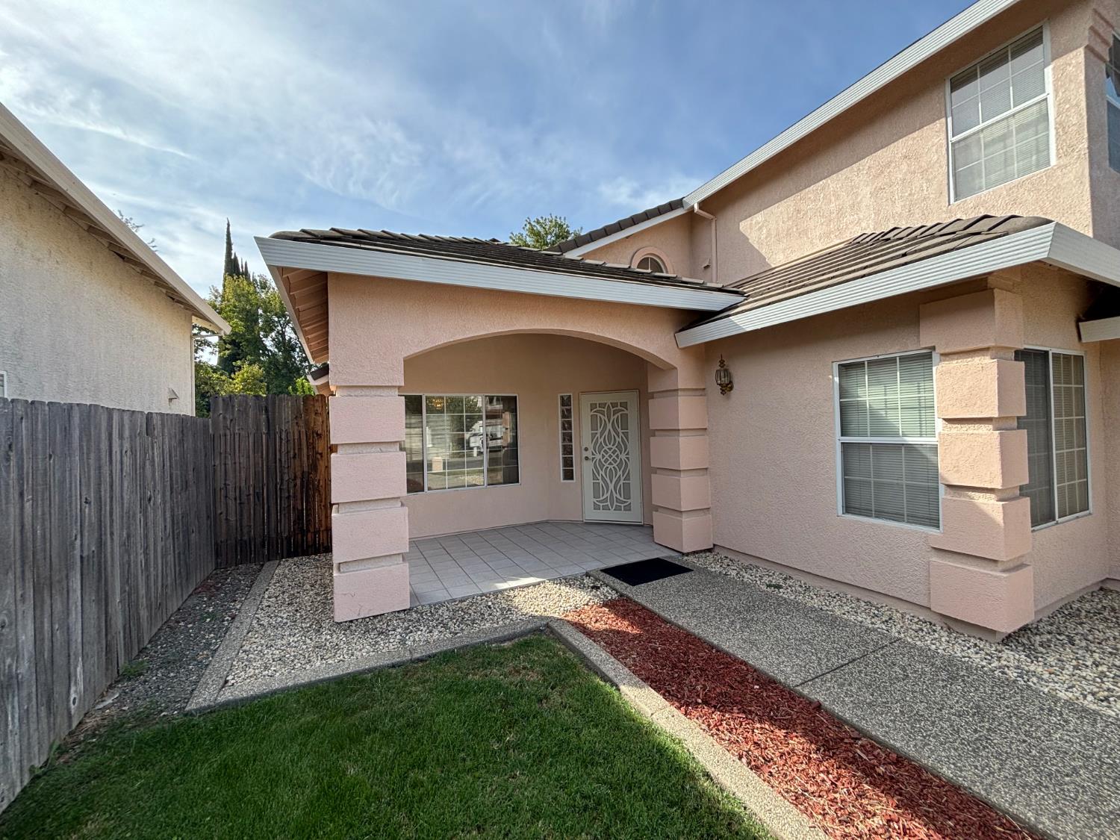
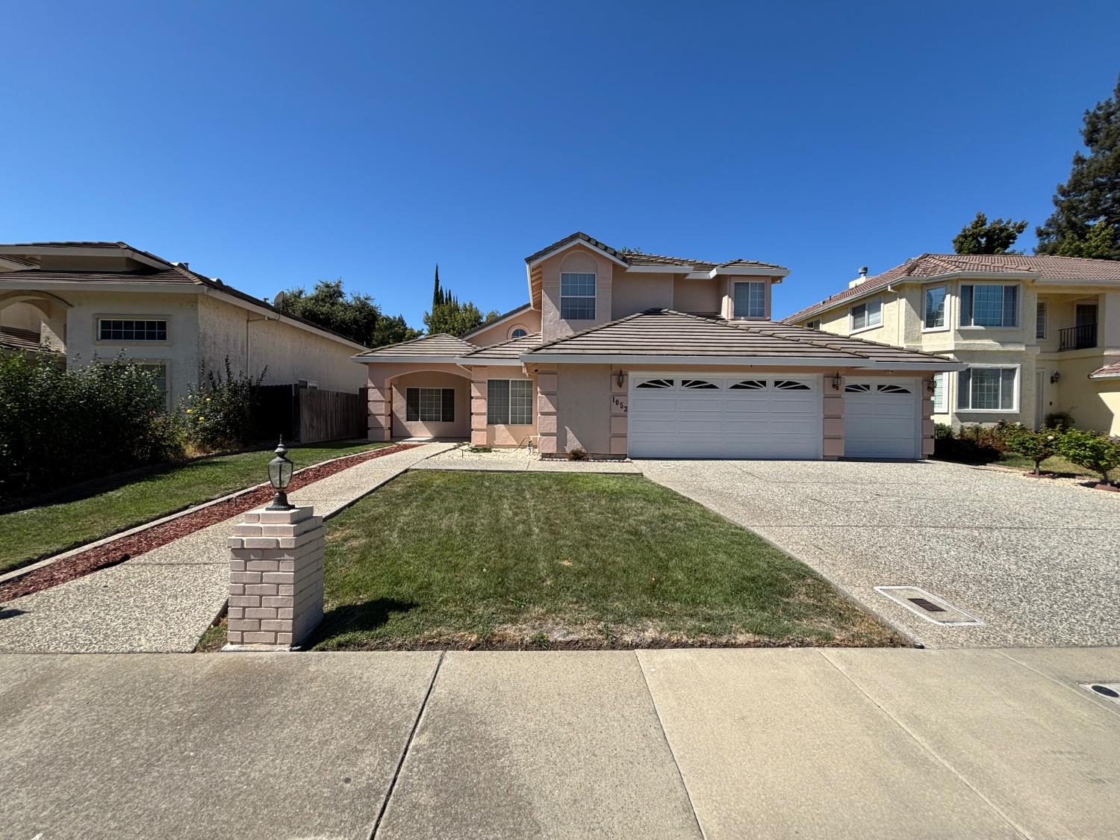
4 bd · 3.0 ba · 2,372 sqft · $327/sqft · 0.15 acres
- Bedrooms
- 4
- Bathrooms
- 3.0
- Sq Ft
- 2,372
- Per sq ft
- $327
- Acre lot
- 0.15
Residential · Single Family Residence · Built 1996 · 22 days on Properkey
Description
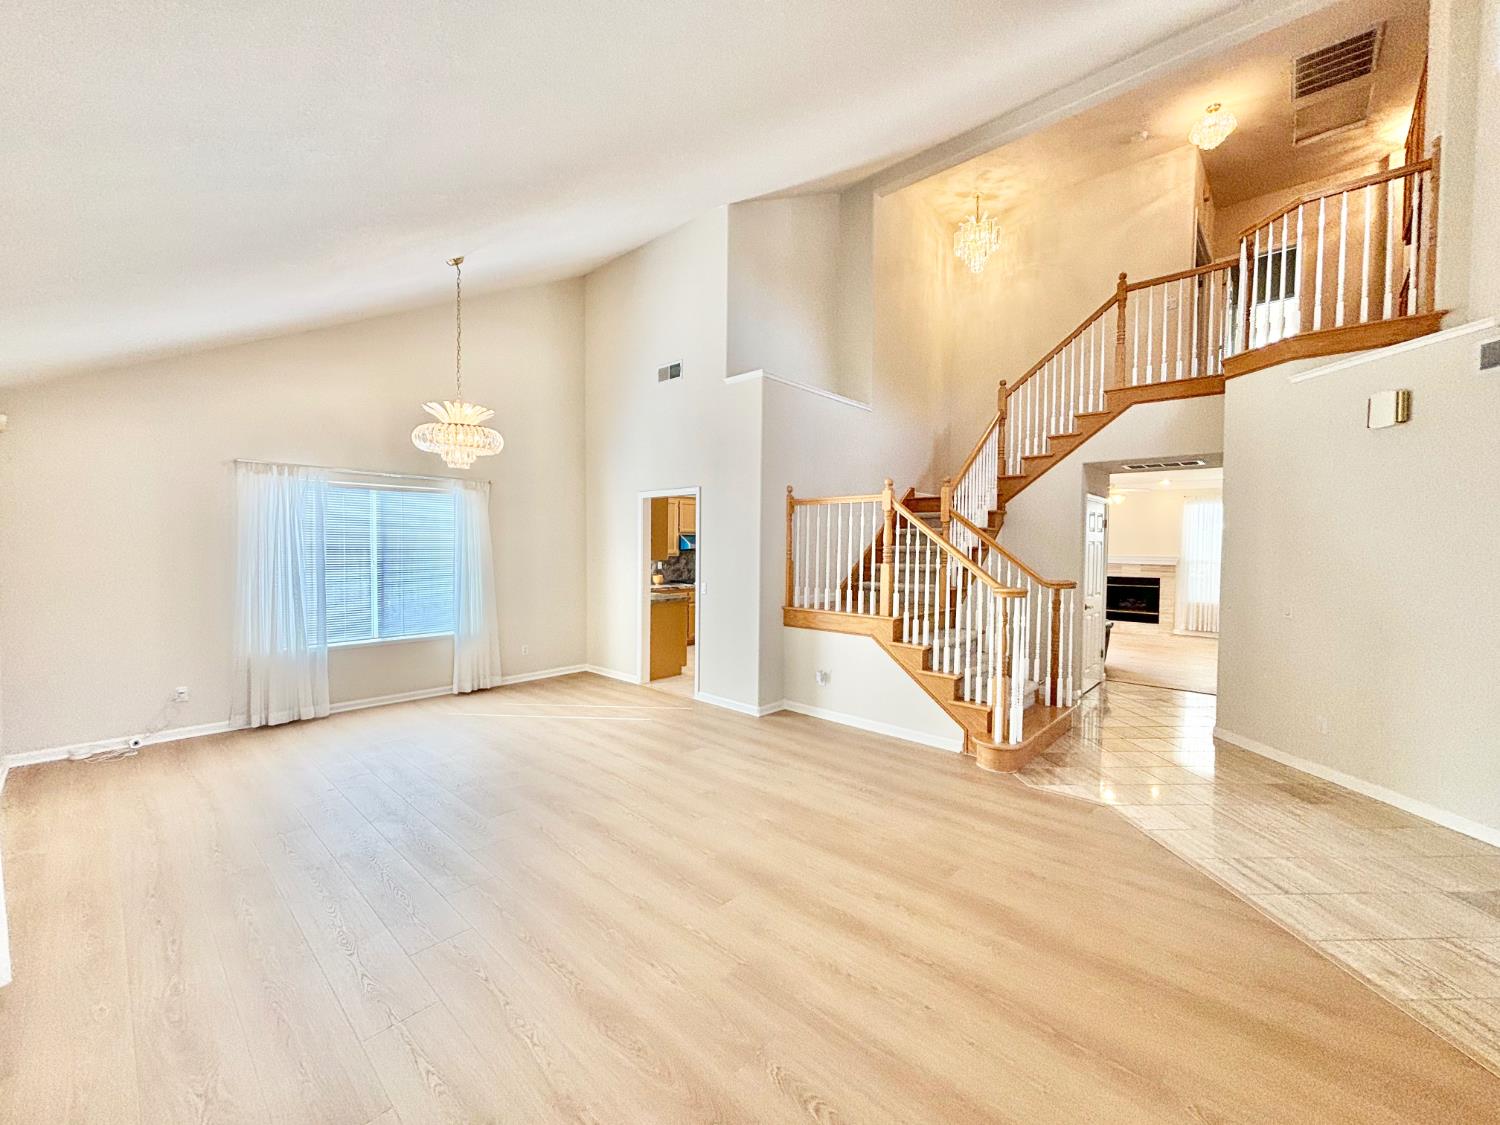
Executive Ranch-style house with Mediterranean-inspired stuccos with over 2370+ square feet in highly desirable Greenhaven/South Land Park Neighborhood! Move in ready with great features: formal dining area, a separate living & family room and an attached oversized 24'+deep 3-car garage with side door to the backyard. All new luxury vinyl flooring. Upgraded HVAC(2025). Upgraded kitchen with beautiful granite counters, SS gas cooktop, dishwasher, and Kitchen aid double oven. Double tier crystal chandeliers making beautiful lighting in your dining room, entryway, and grand staircase. Primary double door suite with double sink, deep walk-in closet. Isolated guest bedroom for privacy. Tile roof has been serviced. Enjoy the persimmon and jujube fruit trees. Low maintenance backyard with concrete patio area, great for your family and friends gatherings. No HOA. Less than a mile from Nugget Market, Bel Air and restaurants, exceptional convenience and value.
Agent & source
- Listed by
- Jimmy James K. Tan
- Brokerage
- Cook Realty
- DRE
- #01966122
- Phone
- (916) 601-9669
- [email protected]

Property details
Rooms & Layout
- Cabinets
- Sink
- Hookups Only
- Inside Room
Property Features
Building & Construction
Exterior & Parking
Interior & Comfort
Utilities
Nearby
- Elementary
- Sacramento Unified District
- Middle
- Sacramento Unified District
- High
- Sacramento Unified District
Schedule a tour
Book an in-person visit
Takes about a minute
Tour requested!
A Properkey agent will confirm your visit within 24 hours.
Create a free account to track itOptional — we'll reach out either way. An account just keeps your showings and offers in one place.
All data, photos, visualizations, and information regarding a property, including the property's compliance with state and local legal requirements and all measurements and calculations of area, have been obtained from various sources, and may include such material that has been generated by use of artificial intelligence. Such information and material have not been and will not be verified for accuracy by the listing broker or the multiple listing service, and are not guaranteed as complete, accurate or reliable.
Such information and material should be independently reviewed and verified for accuracy. This information and material are intended for the personal use of consumers and may not be used for any purpose other than to identify prospective properties consumers may be interested in purchasing.
Data last updated: October 17, 2026 11:59 PM PT
Copyright © 2026 MetroList Services, Inc. All Rights Reserved.