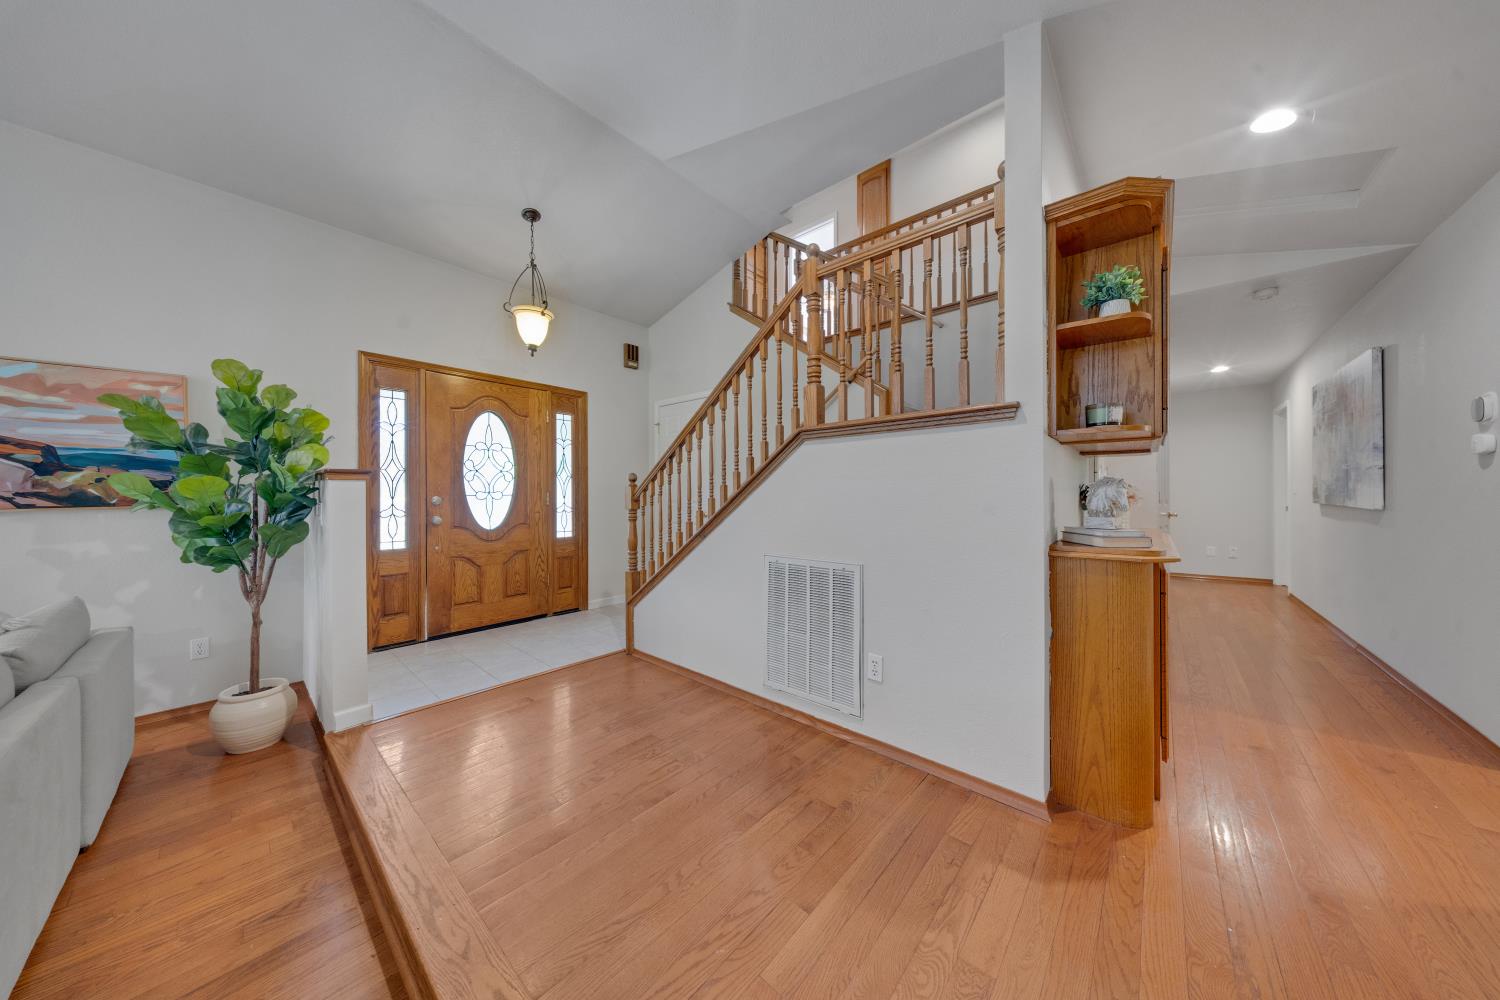
3 bd · 3.0 ba · 2,348 sqft · $373/sqft · 2.10 acres
- Bedrooms
- 3
- Bathrooms
- 3.0
- Sq Ft
- 2,348
- Per sq ft
- $373
- Acre lot
- 2.10
Residential · Single Family Residence · Built 1993 · 19 days on Properkey
Description
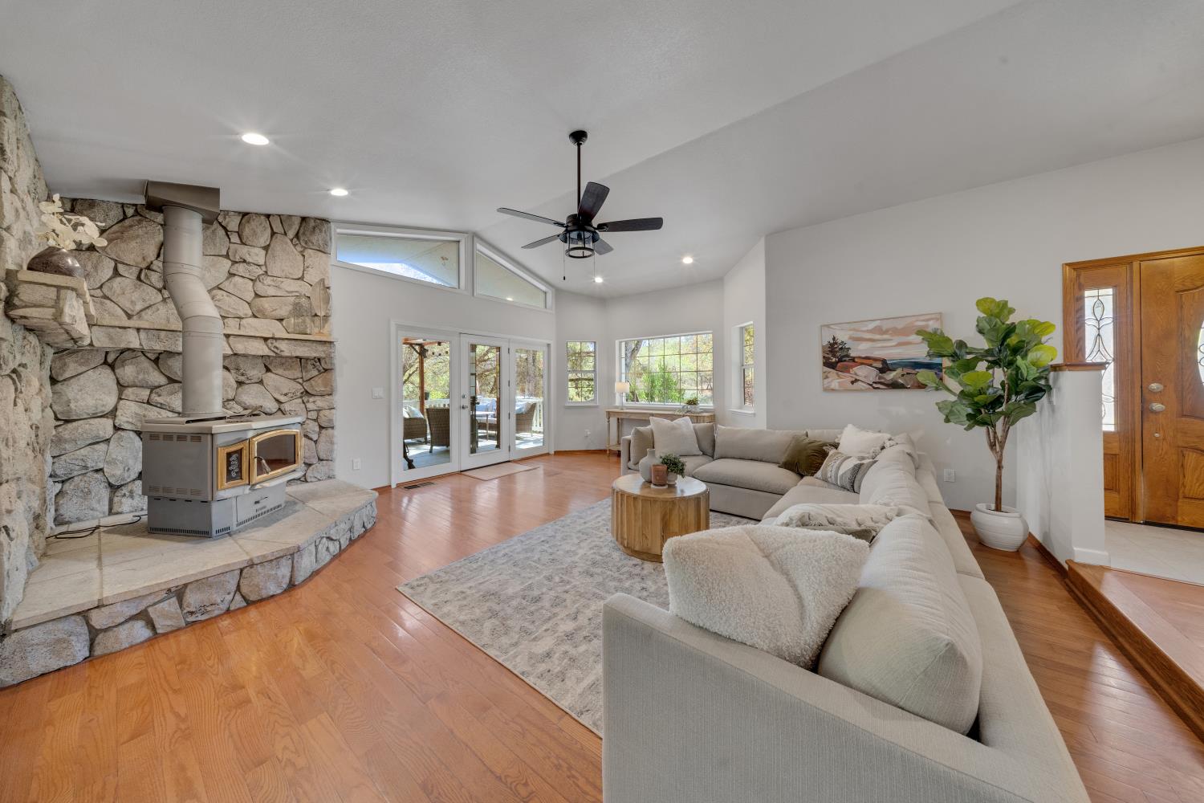
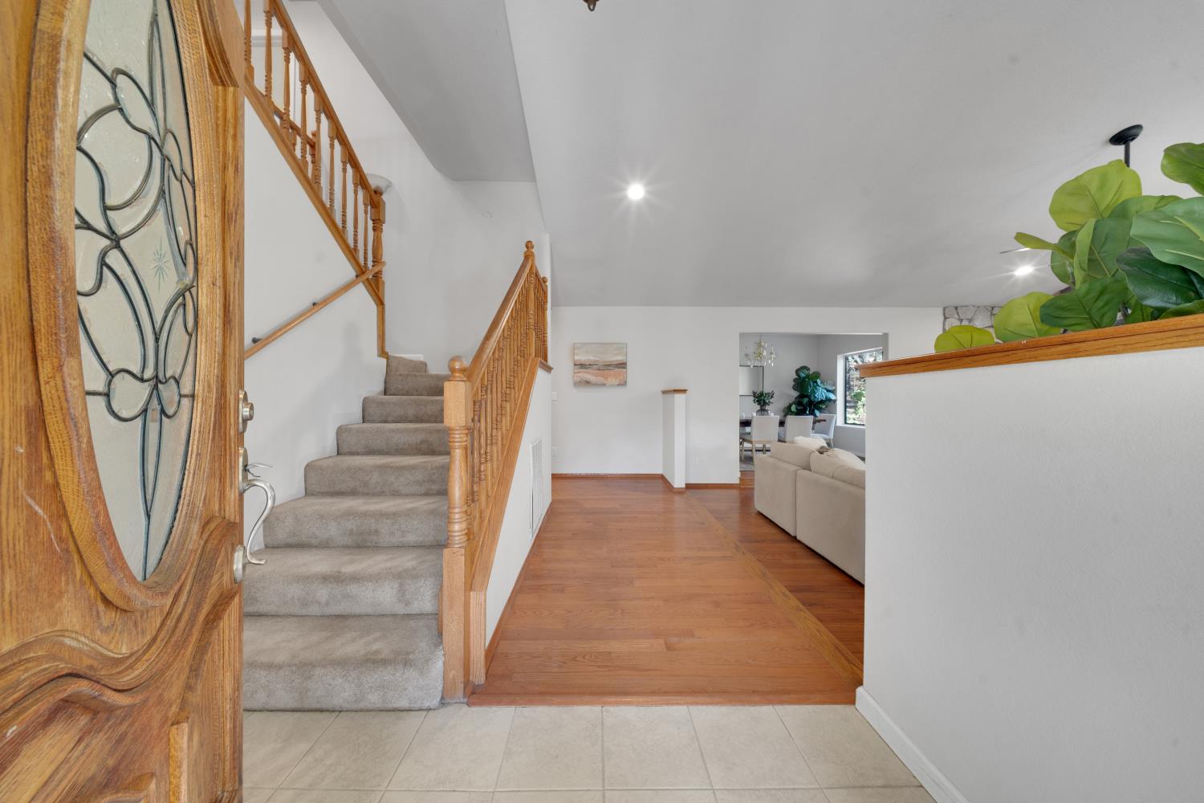
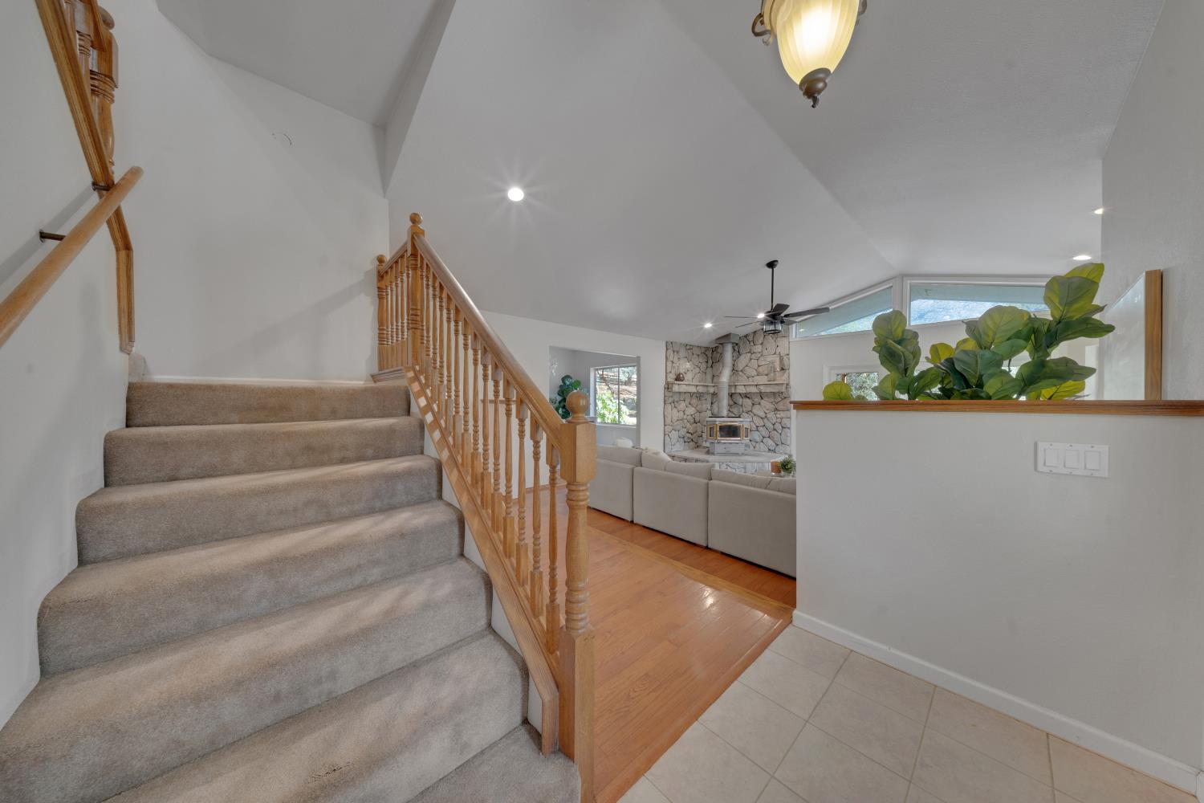
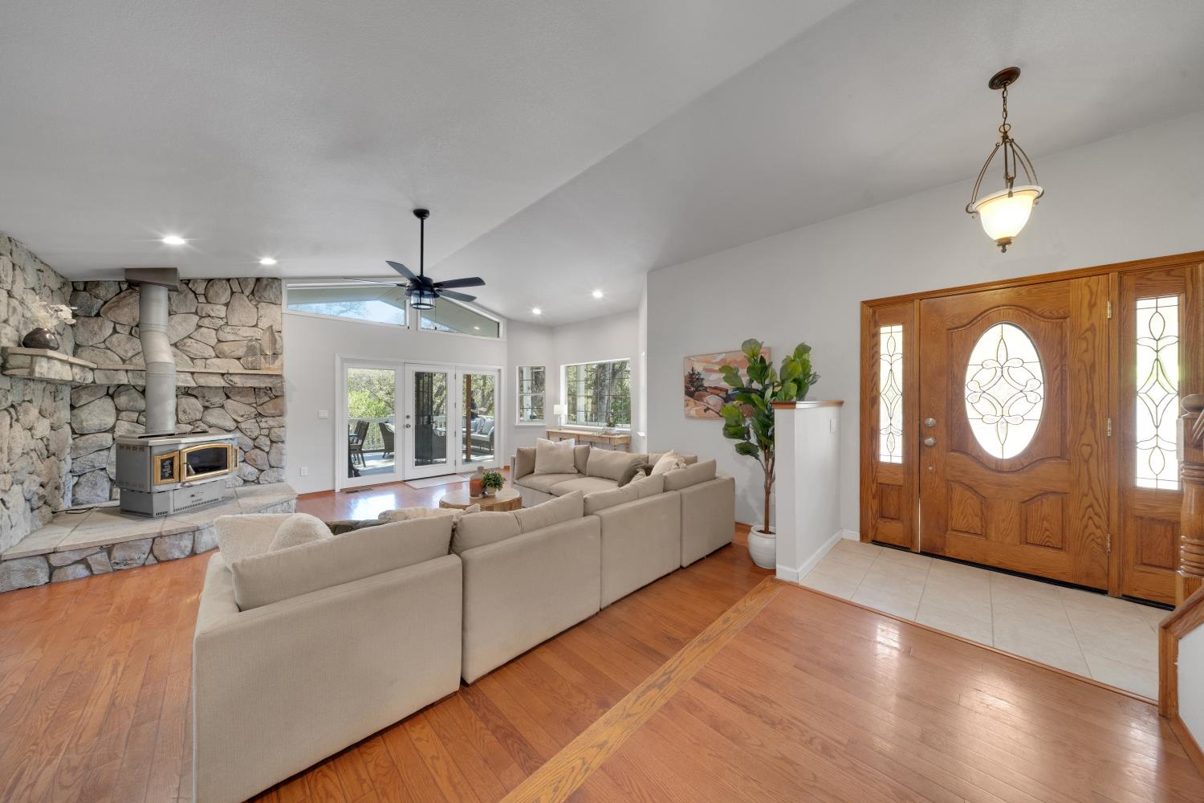
PRICE CORRECTION NOW OFFERED AT $875,000 Your foothill homestead just minutes from everything you love about Auburn. Set on 2.1 usable, fenced acres in the desirable Rim View Circle neighborhood, this property offers space to garden, gather, and put down roots, with everyday convenience remarkably close to home. Historic Old Town Auburn's restaurants, shops, and local charm are approximately five minutes away. Interstate 80 is also about five minutes away, making commuting and trips beyond Auburn easy. Auburn Folsom Road is approximately two minutes from your door, connecting you to Newcastle and Granite Bay, while a Folsom Lake boat launch is approximately 15 minutes away. Enjoy the breathing room of acreage with dining, shopping, recreation, and major routes close at hand. Picture vegetable gardens, fruit trees, outdoor dinners, and room to create the homestead you've imagined. With usable land and existing fencing, the property provides an inviting foundation for a more homegrown lifestyle. Adding to that potential, the property may be able to receive irrigation water from PCWA for gardens and landscaping. (Buyers to confirm availability, eligibility, connection requirements, and all associated costs directly with PCWA). The home features three bedrooms, two-and-a-half baths, and a versatile den with potential to serve as a fourth bedroom. With its main systems in great condition, it is ready for its next chapteran opportunity to bring your style and shape the spaces around the way you live. Space to grow. Room to gather. Minutes to the places you need. Discover the possibilities at 10563 Rim View Circle.
Agent & source
- Listed by
- Alexandra C. Hastings
- Brokerage
- Gateway Properties
- DRE
- #02137270
- Phone
- (530) 488-6108
- [email protected]

Property details
Rooms & Layout
- Shower Stall(s)
- Double Sinks
- Jetted Tub
- Tile
- Tub
Property Features
- 1-6 Stalls
- Pasture
- Barn(s)
- Cross Fenced
- Fenced
- Hay Storage
Building & Construction
Exterior & Parking
Interior & Comfort
- Propane
- Central
- Fireplace Insert
- Fireplace(s)
- Wood Stove
Appliances & Equipment
- Gas Cook Top
- Built-In Gas Oven
- Gas Plumbed
- Built-In Gas Range
- Gas Water Heater
- Compactor
- Dishwasher
- Disposal
Utilities
Nearby
- Elementary
- Auburn Union District
- Middle
- Auburn Union District
- High
- Placer Union High District
Schedule a tour
Book an in-person visit
Takes about a minute
Tour requested!
A Properkey agent will confirm your visit within 24 hours.
Create a free account to track itOptional — we'll reach out either way. An account just keeps your showings and offers in one place.
All data, photos, visualizations, and information regarding a property, including the property's compliance with state and local legal requirements and all measurements and calculations of area, have been obtained from various sources, and may include such material that has been generated by use of artificial intelligence. Such information and material have not been and will not be verified for accuracy by the listing broker or the multiple listing service, and are not guaranteed as complete, accurate or reliable.
Such information and material should be independently reviewed and verified for accuracy. This information and material are intended for the personal use of consumers and may not be used for any purpose other than to identify prospective properties consumers may be interested in purchasing.
Data last updated: October 19, 2026 10:04 PM PT
Copyright © 2026 MetroList Services, Inc. All Rights Reserved.