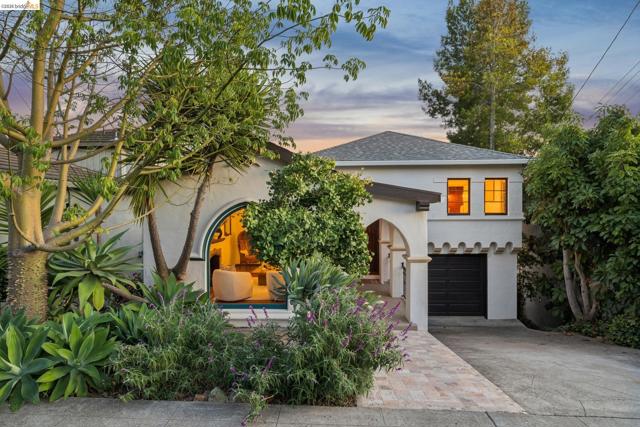
4 bd · 3.0 ba · 2,250 sqft · $664/sqft · 0.10 acres
- Bedrooms
- 4
- Bathrooms
- 3.0
- Sq Ft
- 2,250
- Per sq ft
- $664
- Acre lot
- 0.10
Residential · Single Family Residence · Built 1939
Description
Behold this meticulously revised 4 bed 3 bath Spanish Mediterranean located in Upper Rockridge. This stunning home is light-filled with a southern exposure that washes into every room. Entryway showcases colorful tiles below the exposed beams setting the tone of refined elegance. Living room has vaulted ceilings, fireplace and a gorgeous picture window. Seamless flow to the dining area, large enough to hold sizeable family gatherings. The updated eat-in kitchen with new tiles, sink, countertops, appliances and oak flooring has a charming built-in bench seating for with a lovely view. Split level stairs leads to primary bedroom with an updated ensuite bath that is divine. New tilework on the walk-in shower reflects a 1930’s character combined with the feeling of a day spa. Two additional bedrooms on this level have hardwood floors, ample closet space and share a bathroom with a shower over tub. Onto the lower level where there is a generous second living room with a row of windows, a third full bath and access to the 4th bedroom. A great layout indeed. Through the garage is the laundry room and a door with simple access to lots of storage. Down a path to the backyard is a "calming area" with two redwood decks, one suited for relaxing under an oak tree, the other, perfect for outdoor dining and hosting plus a flat section of turf for play. Additionally, there is an uber flexible room with soring ceilings – this zone can function as a game room, workout space or home office. Come for the house but stay for the neighborhood. Sonia St is a jewel with one way traffic and deep connection with others. Perfectly situated for Hillcrest school, Rockridge BART, and the plethora of dining and shopping options found on College Ave. 106 Sonia St is a must see!
Agent & source
- Listed by
- Scott Ward
- Brokerage
- Red Oak Realty
- DRE
- #01490471
- Bought with
- Sarah Schisler

Property details
Rooms & Layout
Property Features
Building & Construction
Exterior & Parking
Interior & Comfort
Appliances & Equipment
Nearby
School information not available for this property.
List for Free.
Sell for More.
Award winning service with personal support
- Personal agent
- Local MLS listing
- Award winning service
The multiple listing data appearing on this website, or contained in reports produced therefrom, is owned and copyrighted by California Regional Multiple Listing Service, Inc. ("CRMLS") and is protected by all applicable copyright laws. Information provided is for viewer's personal, non-commercial use and may not be used for any purpose other than to identify prospective properties the viewer may be interested in purchasing.
All listing data, including but not limited to square footage and lot size is believed to be accurate, but the listing Agent, listing Broker and CRMLS and its affiliates do not warrant or guarantee such accuracy. The viewer should independently verify the listed data prior to making any decisions based on such information by personal inspection and/or contacting a real estate professional.
Based on information from California Regional Multiple Listing Service, Inc. as of 2026-10-22 17:01:54 PST. The listing broker's offer of compensation is made only to participants of the MLS where the listing is filed.