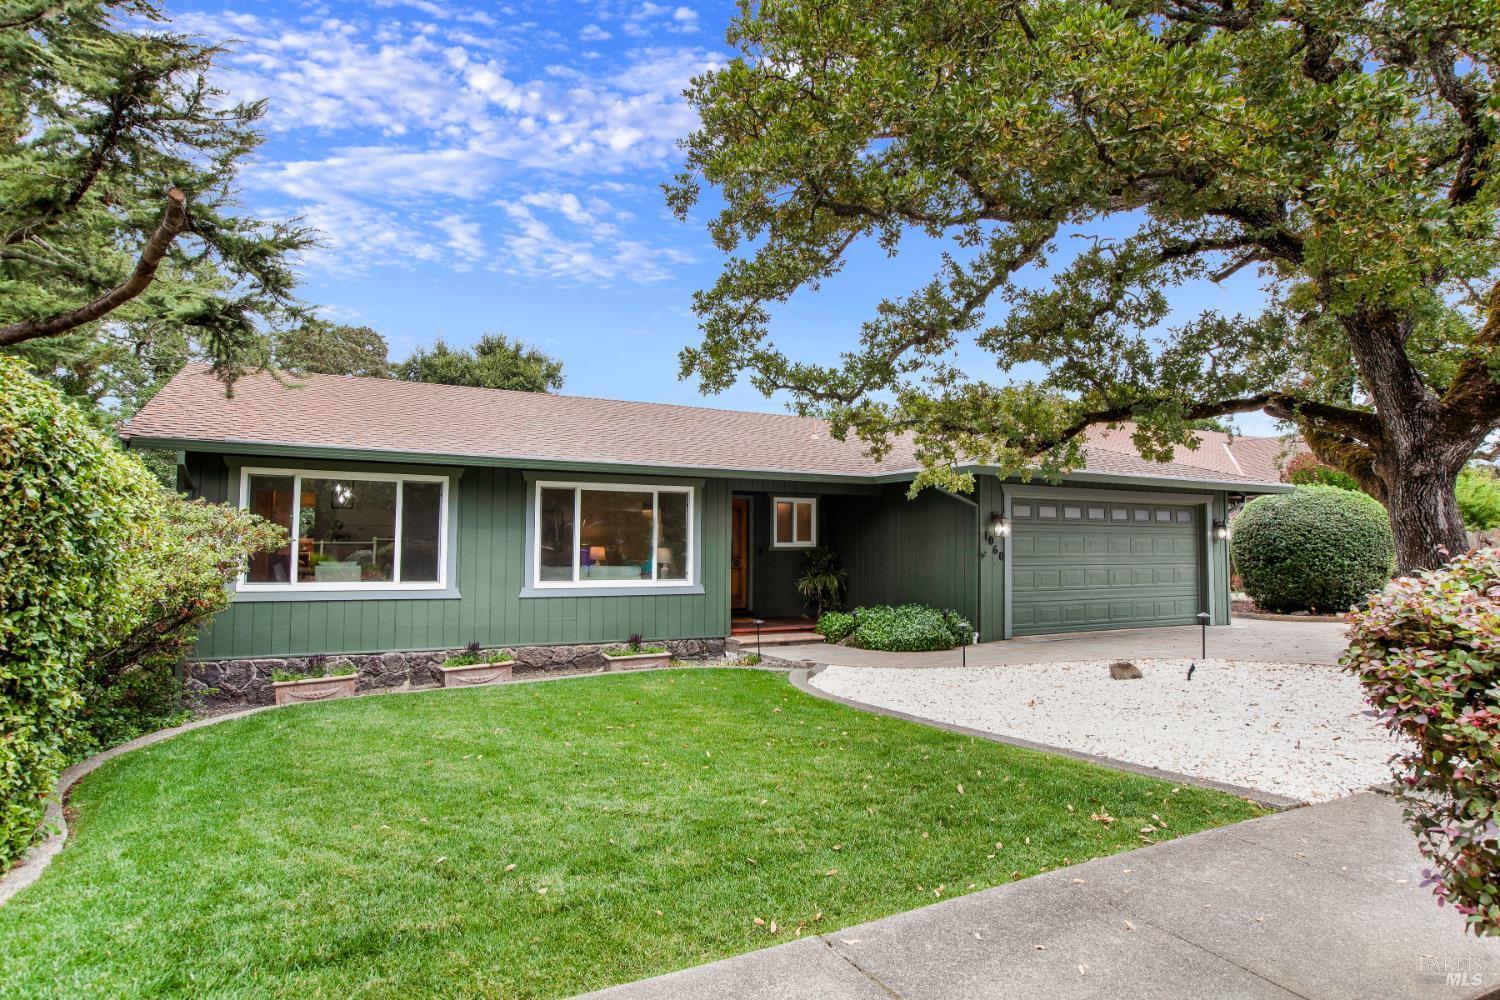
3 bd · 3.0 ba · 1,928 sqft · $570/sqft · 0.31 acres
- Bedrooms
- 3
- Bathrooms
- 3.0
- Sq Ft
- 1,928
- Per sq ft
- $570
- Acre lot
- 0.31
Residential · Single Family Residence · Built 1980
Description
Set on a peaceful Napa hilltop and tucked away on a quiet cul-de-sac at the end of a dead-end street, this custom home captures the easy sophistication of wine country living while offering comfort for everyday life. The thoughtfully designed floor plan features 3 bedrooms and 2.5 bathrooms, with spaces that flow naturally from one to the next. An expansive great room with an open kitchen, breakfast bar, and family room creates the heart of the home and invites connection, while the formal living and dining rooms provide an elegant setting for gatherings. The primary suite offers a quiet retreat with a large walk-in closet and an updated bathroom featuring a walk-in shower. Outdoors, evenings are best enjoyed on the spacious deck, creating a peaceful setting that feels far removed from the bustle of the city. A storage shed adds convenience, and a decorative paver driveway leads to the attached two-car garage. Nestled within a private court with minimal traffic, this home is designed to feel like a true retreat.
Agent & source
- Listed by
- Kimberly K. Oliver
- Brokerage
- Wagmore Real Estate
- DRE
- #02143703
- Bought with
- Ervin L. Hechavarria
- Phone
- (916) 752-9672
- [email protected]

Property details
Rooms & Layout
- Quartz Counter
- Pantry Cabinet
- Kitchen/Family Combo
- Breakfast Area
- Inside Room
- Hookups Only
- Electric
- Cabinets
Property Features
- Low Maintenance
- Landscape Front
- Landscape Back
- Dead End
- Curb(s)/Gutter(s)
- Cul-De-Sac
- Court
- Auto Sprinkler F&R
Building & Construction
Exterior & Parking
Interior & Comfort
Appliances & Equipment
- Plumbed For Ice Maker
- Microwave
- Hood Over Range
- Free Standing Refrigerator
- Electric Cook Top
- Disposal
- Built-In Electric Oven
Utilities
- Sewer In & Connected
- Public
- Natural Gas Connected
- Internet Available
- Electric
- Cable Available
Nearby
School information not available for this property.
List for Free.
Sell for More.
Award winning service with personal support
- Personal agent
- Local MLS listing
- Award winning service
All data, photos, visualizations, and information regarding a property, including the property's compliance with state and local legal requirements and all measurements and calculations of area, have been obtained from various sources, and may include such material that has been generated by use of artificial intelligence. Such information and material have not been and will not be verified for accuracy by the listing broker or the multiple listing service, and are not guaranteed as complete, accurate or reliable.
Such information and material should be independently reviewed and verified for accuracy. This information and material are intended for the personal use of consumers and may not be used for any purpose other than to identify prospective properties consumers may be interested in purchasing.
Data last updated: October 24, 2026 2:06 PM PT
Copyright © 2026 MetroList Services, Inc. All Rights Reserved.