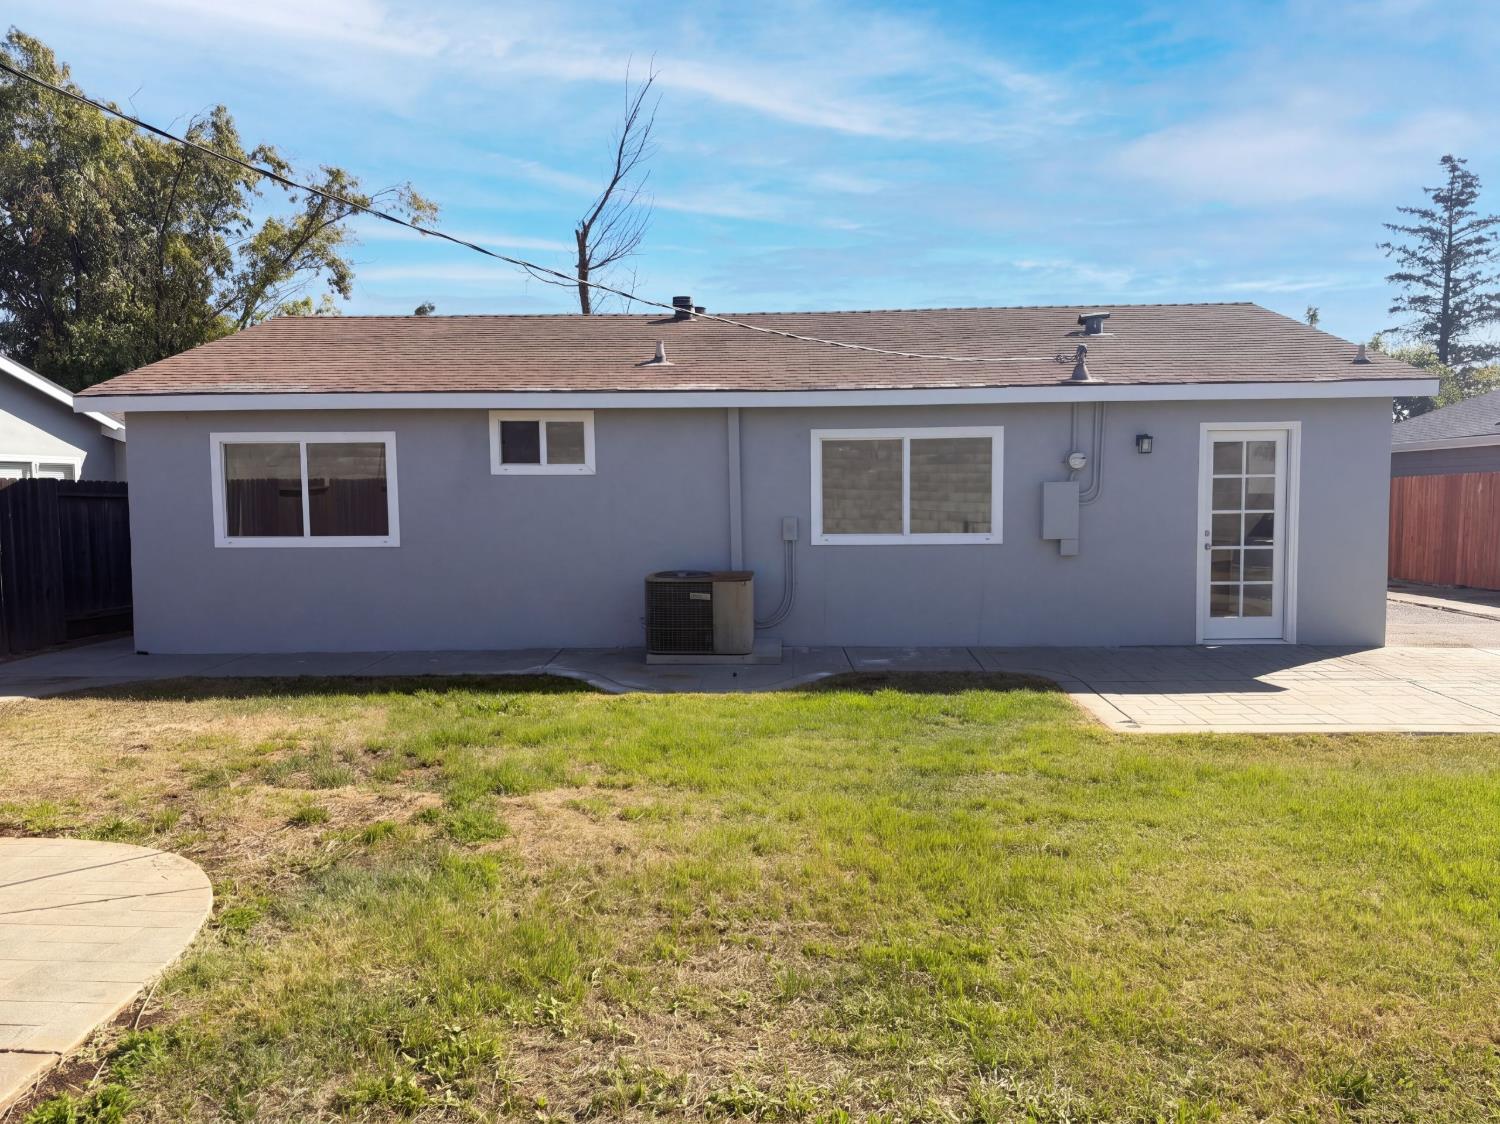
3 bd · 1.0 ba · 1,064 sqft · $367/sqft · 0.16 acres
- Bedrooms
- 3
- Bathrooms
- 1.0
- Sq Ft
- 1,064
- Per sq ft
- $367
- Acre lot
- 0.16
Residential · Single Family Residence · Built 1957 · 1 day on Properkey
Description
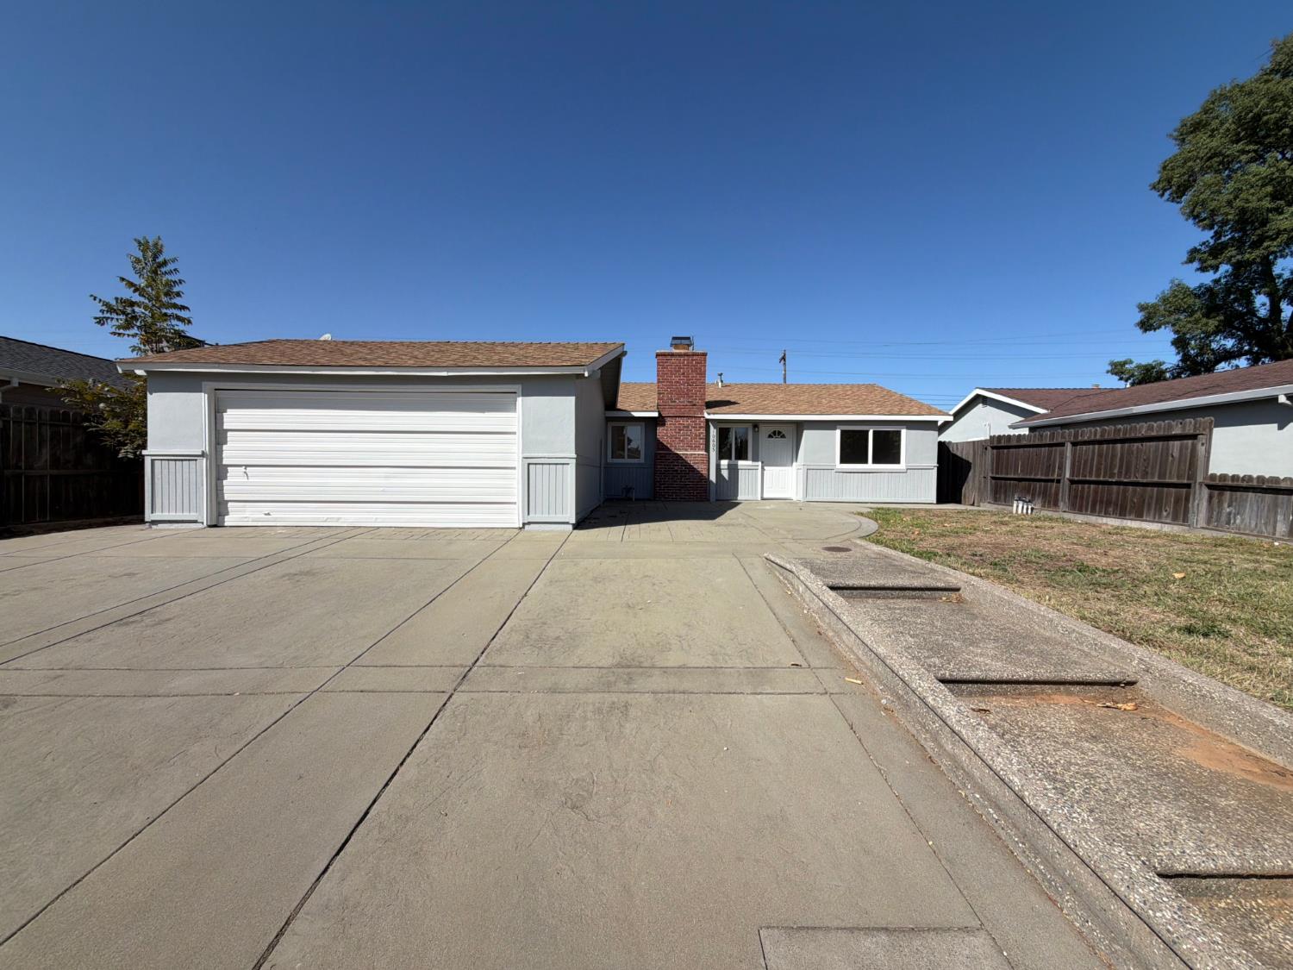
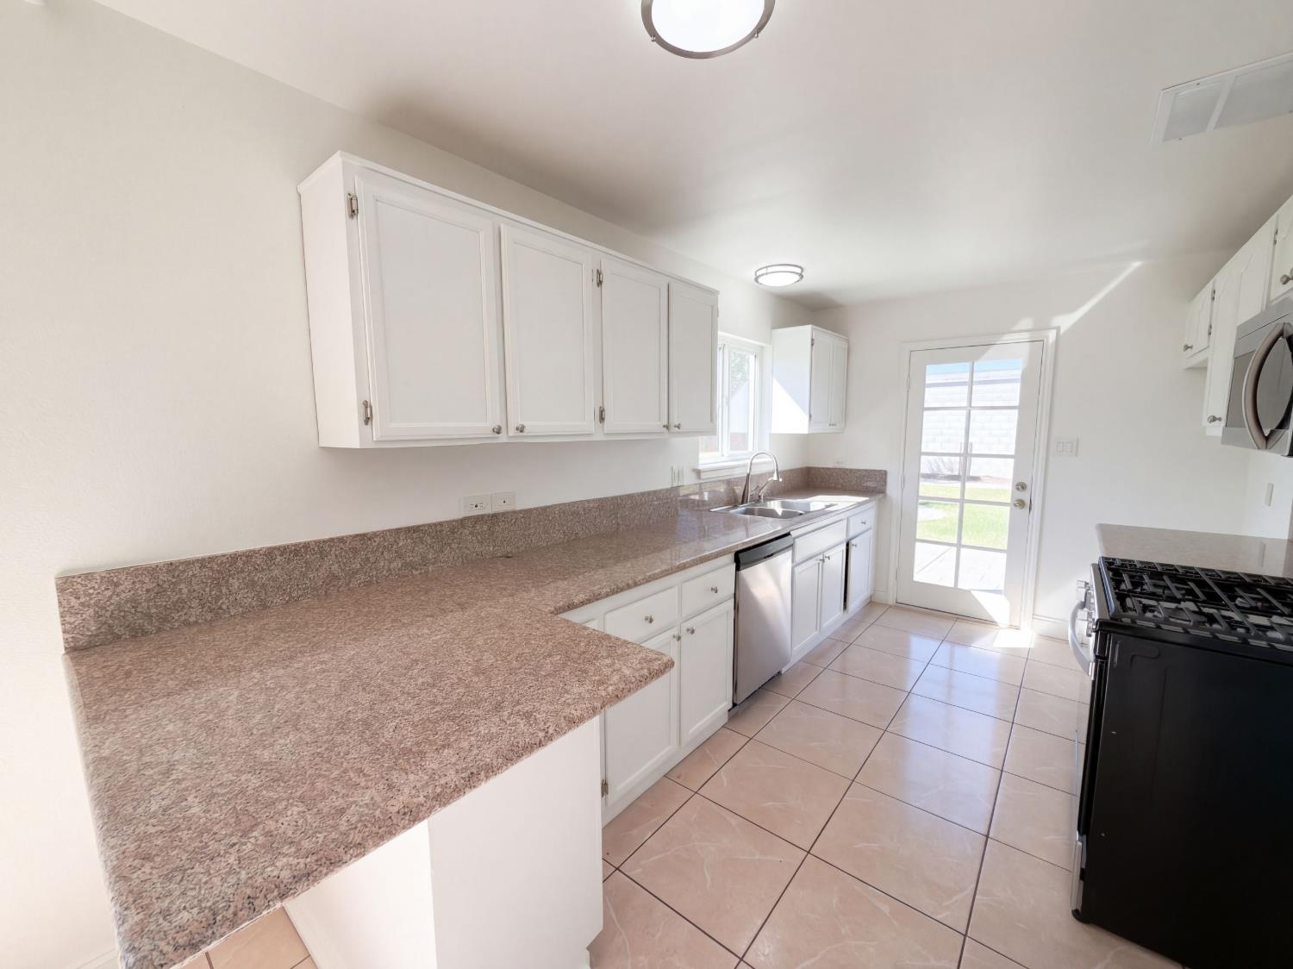
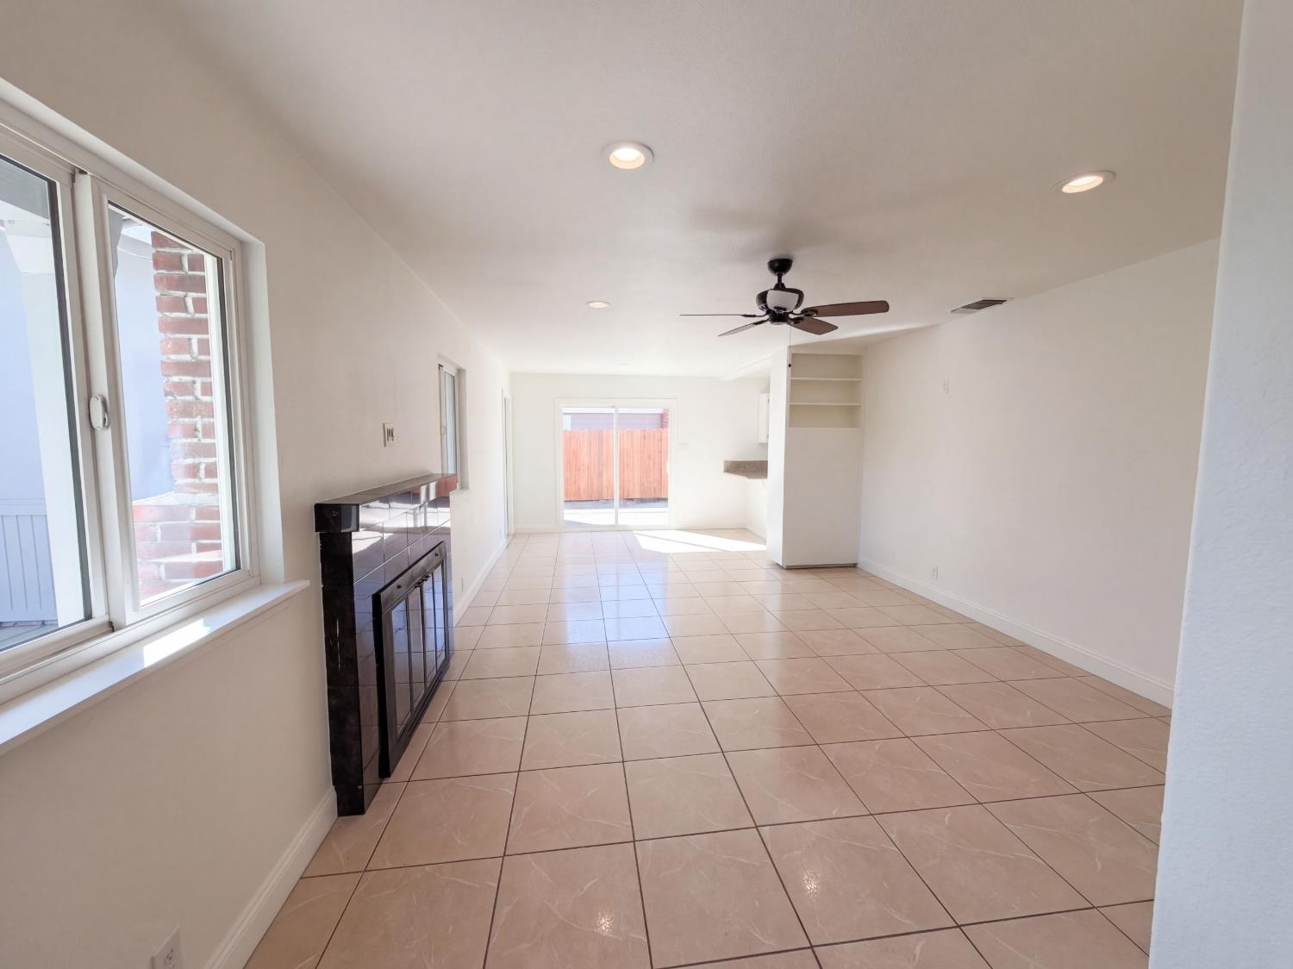
10605 Olson Dr is a one-story Rancho Cordova home with a fireplace-centered living room and a patio accessible from both the kitchen and living area. White cabinetry and a peninsula give the kitchen an extended preparation surface, while built-in shelving adds storage beside the adjoining living space. Windows flank the fireplace, and sliding doors connect the room to the backyard. A separate hall leads to the bedrooms and a bathroom with a glass-enclosed tub and shower combination. The patio wraps around the rear of the home beside a lawn, creating several options for outdoor seating. A two-car garage completes the property. Included 100-Day Home Warranty with buyer activation
Agent & source
- Listed by
- Lisa Soltesz
- Brokerage
- Opendoor Brokerage Inc
- DRE
- #02280080
- Phone
- (480) 462-5392
- [email protected]

Property details
Rooms & Layout
Property Features
Building & Construction
Exterior & Parking
Interior & Comfort
Utilities
Nearby
- Elementary
- Folsom-Cordova District
- Middle
- Folsom-Cordova District
- High
- Folsom-Cordova District
Schedule a tour
Book an in-person visit
Takes about a minute
Tour requested!
A Properkey agent will confirm your visit within 24 hours.
Create a free account to track itOptional — we'll reach out either way. An account just keeps your showings and offers in one place.
All data, photos, visualizations, and information regarding a property, including the property's compliance with state and local legal requirements and all measurements and calculations of area, have been obtained from various sources, and may include such material that has been generated by use of artificial intelligence. Such information and material have not been and will not be verified for accuracy by the listing broker or the multiple listing service, and are not guaranteed as complete, accurate or reliable.
Such information and material should be independently reviewed and verified for accuracy. This information and material are intended for the personal use of consumers and may not be used for any purpose other than to identify prospective properties consumers may be interested in purchasing.
Data last updated: October 16, 2026 8:41 AM PT
Copyright © 2026 MetroList Services, Inc. All Rights Reserved.