3 bd · 3.0 ba · 1,895 sqft · $660/sqft · 0.17 acres
- Bedrooms
- 3
- Bathrooms
- 3.0
- Sq Ft
- 1,895
- Per sq ft
- $660
- Acre lot
- 0.17
Residential · Single Family Residence · Built 1985 · 13 days on Properkey
Description
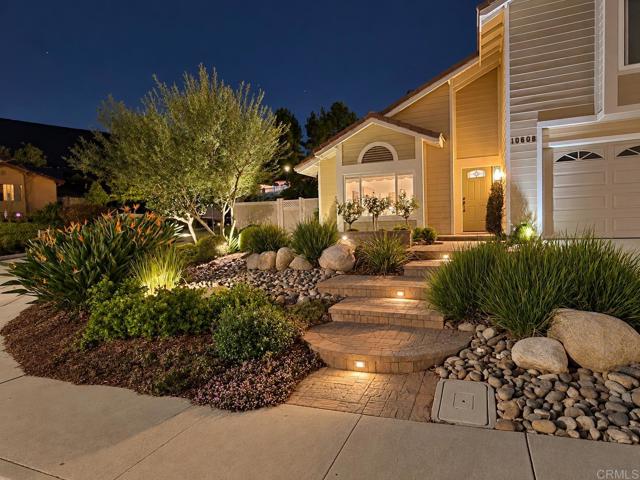
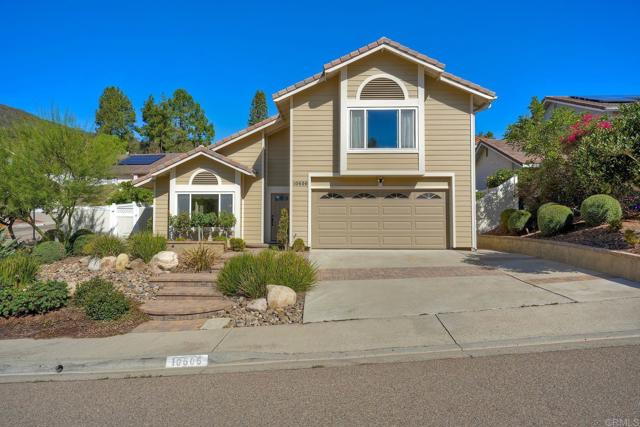
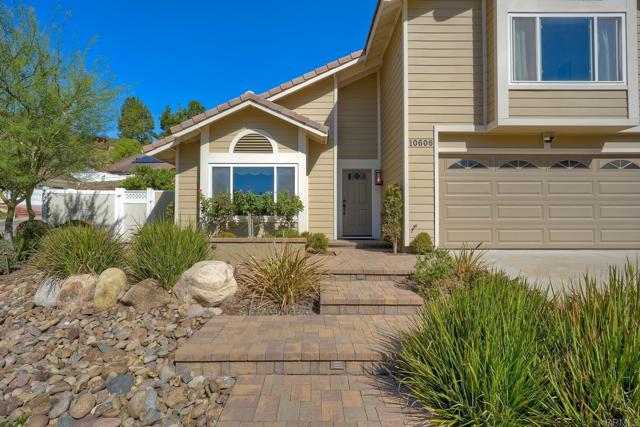
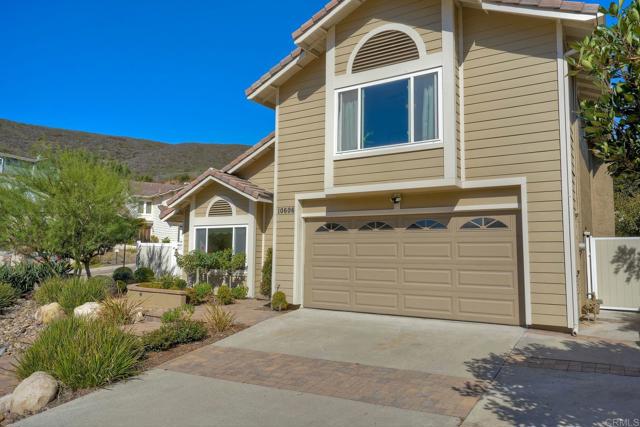
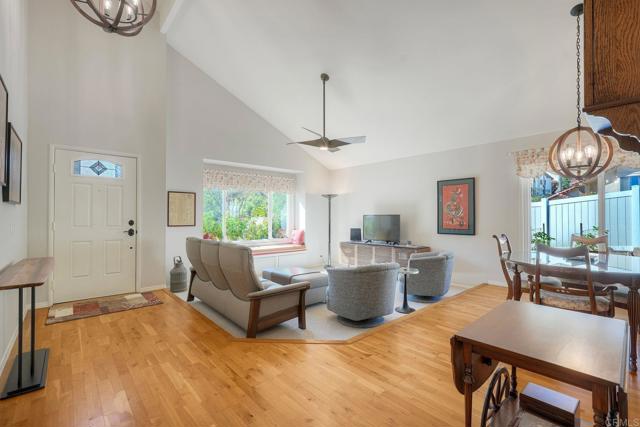
Located in the desirable Rancho Peñasquitos community of San Diego, 10606 Mathieson Street offers 3 bedrooms, 2.5 bathrooms, and approximately 1,895 square feet of comfortable living space. Featuring upgraded kitchens and bathrooms, beautiful solid wood flooring, a gardener's dream backyard, and numerous improvements, this well-maintained home combines comfort, style, and Southern California living. The inviting interior features beautiful solid wood floors that add warmth and character. The upgraded kitchen showcases granite countertops and stainless steel appliances, offering both style and functionality. Updated bathrooms feature attractive tile, upgraded vanities, a bathtub, and shower enclosures. A functional floor plan provides comfortable living spaces for everyday enjoyment and entertaining. A highlight of this property is the gardener's paradise backyard! Enjoy your own collection of established fruit trees and edible landscaping, including blood orange, avocado, Alberta peach, persimmon, apricot, cherry, and blackberries. Whether you enjoy gardening, harvesting fresh fruit, or relaxing outdoors, this backyard offers a special opportunity to enjoy San Diego's ideal growing climate. An aluminum patio cover installed in August 2022 provides a shaded setting for outdoor dining and entertaining. Numerous improvements enhance the home's appearance and durability, including fire-resistant Hardie siding installed in December 2024, exterior painting in August 2024, and interior painting in October 2020. A metal fence and gate installed in June 2026 provide additional functionality and security. Situated in an established Rancho Peñasquitos neighborhood within the Poway Unified School District.
Agent & source
- Listed by
- Janet McCarthy
- Brokerage
- Rise Realty
- DRE
- #01428791
- [email protected]

Property details
Rooms & Layout
Property Features
- Corner Lot
- Landscaped
- Garden
- Front Yard
- Back Yard
Exterior & Parking
Interior & Comfort
Utilities
Nearby
- High
- Poway Unified District
Schedule a tour
Book an in-person visit
Takes about a minute
Tour requested!
A Properkey agent will confirm your visit within 24 hours.
Create a free account to track itOptional — we'll reach out either way. An account just keeps your showings and offers in one place.
The multiple listing data appearing on this website, or contained in reports produced therefrom, is owned and copyrighted by California Regional Multiple Listing Service, Inc. ("CRMLS") and is protected by all applicable copyright laws. Information provided is for viewer's personal, non-commercial use and may not be used for any purpose other than to identify prospective properties the viewer may be interested in purchasing.
All listing data, including but not limited to square footage and lot size is believed to be accurate, but the listing Agent, listing Broker and CRMLS and its affiliates do not warrant or guarantee such accuracy. The viewer should independently verify the listed data prior to making any decisions based on such information by personal inspection and/or contacting a real estate professional.
Based on information from California Regional Multiple Listing Service, Inc. as of 2026-10-28 20:39:16 PST. The listing broker's offer of compensation is made only to participants of the MLS where the listing is filed.