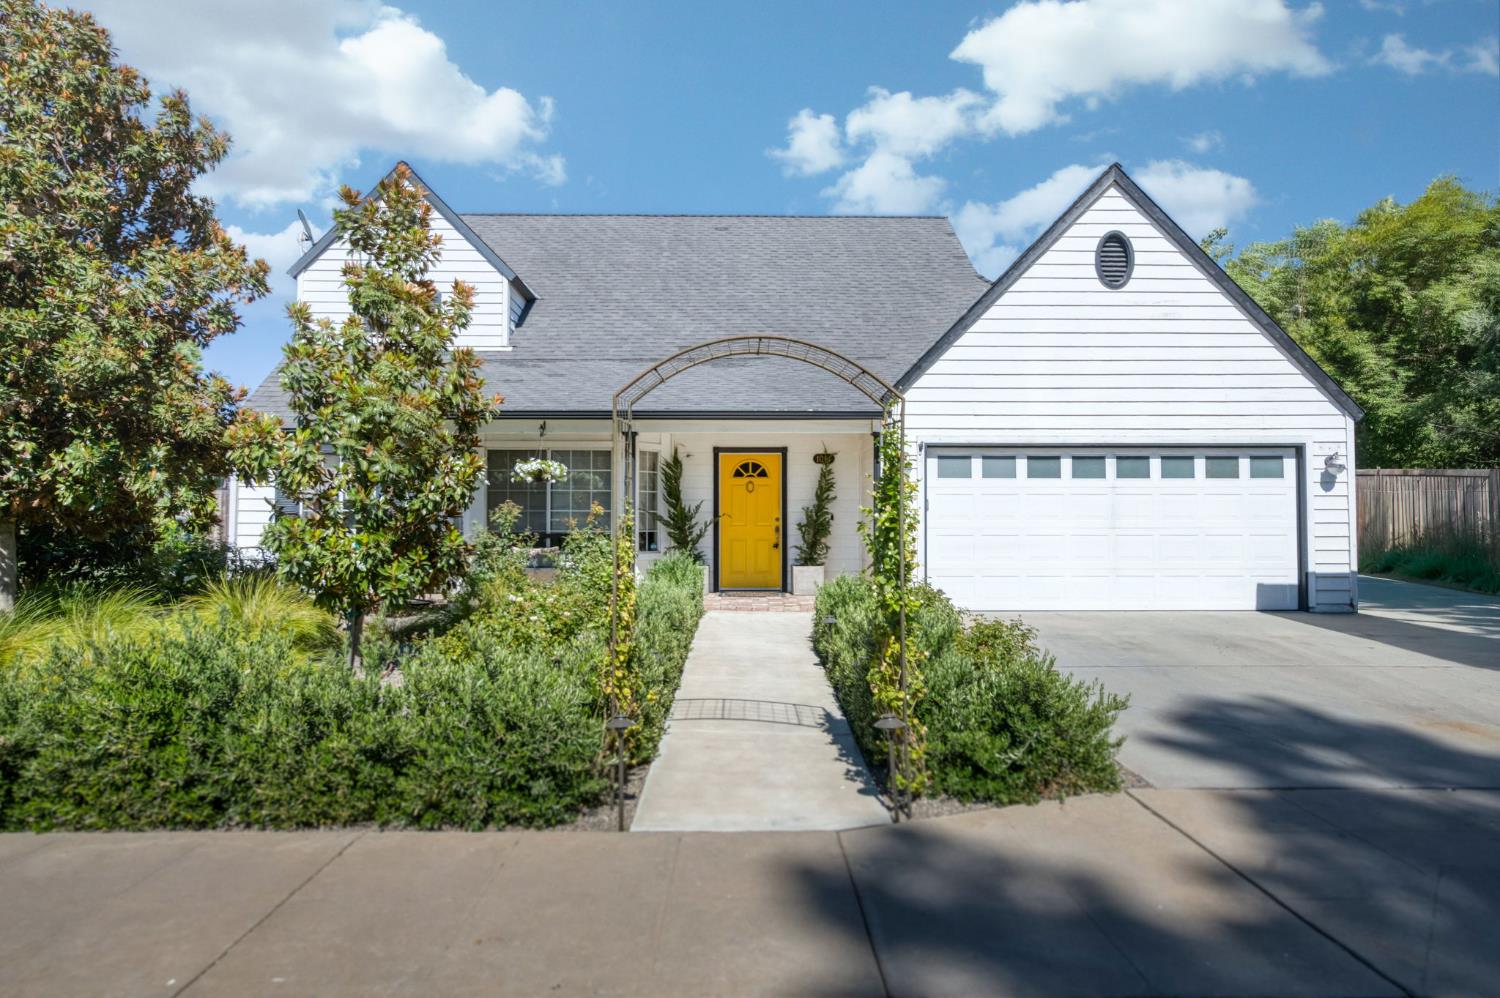
3 bd · 2.5 ba · 1,744 sqft · $301/sqft · 0.17 acres
- Bedrooms
- 3
- Bathrooms
- 2.5
- Sq Ft
- 1,744
- Per sq ft
- $301
- Acre lot
- 0.17
Residential · Single Family Residence · Built 1991
Description
Welcome to the highly sought after Chapel Hill community, where tree lined streets, neighborhood parks, and everyday conveniences come together in one of Clovis' most desirable neighborhoods. Located within the award winning Clovis Unified School District, this beautifully refreshed two story home offers over 1,700 square feet with 3 spacious bedrooms, 2.5 bathrooms, and a flexible floor plan designed for modern living. Fresh interior paint and brand new carpet throughout the upstairs create a fresh, clean, turnkey space while the beautifully updated upstairs bathrooms add timeless style. The formal living room provides an inviting gathering space, and a versatile room just off the kitchen offers endless possibilities as a home office, walk-in pantry, playroom, or hobby space.Situated on an oversized lot, the backyard is designed for both entertaining and everyday enjoyment with a sparkling pool, expansive lawn, RV parking, garden area and professionally landscaped front and back yards enhanced by hardwired landscape lighting.Enjoy the convenience of being just a short stroll from the neighborhood park, scenic walking trails, and Willow Station, where Trader Joe's, Save Mart, restaurants, coffee shops, and shopping are all within easy reach. Combining thoughtful updates, exceptional outdoor living, a prime Clovis location, and access to the highly acclaimed Clovis Unified School District, this home offers the lifestyle you've been searching for.
Agent & source
- Listed by
- Melissa F. Blake
- Brokerage
- Realty Concepts, Ltd. - Fresno
- DRE
- #02017316
- Bought with
- Cynthia Torres
- [email protected]
Property details
Rooms & Layout
Property Features
- Urban
- Sprinklers Auto
- Mature Landscape
- Fruit/Nut Trees
- Garden
Building & Construction
Exterior & Parking
Interior & Comfort
Utilities
Nearby
- Elementary
- Garfield
- Middle
- Alta Sierra
- High
- Buchanan
List for Free.
Sell for More.
Award winning service with personal support
- Personal agent
- Local MLS listing
- Award winning service