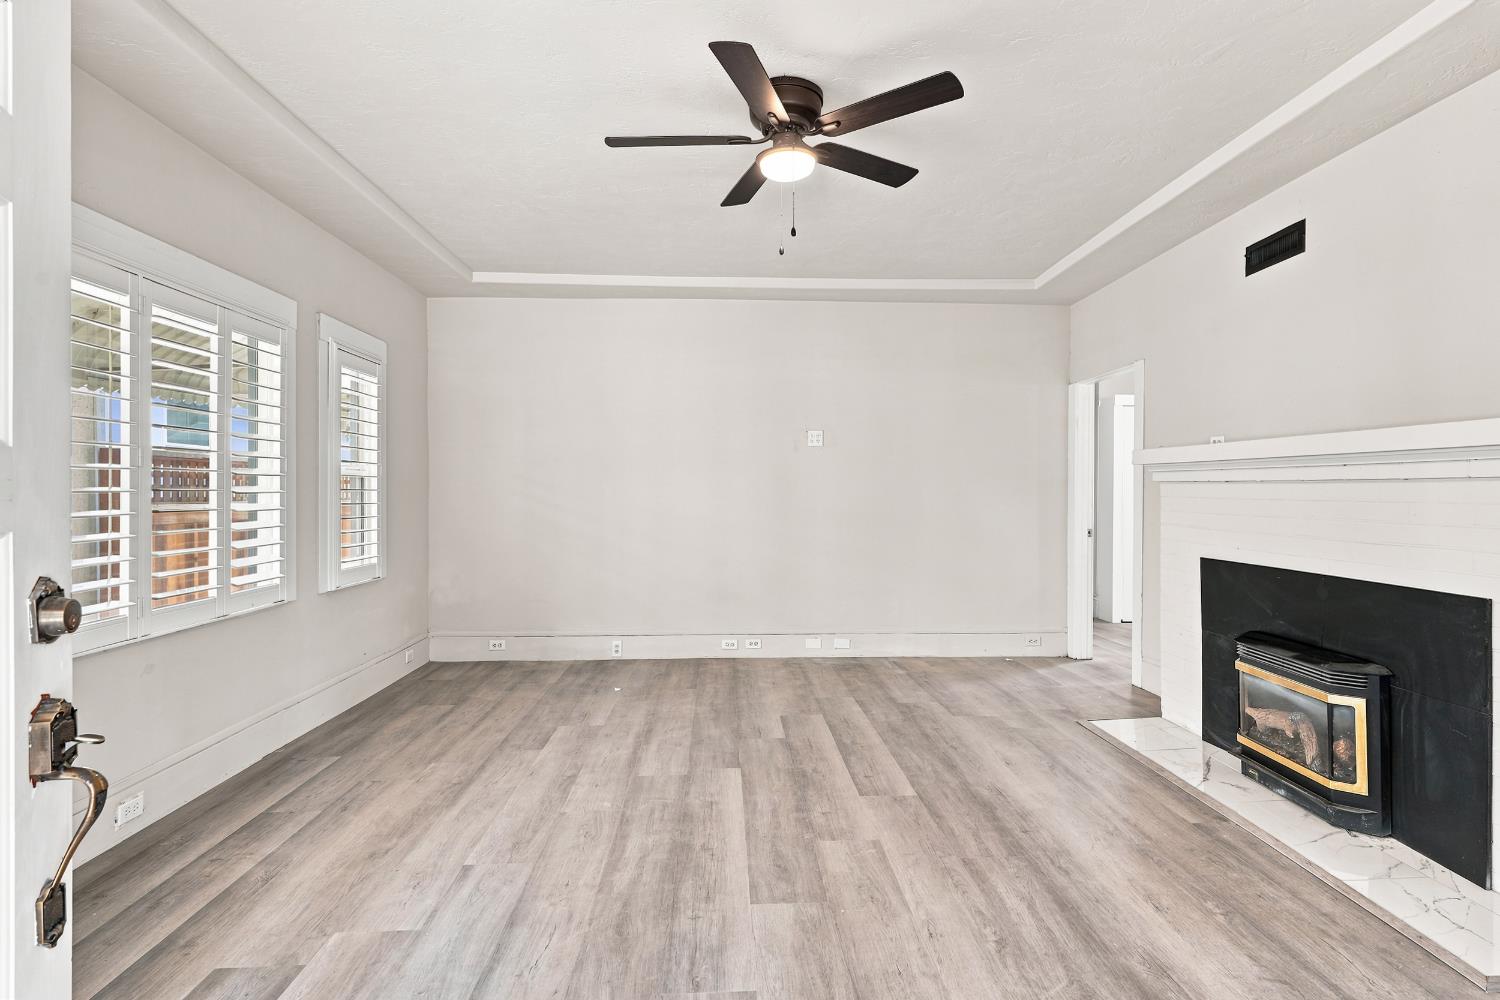
3 bd · 2.0 ba · 1,836 sqft · $226/sqft · 0.12 acres
- Bedrooms
- 3
- Bathrooms
- 2.0
- Sq Ft
- 1,836
- Per sq ft
- $226
- Acre lot
- 0.12
Residential · Single Family Residence · Built 1927 · 18 days on Properkey
Description
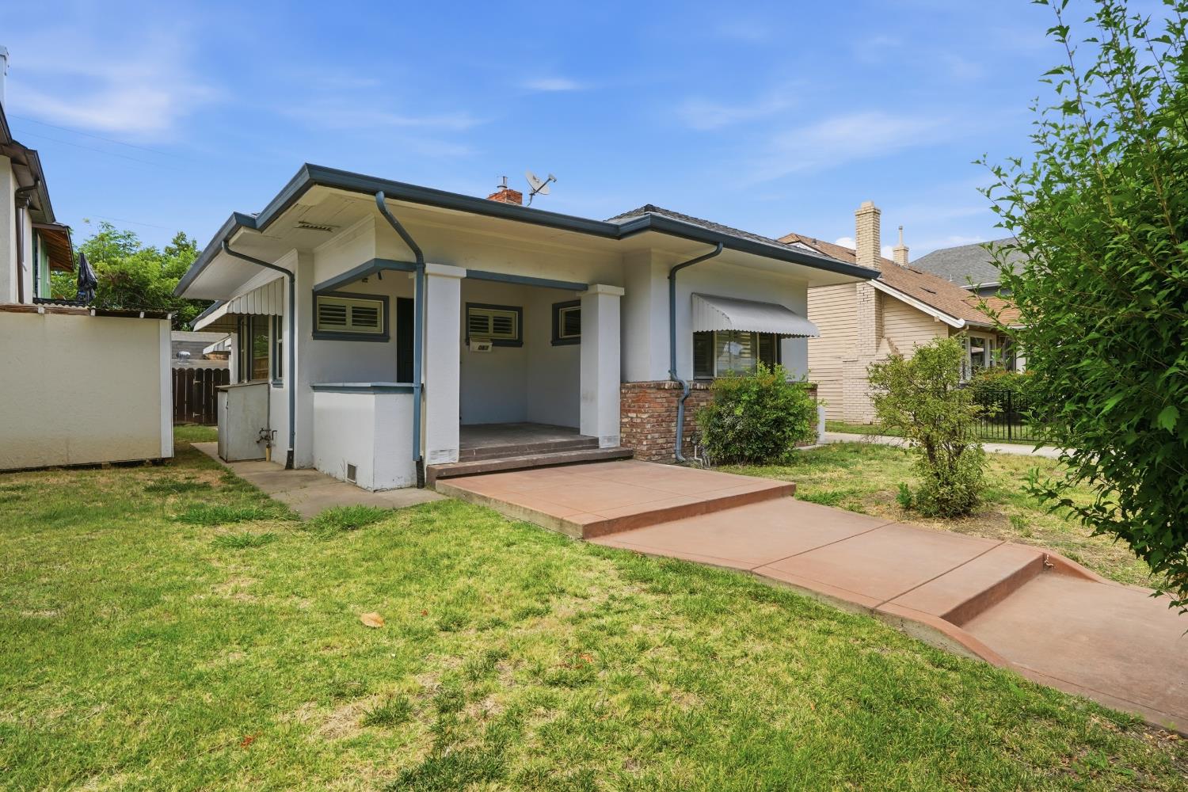
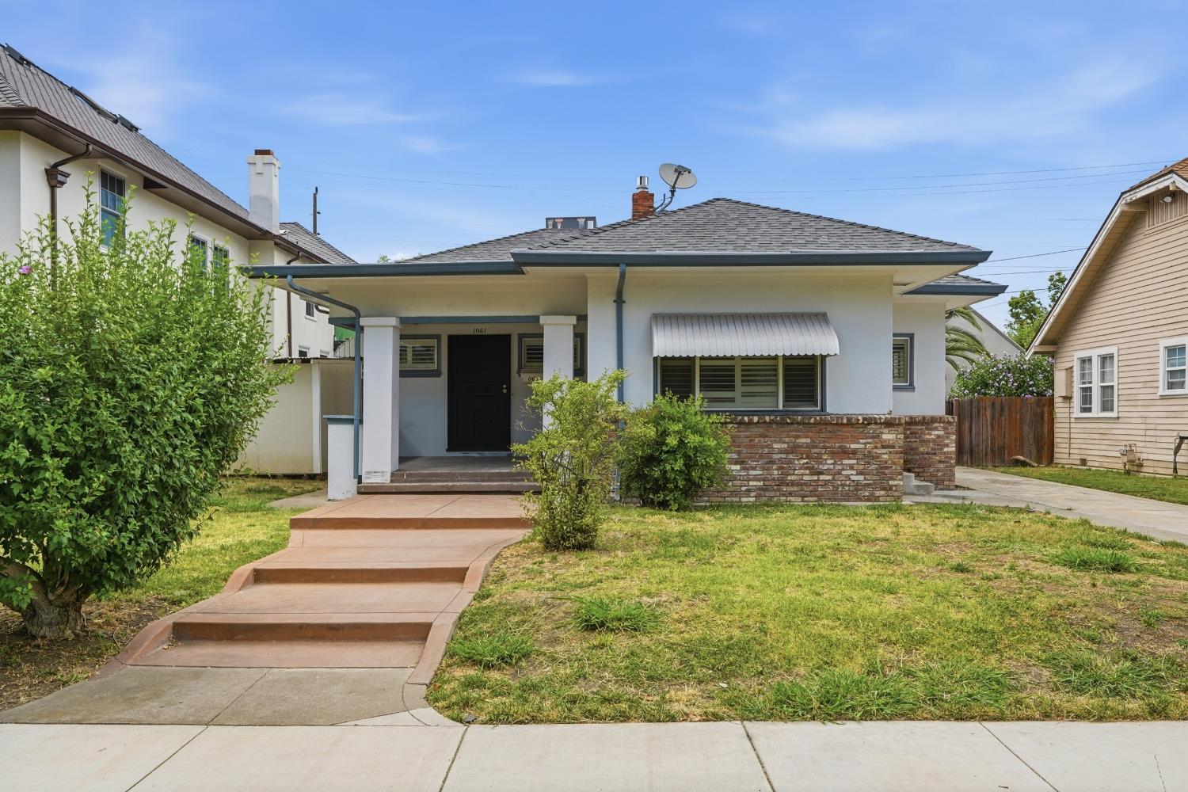
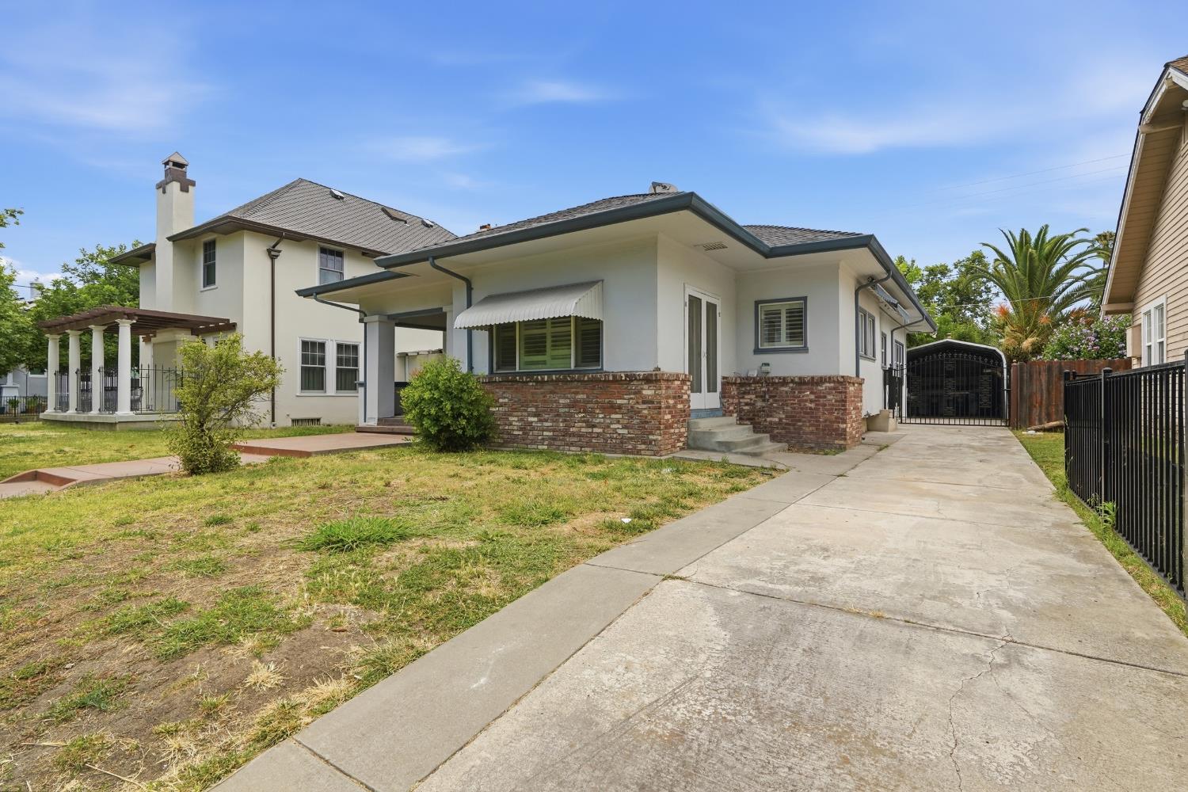
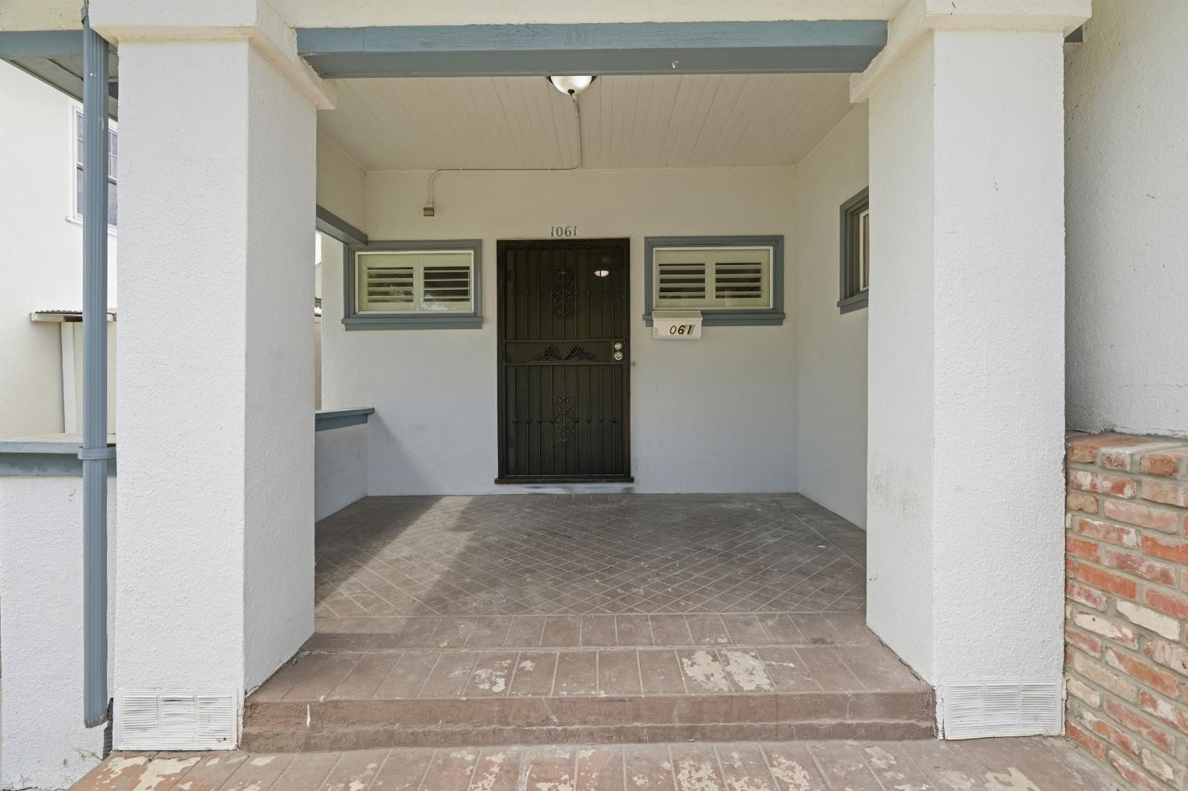
Welcome to 1061 W Willow St in Stockton, CA 95203, a spacious 1,836 sq ft single-story homenoffering 3-4 bedrooms, 2 bathrooms and beautifully updated living spaces in Yosemite Village. If you're searching for a move-in-ready home in Stockton with room to spread out, this one deserves a look. The interior has been refreshed with a brand-new kitchen featuring quartz countertops, updated bathrooms, new flooring, fresh interior paint, upgraded lighting and ceiling fan. Central heating and air, an indoor laundry area, a brick fireplace and multiple living and dining spaces add everyday comfort and flexibility. The location is another standout. Victory Park and the Haggin Museum are nearby, putting one of Stockton's signature parks, recreation and cultural destinations close to home. The Haggin Museum sits within Victory Park and offers art and San Joaquin County history in one of Stockton's best-known neighborhood settings. Built in 1927 with the character of an established Stockton neighborhood but updated for today's buyer, this home offers something difficult to find at this price: nearly 1,900 sq ft, single-story living and a remodeled interior that is ready to enjoy now. Ask about available financing and down-payment assistance programs that may help qualified buyers purchase this home.
Agent & source
- Listed by
- Perel E. Snguon Chen
- Brokerage
- BHGRE Integrity Real Estate
- DRE
- #02123731
- Phone
- (209) 922-2855
- [email protected]

Property details
Rooms & Layout
Property Features
Building & Construction
Exterior & Parking
Interior & Comfort
Utilities
Nearby
- Elementary
- Stockton Unified District
- Middle
- Stockton Unified District
- High
- Stockton Unified District
Schedule a tour
Book an in-person visit
Takes about a minute
Tour requested!
A Properkey agent will confirm your visit within 24 hours.
Create a free account to track itOptional — we'll reach out either way. An account just keeps your showings and offers in one place.
All data, photos, visualizations, and information regarding a property, including the property's compliance with state and local legal requirements and all measurements and calculations of area, have been obtained from various sources, and may include such material that has been generated by use of artificial intelligence. Such information and material have not been and will not be verified for accuracy by the listing broker or the multiple listing service, and are not guaranteed as complete, accurate or reliable.
Such information and material should be independently reviewed and verified for accuracy. This information and material are intended for the personal use of consumers and may not be used for any purpose other than to identify prospective properties consumers may be interested in purchasing.
Data last updated: October 20, 2026 5:08 PM PT
Copyright © 2026 MetroList Services, Inc. All Rights Reserved.