
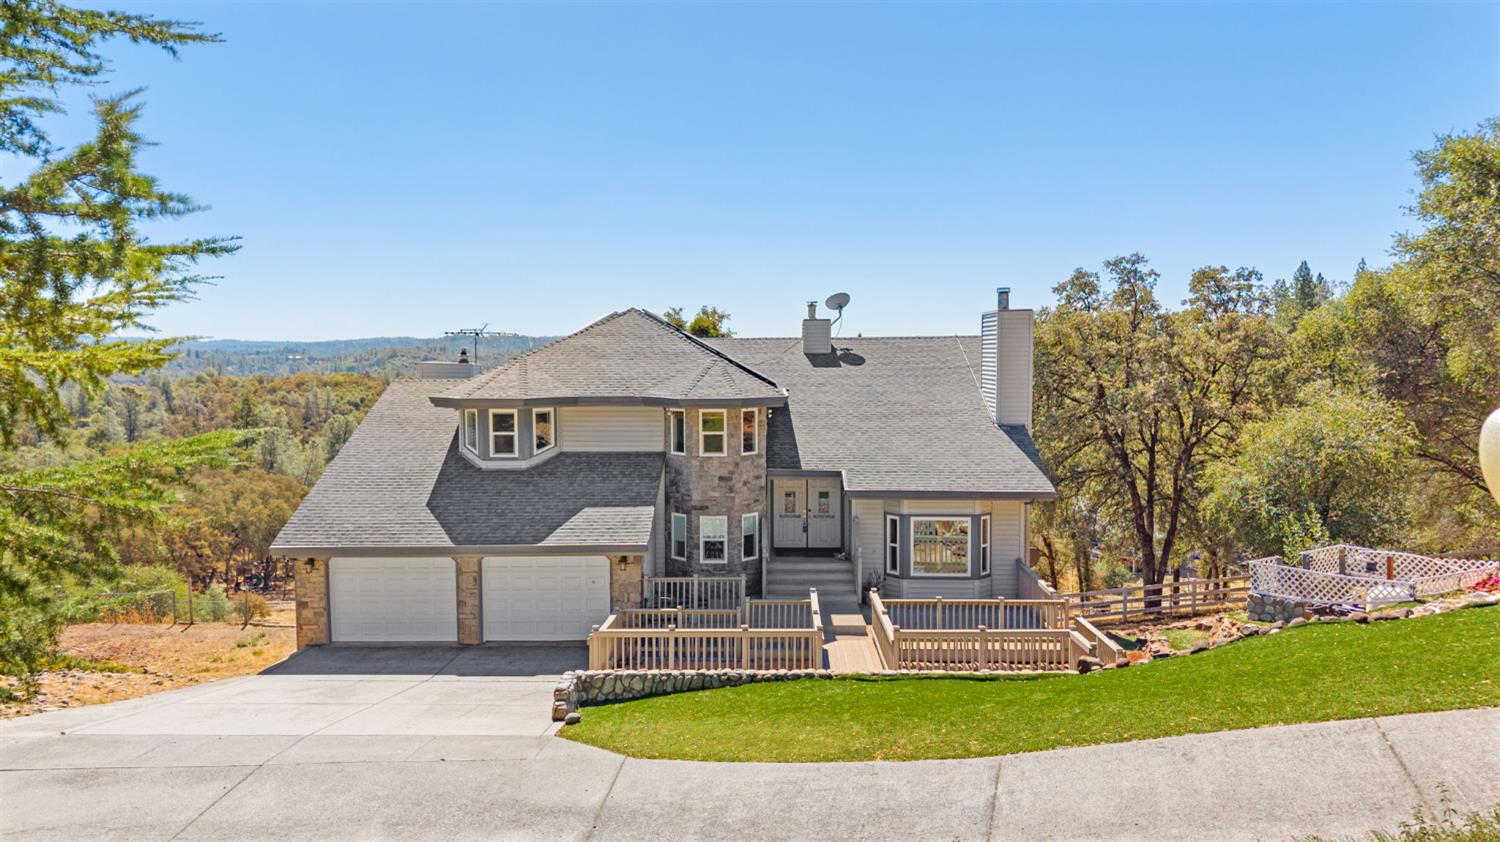
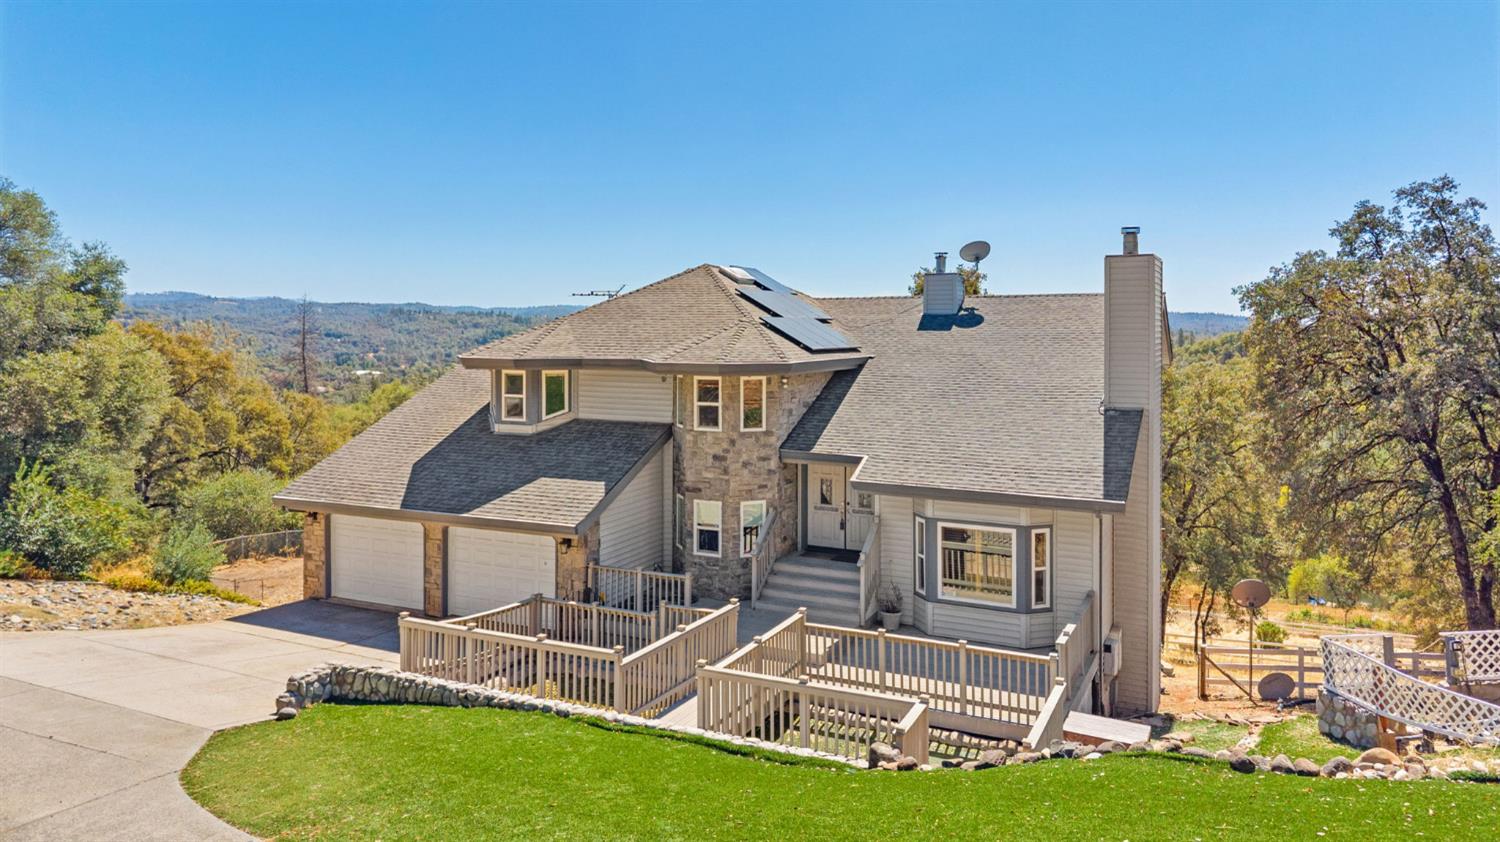
6 bd · 4.0 ba · 3,722 sqft · $230/sqft · 5.06 acres
- Bedrooms
- 6
- Bathrooms
- 4.0
- Sq Ft
- 3,722
- Per sq ft
- $230
- Acre lot
- 5.06
Residential · Single Family Residence · Built 1987 · 39 days on Properkey
Description
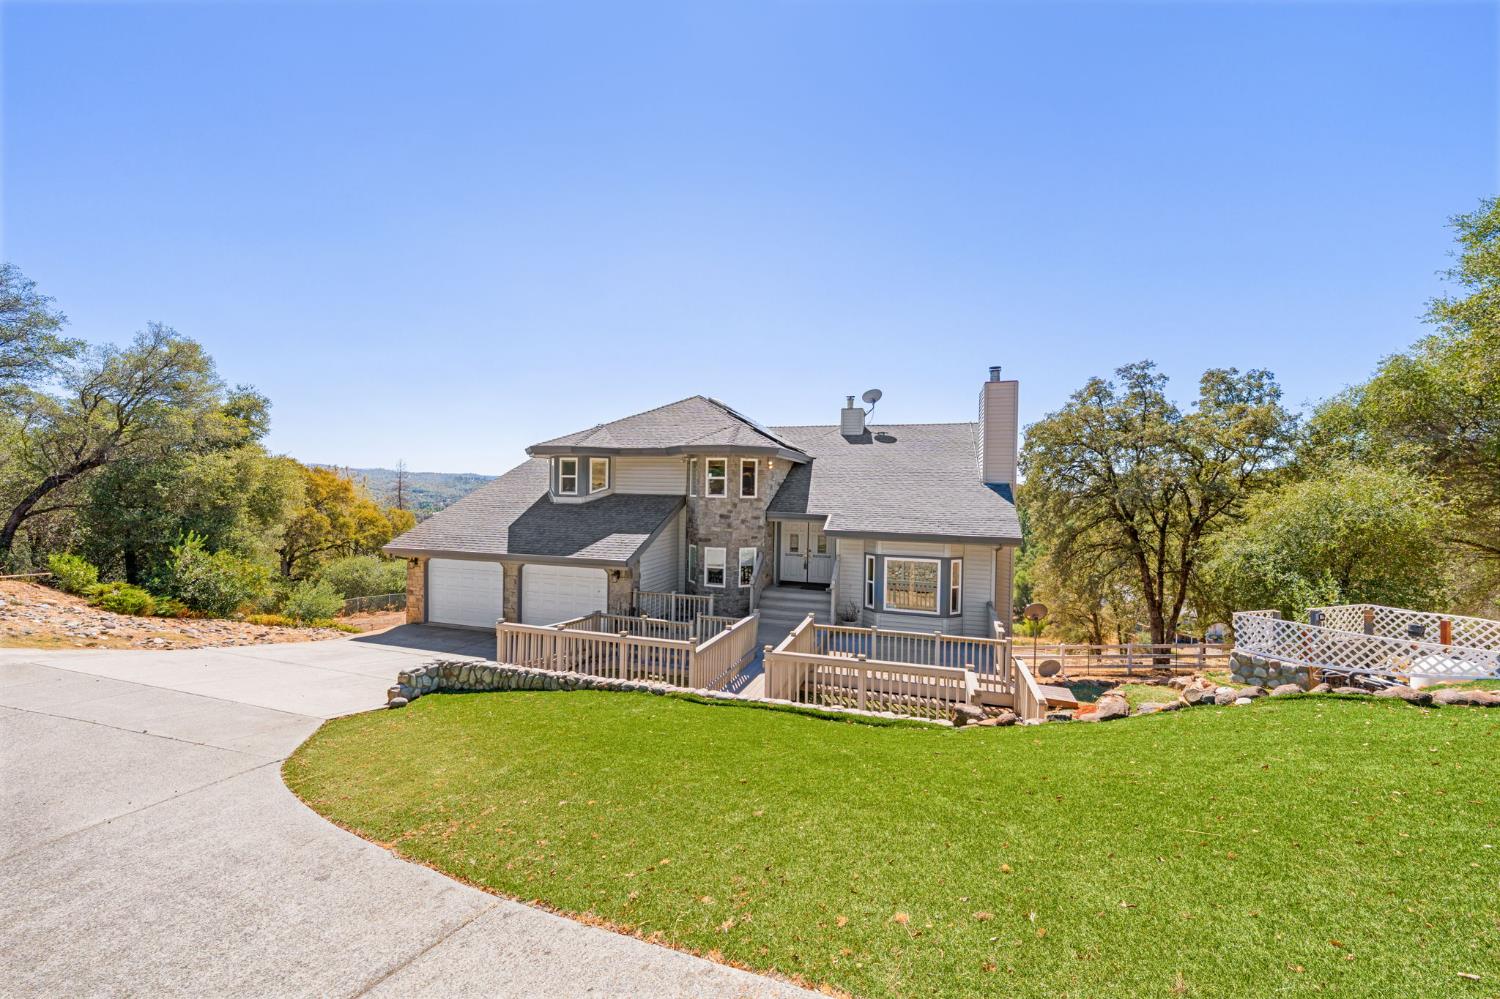
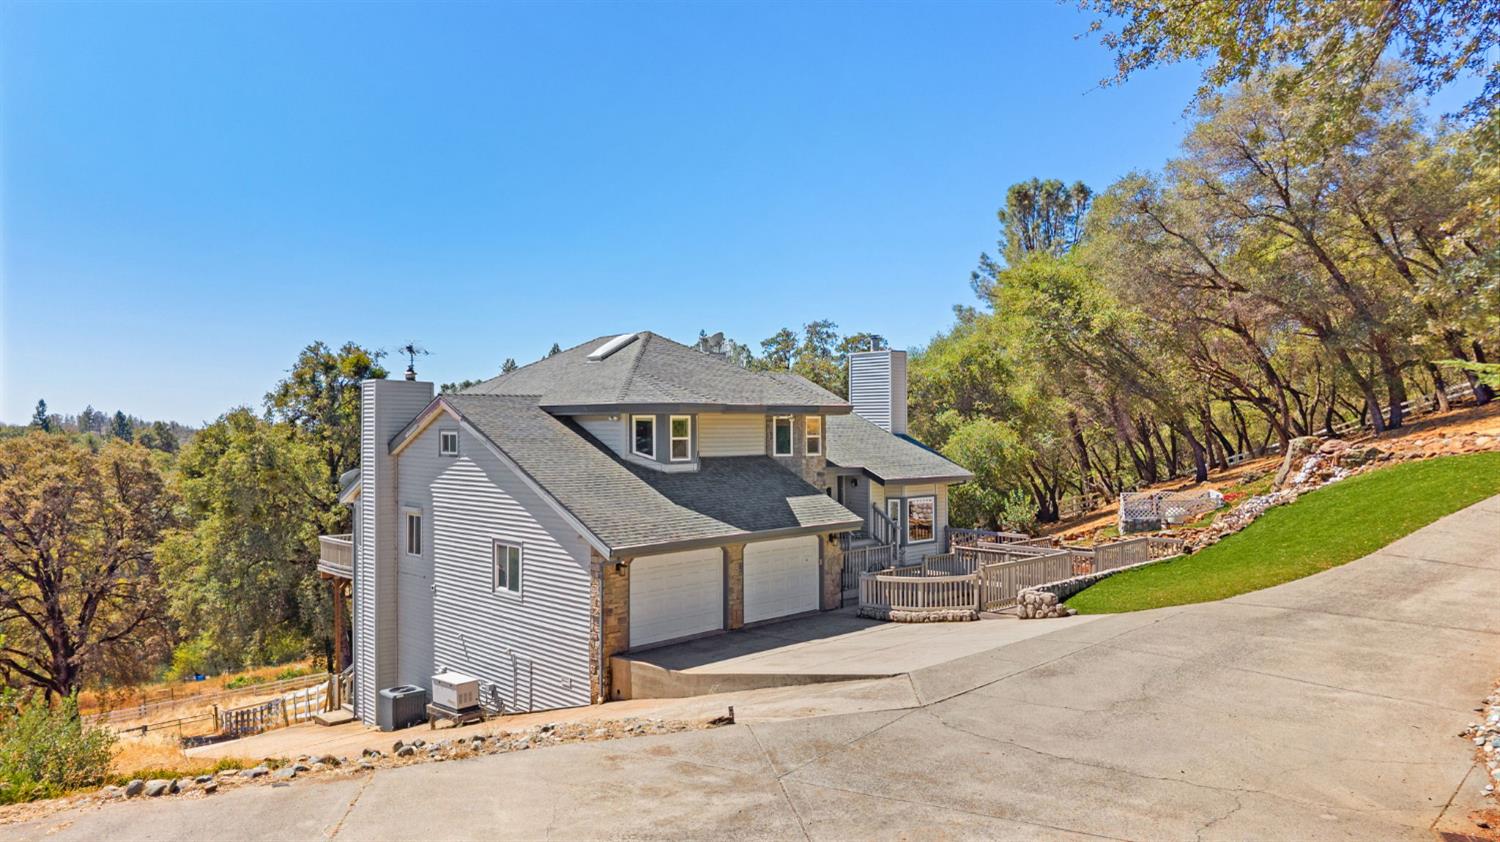
Set on 5.06 acres in Grass Valley, this impressive three-story home offers 6 bedrooms, 4 bathrooms, and 3,722 square feet of living space with beautiful views and room to spread out. Built in 1987, the property combines privacy, space, and versatility behind a gated entrance. Inside, multiple levels provide plenty of room for everyday living, entertaining, and hosting, including a dedicated movie theater for enjoying your favorite films at home. Step outside and take in the surrounding views and peaceful setting across more than five acres. Car enthusiasts, RV owners, and those needing additional storage or workspace will appreciate the extensive garage options, including an attached two-car garage, detached one-car garage, and separate RV garage. With its generous acreage, gated setting, abundant parking and storage, and spacious floor plan, this property offers a unique opportunity to enjoy the space and scenery of Grass Valley while remaining within convenient reach of local shopping, dining, schools, and the area's year-round recreation.
Agent & source
- Listed by
- Konstantin Safris
- Brokerage
- LPT Realty, Inc
- DRE
- #01958291
- Phone
- (916) 747-2960
- [email protected]

Property details
Rooms & Layout
- Breakfast Area
- Pantry Cabinet
- Granite Counter
- Kitchen/Family Combo
- Shower Stall(s)
- Double Sinks
- Soaking Tub
- Tub
Property Features
- Corner
- Private
- Dead End
- Grass Artificial
- Landscape Front
HOA
Building & Construction
Exterior & Parking
Interior & Comfort
- Carpet
- Laminate
- Tile
- Wood
Appliances & Equipment
- Free Standing Gas Range
- Free Standing Refrigerator
- Compactor
- Dishwasher
- Disposal
- Microwave
Utilities
Nearby
- Elementary
- Pleasant Ridge District
- Middle
- Pleasant Ridge District
- High
- Nevada Joint Union District
Schedule a tour
Book an in-person visit
Takes about a minute
Tour requested!
A Properkey agent will confirm your visit within 24 hours.
Create a free account to track itOptional — we'll reach out either way. An account just keeps your showings and offers in one place.
All data, photos, visualizations, and information regarding a property, including the property's compliance with state and local legal requirements and all measurements and calculations of area, have been obtained from various sources, and may include such material that has been generated by use of artificial intelligence. Such information and material have not been and will not be verified for accuracy by the listing broker or the multiple listing service, and are not guaranteed as complete, accurate or reliable.
Such information and material should be independently reviewed and verified for accuracy. This information and material are intended for the personal use of consumers and may not be used for any purpose other than to identify prospective properties consumers may be interested in purchasing.
Data last updated: October 17, 2026 2:22 PM PT
Copyright © 2026 MetroList Services, Inc. All Rights Reserved.