4 bd · 2.0 ba · 2,731 sqft · $256/sqft · 0.30 acres
- Bedrooms
- 4
- Bathrooms
- 2.0
- Sq Ft
- 2,731
- Per sq ft
- $256
- Acre lot
- 0.30
Residential · Single Family Residence · Built 1968 · 67 days on Properkey
Description
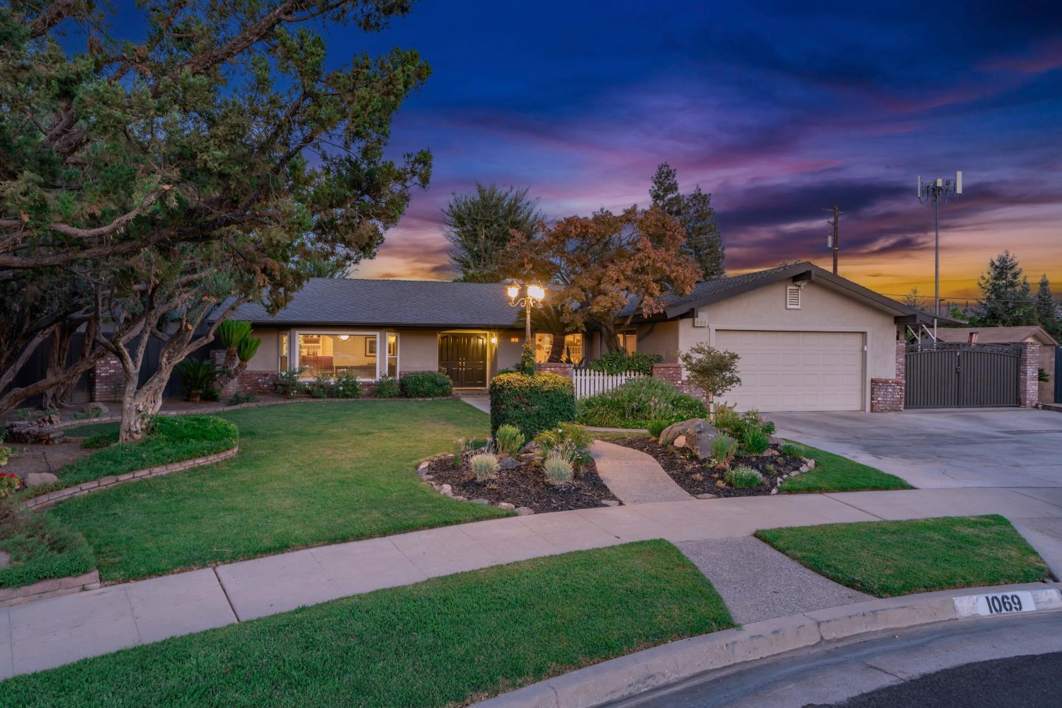
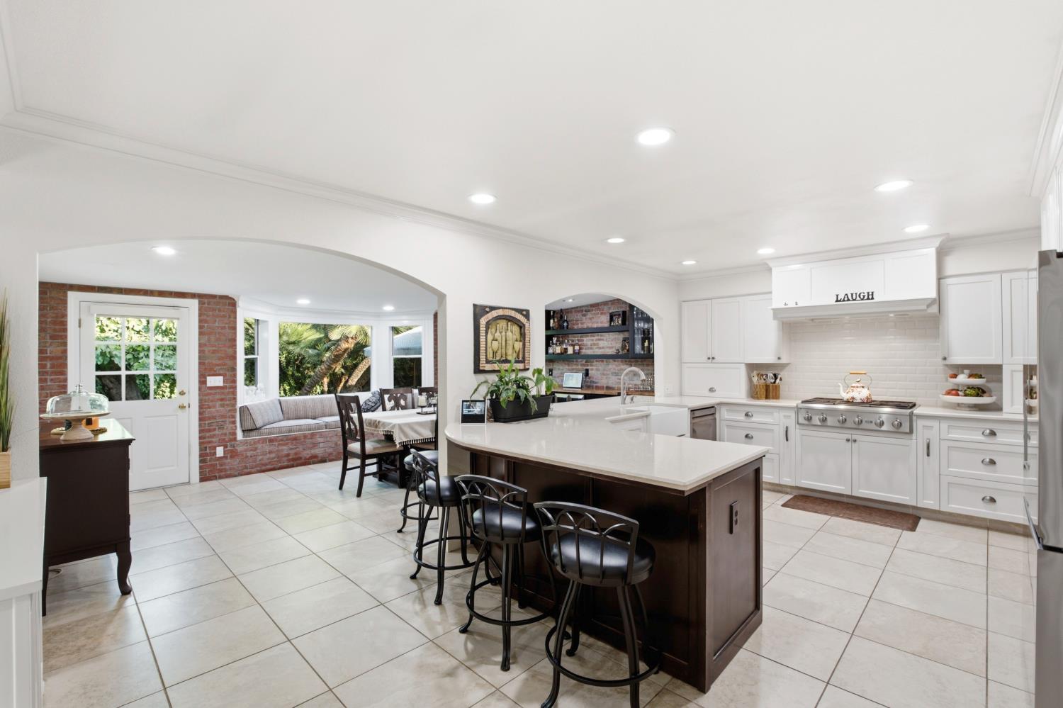
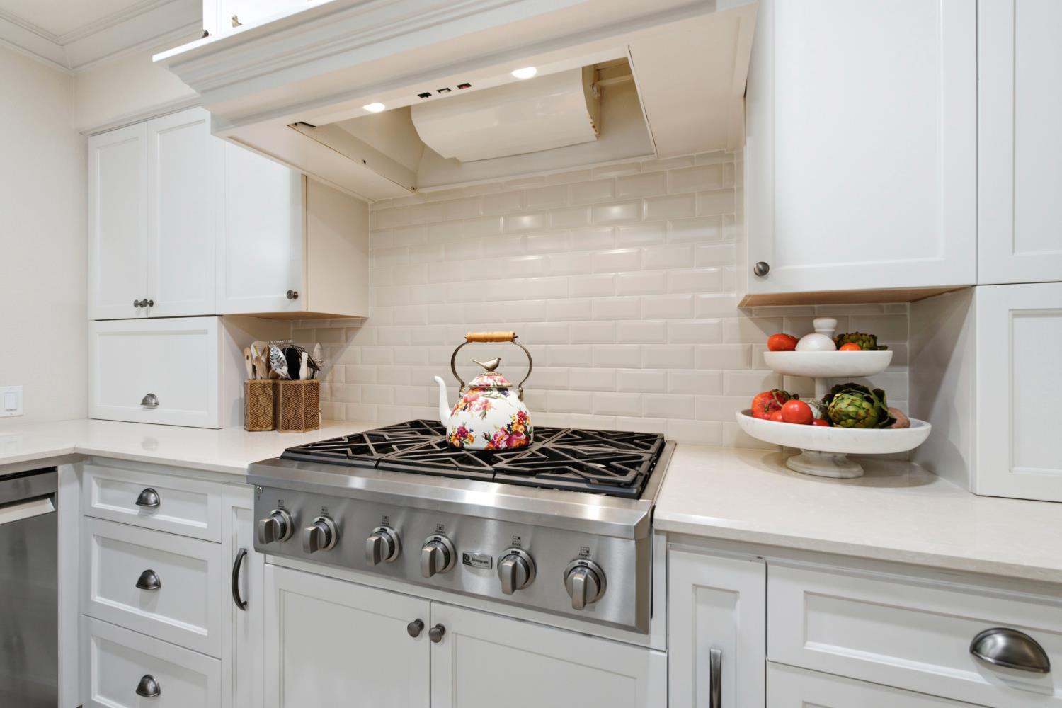
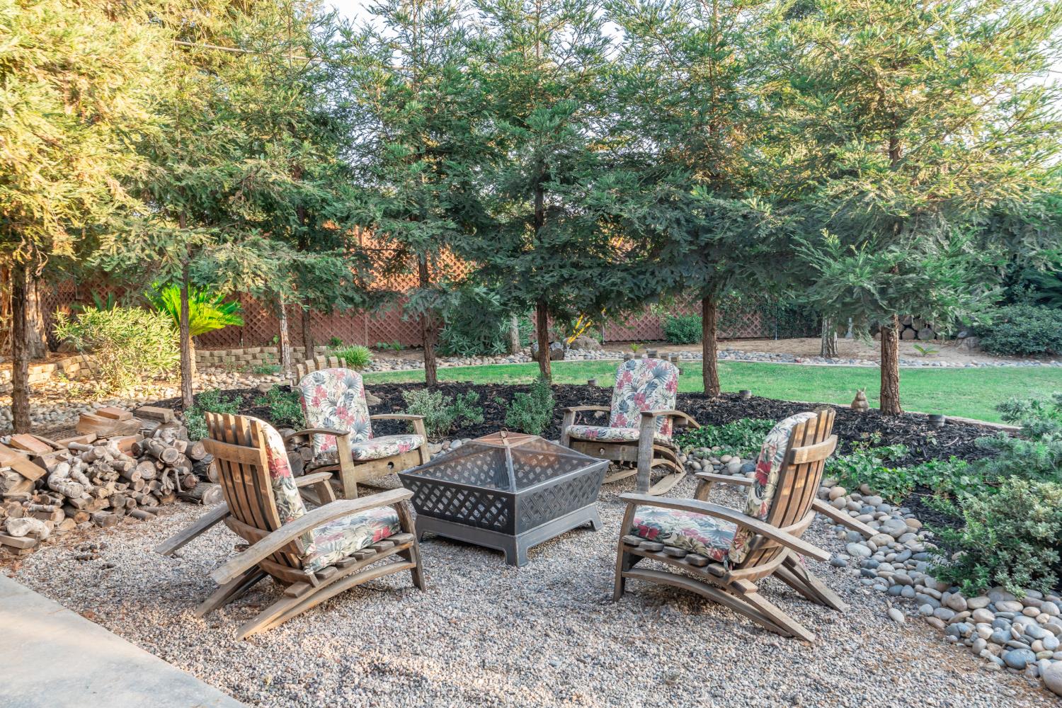
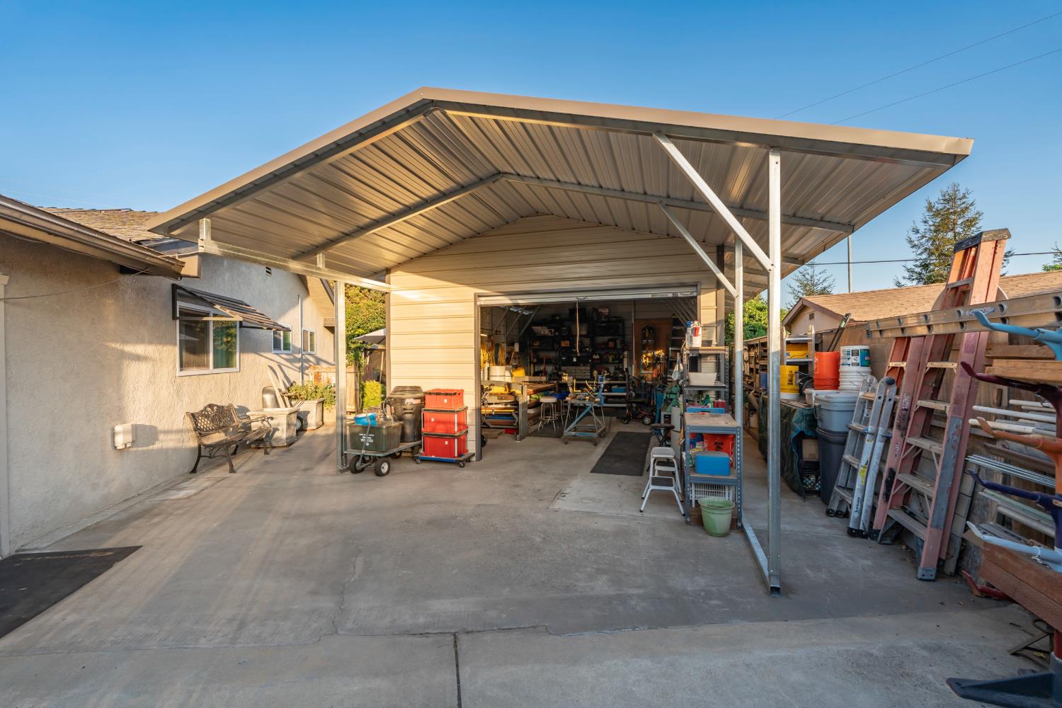
Exceptional Bullard Area Home with Detached Workshop & Office. Fantastic 4-bedroom, 2-bath home offering approximately 2,700 sq. ft. near Bullard & Palm! This beautifully maintained property combines spacious indoor living with an incredible backyard designed for entertaining. Also the perfect set up for a business owner with the shop/garage and detached office space with wall AC unit. Inside, you'll find a beautifully updated kitchen, multiple living spaces, spacious bedrooms, and a primary suite featuring a huge walk-in closet plus a convenient utility nook. The outdoor space is where this property truly shines. Enjoy beautiful landscaping, multiple seating areas, and a mounted outdoor TV perfect for entertaining, relaxing, or watching the game with friends and family. A major highlight is the detached 3rd car garage/oversized workshop, offering exceptional flexibility for a hobbyist, business owner, vehicle enthusiast, or anyone needing additional storage and workspace. A large double-swinging gate provides direct access into the backyard and workshop, making it ideal for vehicles, trailers, projects, or additional equipment. The property also includes a finished detached office/shed with A/C, providing an excellent private workspace or creative studio. Located near Bullard & Palm, with Starbucks, an independent coffee shop, and restaurants within walking distance, plus Fig Garden Village just a short drive away. A rare combination of spacious living, incredible outdoor entertaining space, a detached workshop, and a separate A/C-equipped office this property truly has it all!
Agent & source
- Listed by
- Anthony Bishop
- Brokerage
- Realty Concepts, Ltd. - Clovis
- DRE
- #01888309
- [email protected]
Property details
Rooms & Layout
Property Features
Building & Construction
Exterior & Parking
Interior & Comfort
Utilities
Nearby
- Elementary
- Gibson
- Middle
- Tenaya
- High
- Bullard
Schedule a tour
Book an in-person visit
Takes about a minute
Tour requested!
A Properkey agent will confirm your visit within 24 hours.
Create a free account to track itOptional — we'll reach out either way. An account just keeps your showings and offers in one place.