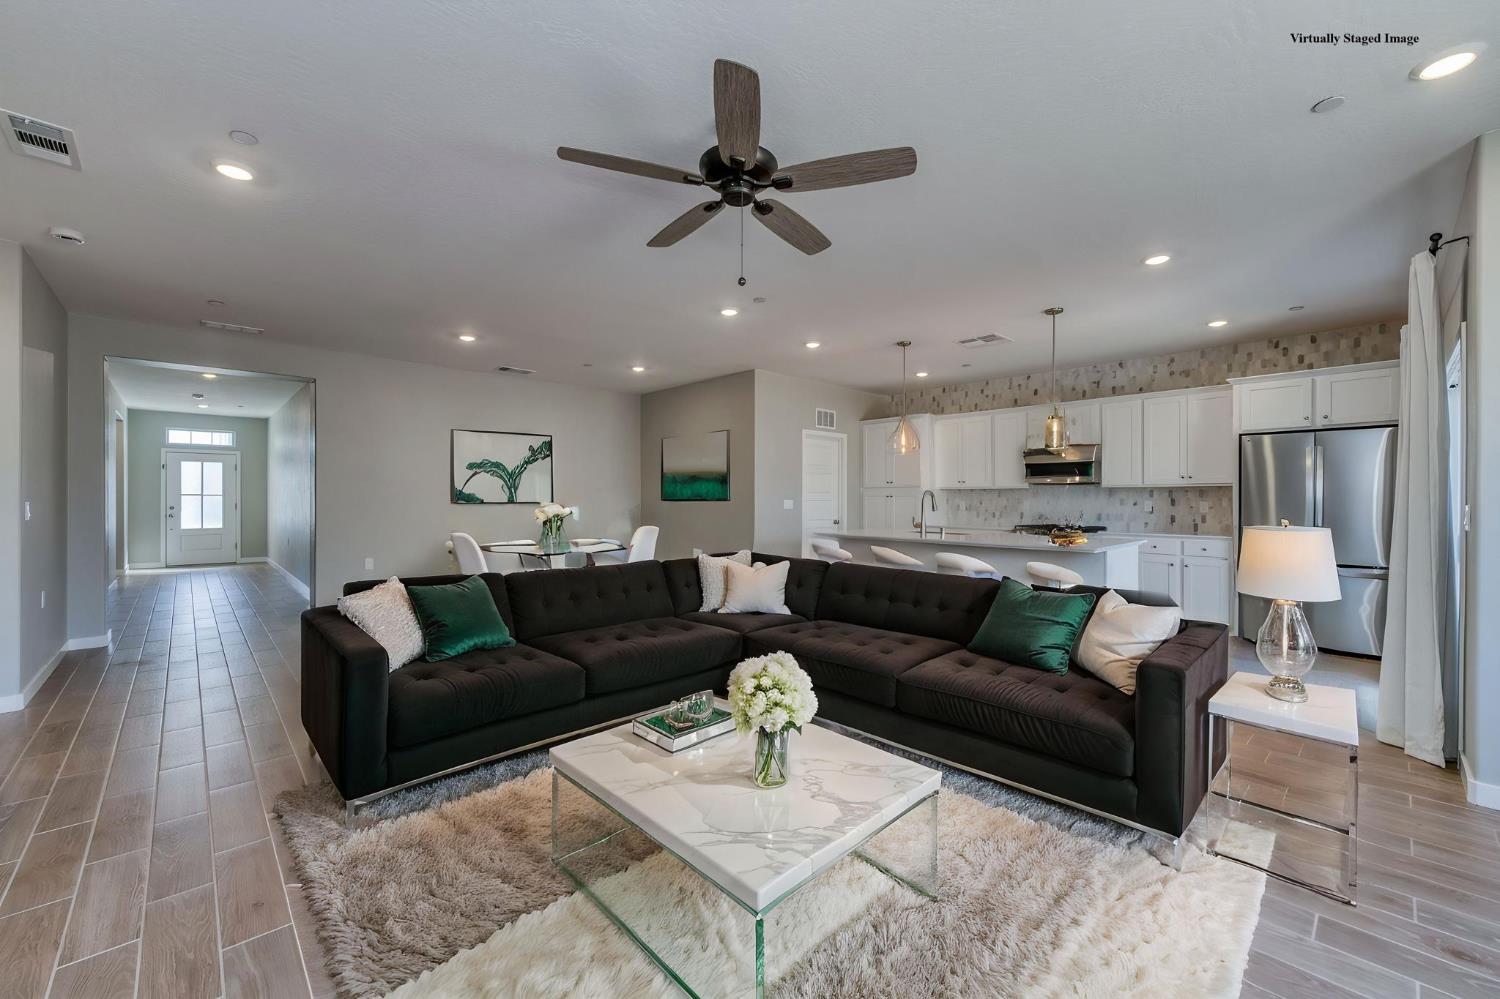
3 bd · 2.0 ba · 1,635 sqft · $269/sqft · 0.09 acres
- Bedrooms
- 3
- Bathrooms
- 2.0
- Sq Ft
- 1,635
- Per sq ft
- $269
- Acre lot
- 0.09
Residential · Single Family Residence · Built 2024 · 88 days on Properkey
Description
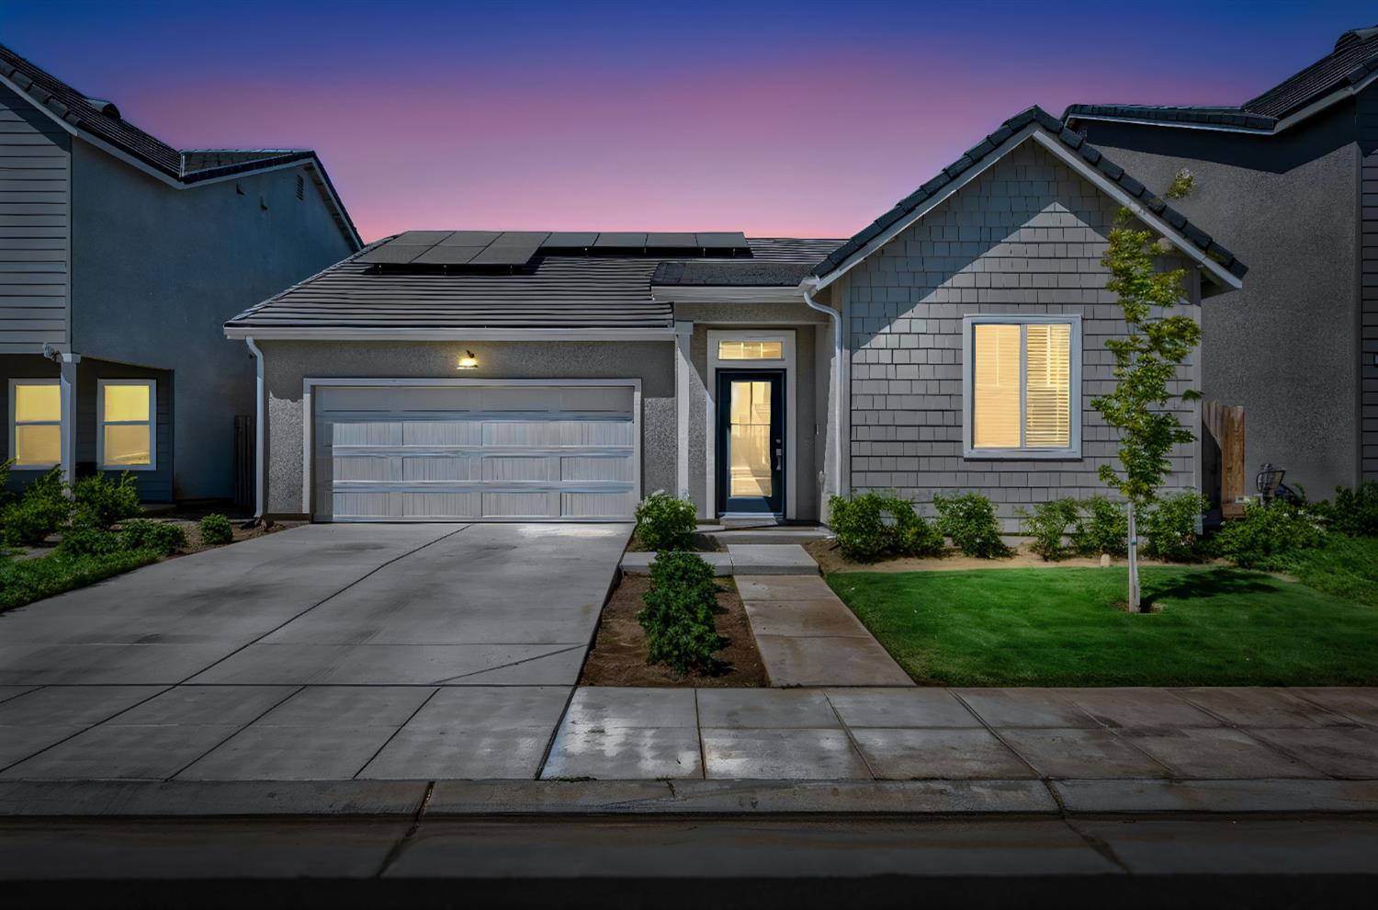
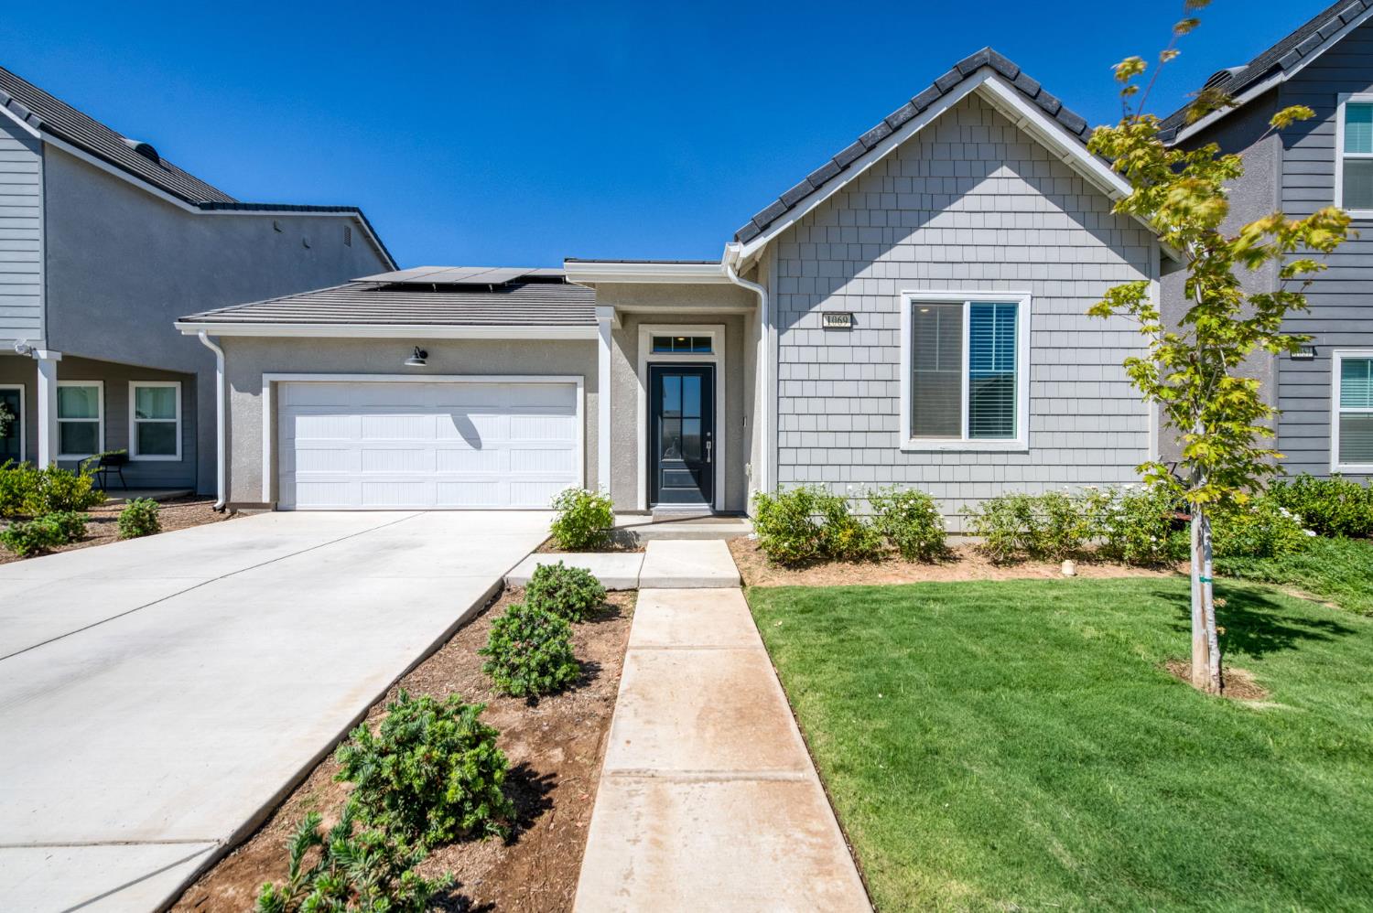
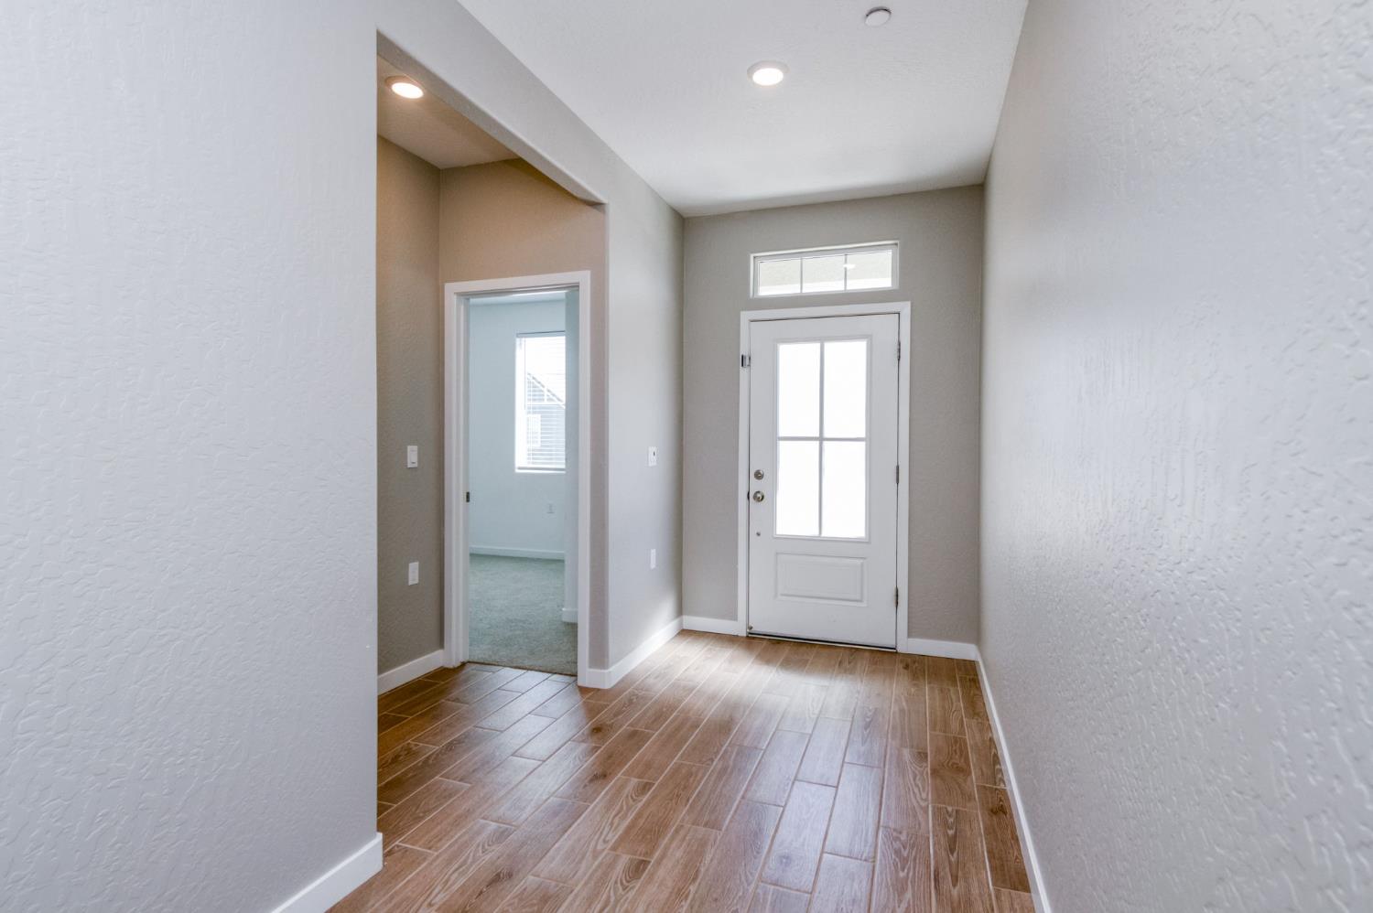
Turnkey Perfection & Resort-Style Living at Riverstone! Skip the wait for new construction and the hassle of home projects. This immaculate, move-in ready Lennar home in Madera's premier master-planned community is completely clean, vacant, and waiting for you. While other homes share this floor plan, few offer immediate availability. Step inside to an expansive open-concept living, kitchen, and dining area designed to create a seamless sense of togetherness. The chef-inspired kitchen is the true heart of the home, boasting a massive center island with barstool seating, premium stainless steel appliances, and a jaw-dropping full-height decorative tile backsplash that immediately sets this property apart. As a major bonus, the stainless steel refrigerator, washer, and dryer are all included in the sale! Practicality meets comfort with a dedicated indoor laundry room and an attached two-car garage. The backyard serves as a blank canvas, offering a clean slate for you to design your dream outdoor oasis, whether that means a custom patio, lush landscaping, or a private dog run, without paying for someone else's old design choices. Located near Avenue 12 and Highway 41, this home offers an effortless commute to Fresno, Clovis, and Madera, while placing you seconds from the popular Riverwalk shopping center. Enjoy Riverstone's award-winning amenities, including resort-style pools, fitness centers, parks, walking trails, and top-tier community exclusive events. OWNED solar panels for immediate energy efficiency. Don't wait, schedule your tour today and claim the best seat in Riverstone!
Agent & source
- Listed by
- Gracelyn Martinez
- Brokerage
- Iron Key Real Estate
- DRE
- #01470267
- [email protected]
Property details
Rooms & Layout
Property Features
HOA
Building & Construction
Exterior & Parking
Interior & Comfort
Appliances & Equipment
- F/S Range/Oven
- Gas Appliances
- Disposal
- Dishwasher
- Microwave
- Refrigerator
Utilities
Nearby
- Elementary
- Stone Creek
- Middle
- Ranchos
- High
- Liberty
Schedule a tour
Book an in-person visit
Takes about a minute
Tour requested!
A Properkey agent will confirm your visit within 24 hours.
Create a free account to track itOptional — we'll reach out either way. An account just keeps your showings and offers in one place.