
4 bd · 5.0 ba · 5,021 sqft · $497/sqft · 3.05 acres
- Bedrooms
- 4
- Bathrooms
- 5.0
- Sq Ft
- 5,021
- Per sq ft
- $497
- Acre lot
- 3.05
Residential · Single Family Residence · Built 2006
Description
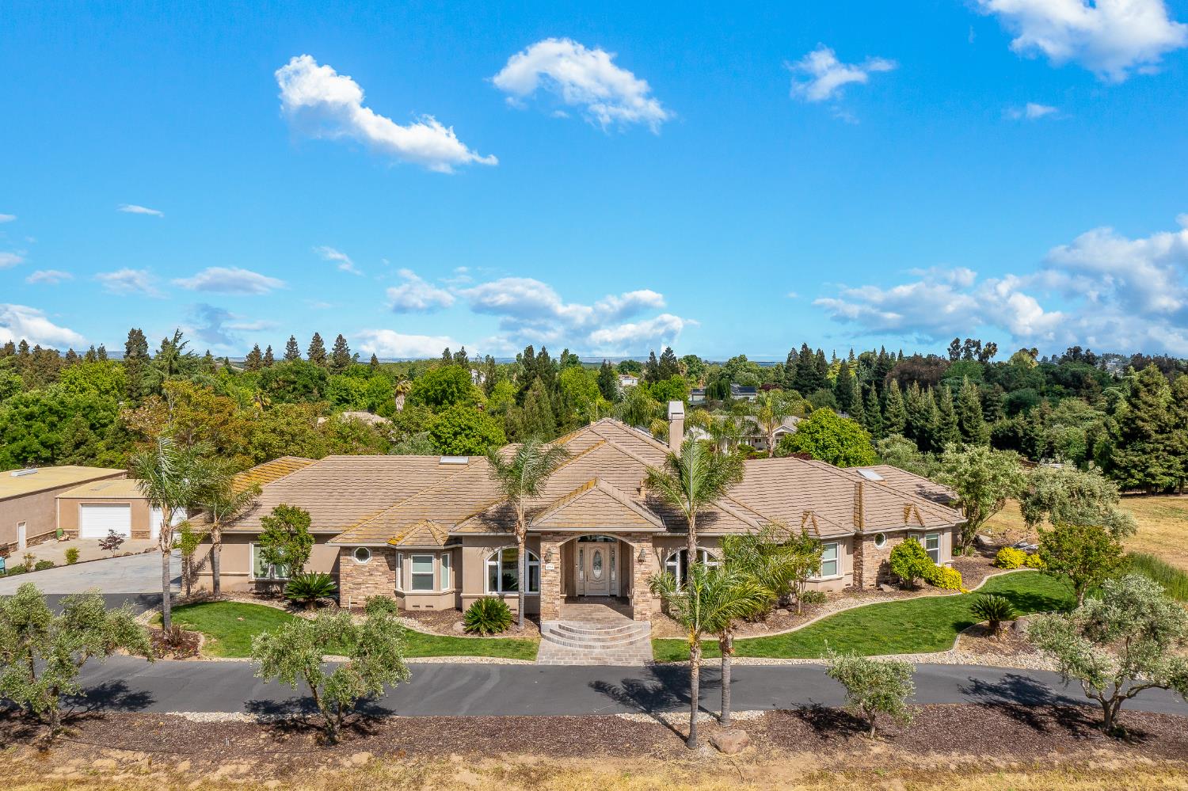
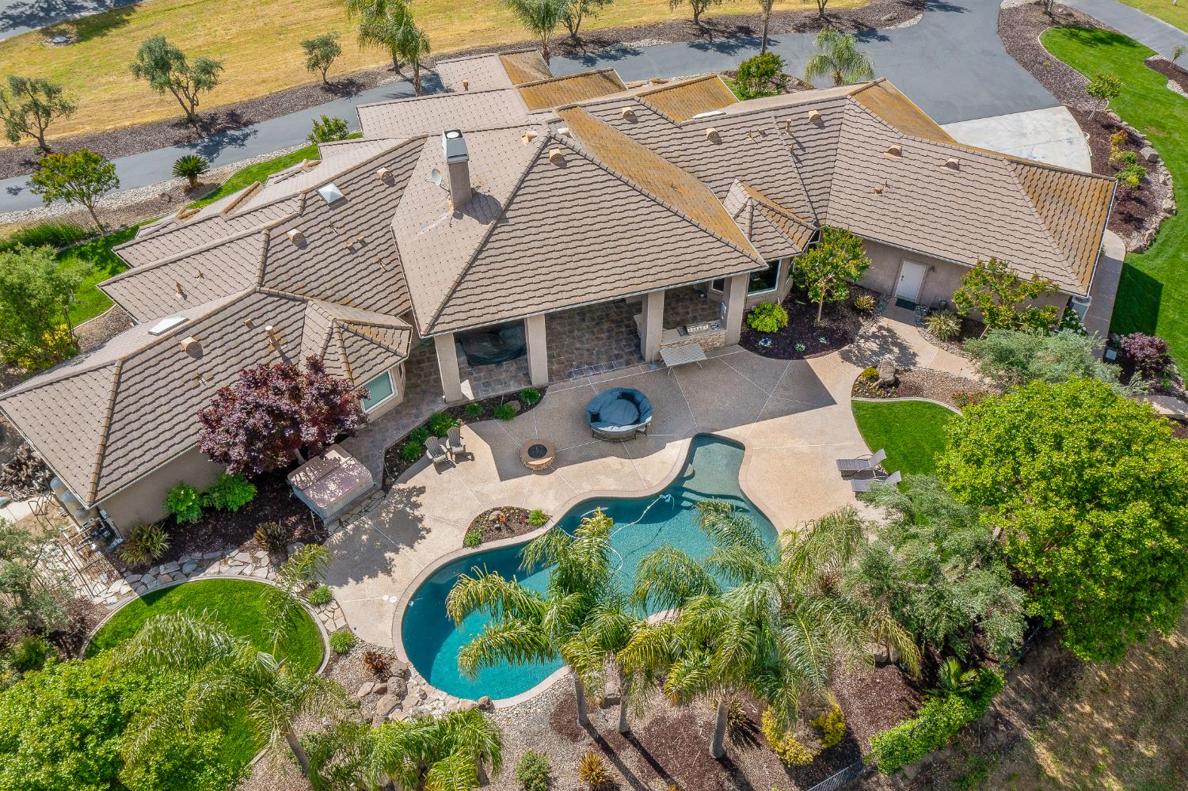
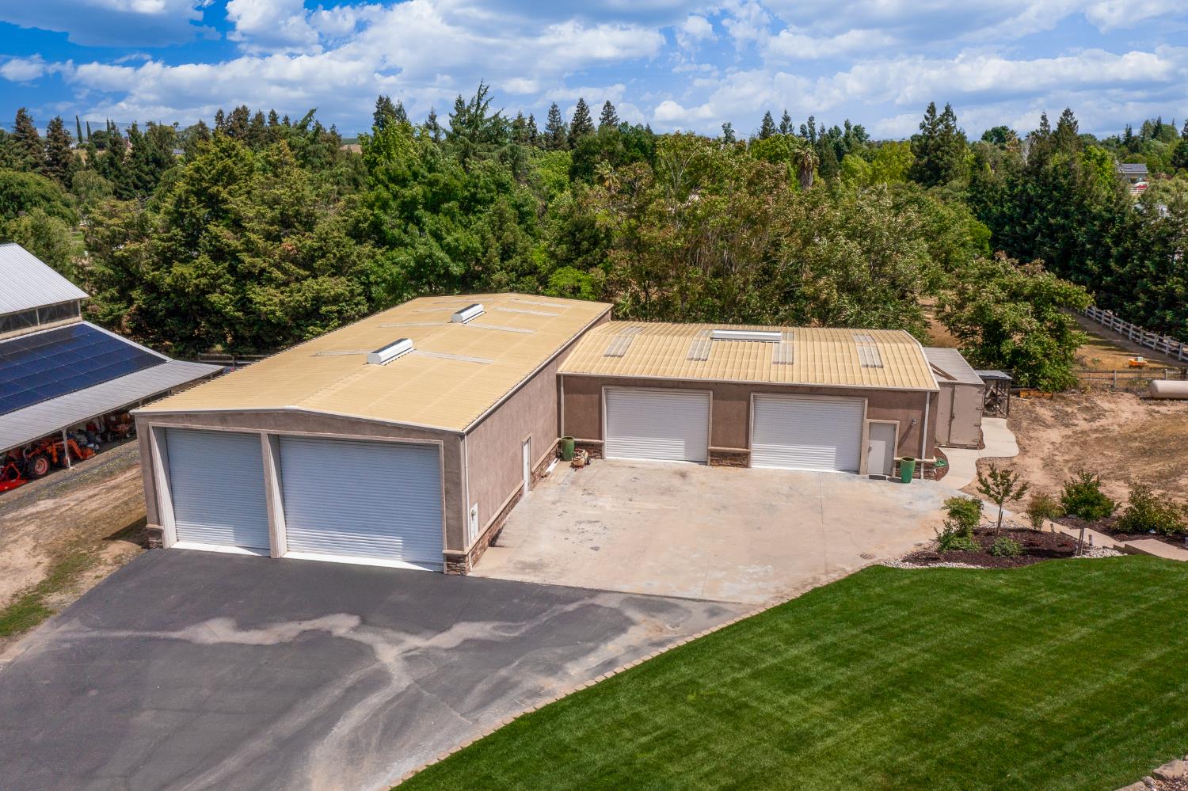
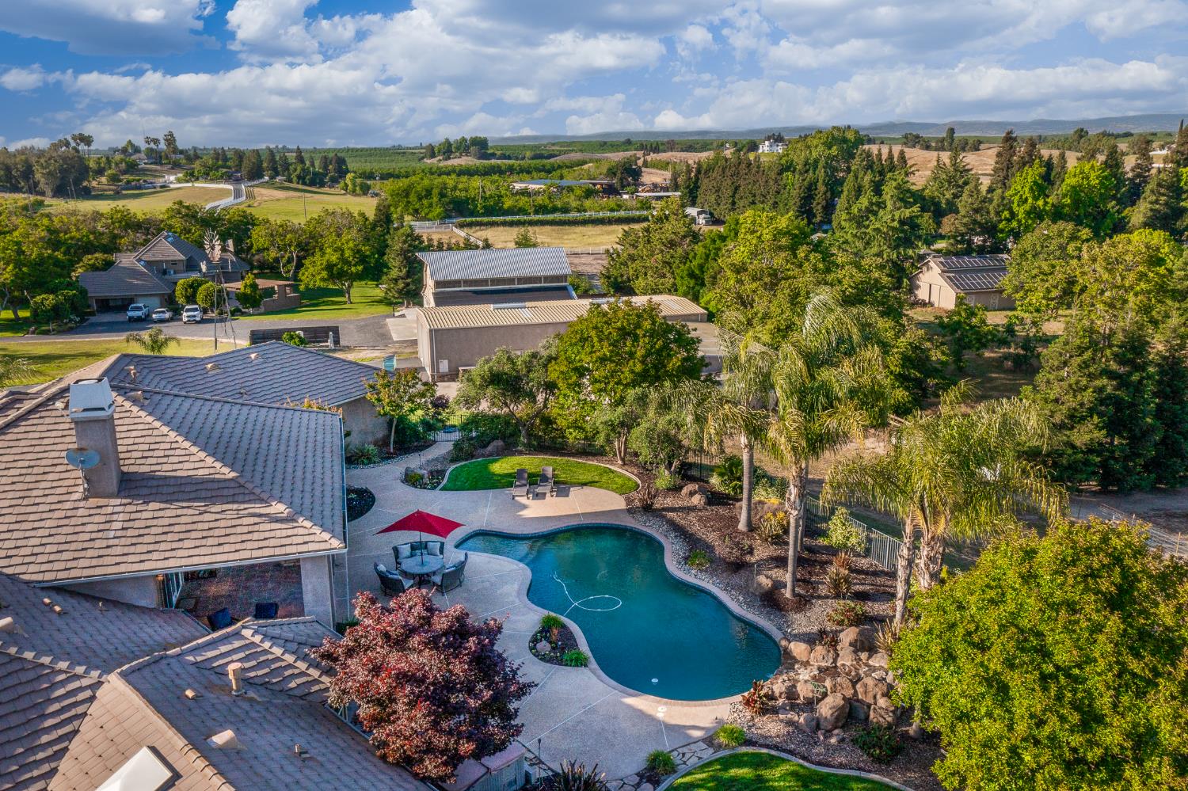
Welcome to an extraordinary 1st time offering in one of Oakdale's most exclusive gated enclaves on the coveted north side of the Stanislaus River. Set on 3.05 acres & surrounded by custom-built executive estates, this privately designed residence presents a rare opportunity where craftsmanship, scale & lifestyle converge. Constructed by its current original owner, this 5,021 SqFt Estate showcases thoughtful design. Expansive great room anchored by floor-to-ceiling windows & dramatic stacked stone fireplace, framed by coffered ceilings reaching 14 Ft. The chef's grade kitchen is appointed w/ premium JennAir appliances including a built-in refrigerator, granite counters, dining bar, and seamless flow to the living & entertaining spaces. Custom wet bar w/ wine storage, ice maker, & cabinetry is ideally positioned between the kitchen & main living area, creating a natural gathering point. The residence offers 4 bedrooms plus a generous office w/ French doors & closet functioning as a 5th bedroom if desired. Each bedroom features ensuite baths, including a luxurious primary suite w/ dual vanities, makeup station, multi-head shower w/ rain feature, private fireplace & outdoor access. A junior primary suite enhances flexibility for multi-generational living or guests. Throughout the home, crown molding, updated luxury vinyl plank flooring & cohesive finishes reflect attention to detail. The oversized laundry room offers extensive cabinetry, workspace & exterior access. Beyond the main residence, the property is defined by a fully improved 5,000+ SqFt shop, an exceptional asset rarely found at this level. Equipped w/ compressed air lines, substantial electrical capacity, sink, enclosed storage, and dedicated workspaces, it also features a private 1/2 bath, RV hookups, dump station & expansive access for large vehicles or trailers. The finished Primary garage offers capacity for 4-plus vehicles, enhanced w/ epoxy flooring, crown molding, attic access w/ lighting & a level of finish rarely seen in garages. Outdoor living features an in-ground pool & spa, gas fire pit & multiple areas for entertaining. Mature landscaping & open sight lines create privacy, while distant Sierra Nevada foothill views provide a picturesque backdrop. Additional features include dual-zone HVAC, whole house fan, low-E glass windows & water recirculation system. This is more than a residence, it is a lifestyle property defined by a rare convergence of attributes that truly set it apart!
Agent & source
- Listed by
- Joyce A. Wagner
- Brokerage
- 12 Doors Real Estate
- DRE
- #01158536
- Phone
- (209) 479-3432
- [email protected]

Property details
Rooms & Layout
- Breakfast Area
- Pantry Closet
- Skylight(s)
- Granite Counter
- Slab Counter
- Stone Counter
- Shower Stall(s)
- Double Sinks
- Skylight/Solar Tube
- Jetted Tub
- Tile
- Multiple Shower Heads
- Walk-In Closet 2+
- Shower Stall(s)
- Double Sinks
- Tub w/Shower Over
- Window
- Cabinets
- Sink
- Gas Hook-Up
- Inside Area
- Inside Room
Property Features
- Auto Sprinkler F&R
- Gated Community
- Landscape Back
- Landscape Front
- Built-In
- On Lot
- Pool Sweep
- Fenced
- Gunite Construction
HOA
Building & Construction
Exterior & Parking
Interior & Comfort
- Central
- Fireplace(s)
- MultiUnits
- MultiZone
- Ceiling Fan(s)
- Central
- Whole House Fan
- MultiUnits
- MultiZone
Appliances & Equipment
- Gas Cook Top
- Built-In Gas Oven
- Gas Plumbed
- Built-In Refrigerator
- Compactor
- Ice Maker
- Dishwasher
- Disposal
- Microwave
- Double Oven
- ENERGY STAR Qualified Appliances
- Wine Refrigerator
Utilities
- Cable Available
- Propane Tank Owned
- Internet Available
- Natural Gas Available
Nearby
- Elementary
- Oakdale Joint District
- Middle
- Oakdale Joint District
- High
- Oakdale Joint District
Join waitlist
Be first if it reopens
You're on the list!
We'll notify you the moment this home becomes available.
Create a free account to track itOptional — we'll reach out either way. An account just keeps your showings and offers in one place.
This home is under contract. Leave your details and we'll reach out if it falls out of escrow.
All data, photos, visualizations, and information regarding a property, including the property's compliance with state and local legal requirements and all measurements and calculations of area, have been obtained from various sources, and may include such material that has been generated by use of artificial intelligence. Such information and material have not been and will not be verified for accuracy by the listing broker or the multiple listing service, and are not guaranteed as complete, accurate or reliable.
Such information and material should be independently reviewed and verified for accuracy. This information and material are intended for the personal use of consumers and may not be used for any purpose other than to identify prospective properties consumers may be interested in purchasing.
Data last updated: October 17, 2026 10:21 AM PT
Copyright © 2026 MetroList Services, Inc. All Rights Reserved.