6 bd · 6.0 ba · 5,580 sqft · $502/sqft · 0.60 acres
- Bedrooms
- 6
- Bathrooms
- 6.0
- Sq Ft
- 5,580
- Per sq ft
- $502
- Acre lot
- 0.60
Residential · Single Family Residence · Built 1989 · 36 days on Properkey
Description
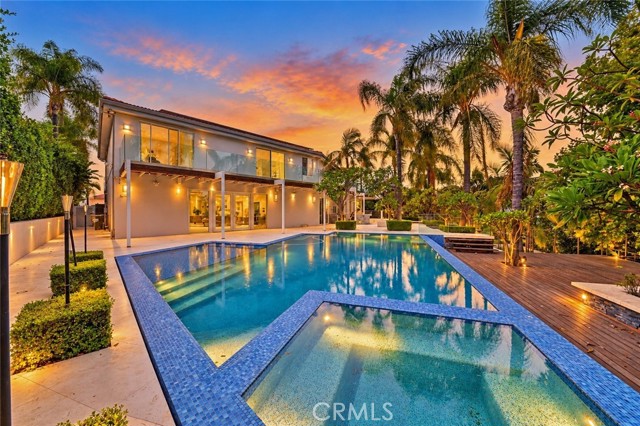
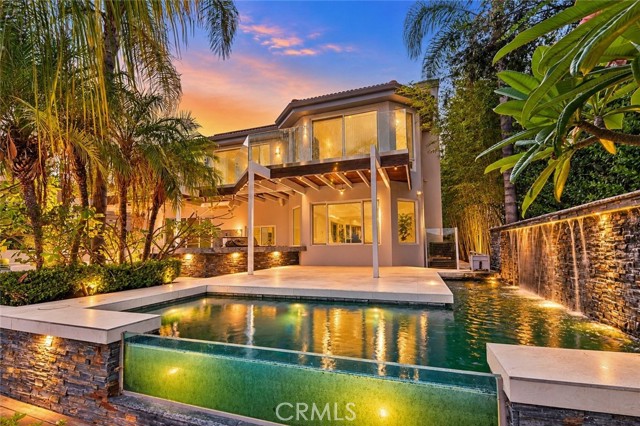
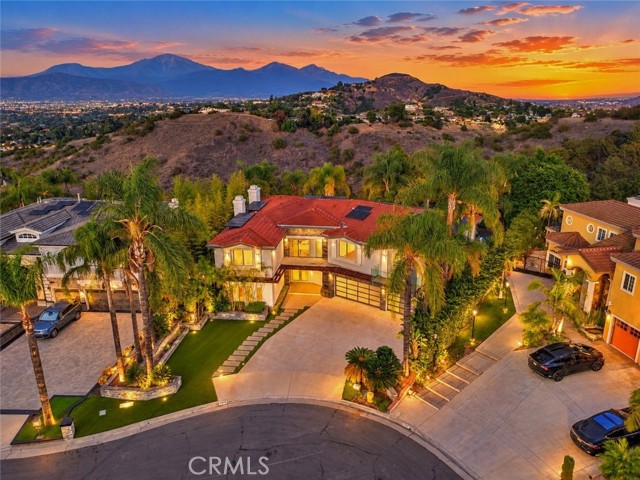
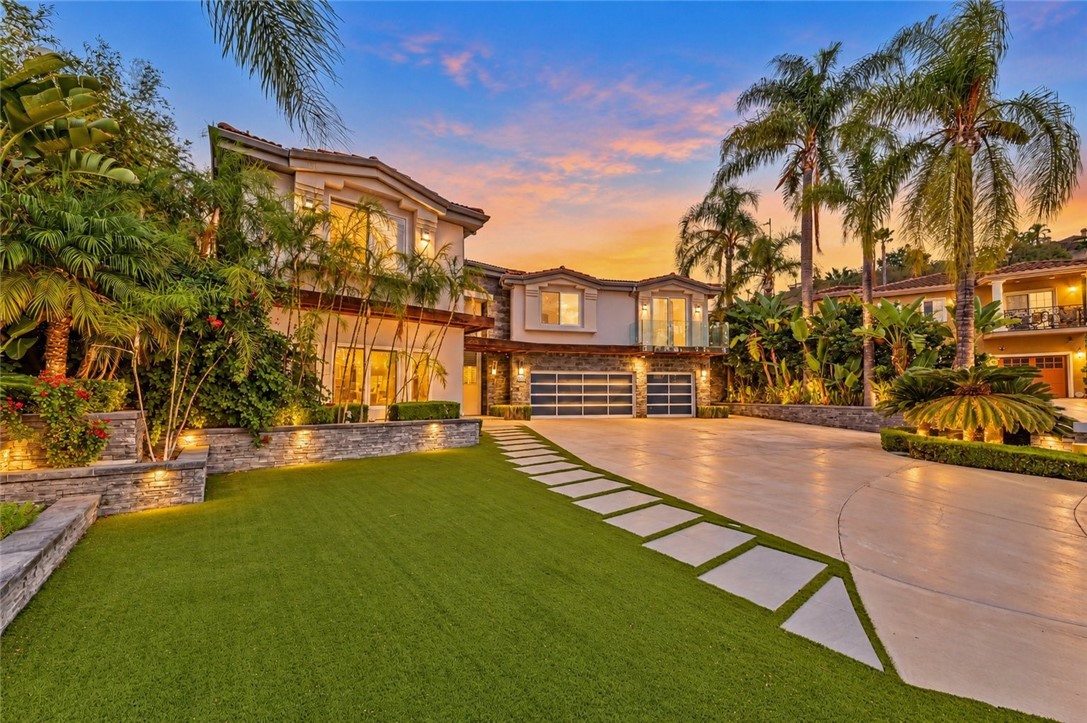
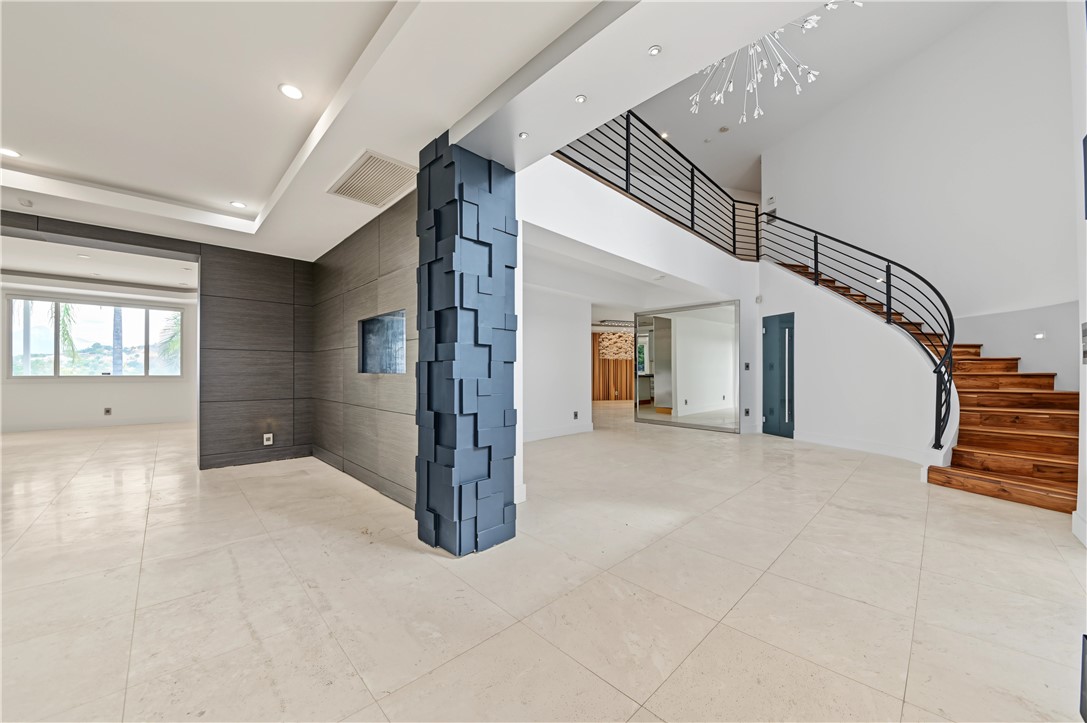
Perched at the top of a private cul-de-sac in one of West Covina's most coveted hillside enclaves, this 5,580 sq ft contemporary estate is an entertainer's dream with a retreat's soul. A palm-lined driveway sets the tone. Inside, walls of glass carry you through an open plan built for effortless indoor-outdoor living. Five en-suite bedrooms occupy the second floor, joined by a versatile main-level flex room that serves as a sixth bedroom, home office, or private retreat, with a full 3/4 bath on the same level (six baths total). The living room opens through wide sliders to a resort-style pool and spa, built-in BBQ, and tropical grounds framed by mature palms, bamboo, and a tranquil waterfall pond. Upstairs, the primary suite opens to a private balcony with sweeping mountain and city-lights views. Previous owners and the current seller have reportedly invested over $1.9M combined in the home's transformation and upkeep. Three-car garage and paid-off solar. A peaceful hilltop setting, yet minutes from South Hills Golf & Country Club, schools, shopping, parks, hiking trails, and freeway access.
Agent & source
- Listed by
- Stefanie Wu
- Brokerage
- Archetype Real Estate Group In
- DRE
- #02043246
- Phone
- 626-228-7118

Property details
Rooms & Layout
- Kitchen Open to Family Room
- Pots & Pan Drawers
- Kitchen Island
- Walk-In Pantry
- Upgraded
- Bidet
- Shower in Tub
- Closet in bathroom
- Exhaust fan(s)
- Walk-in shower
- Main Floor Full Bath
- Dual shower heads (or Multiple)
- Privacy toilet door
- Bathtub
- Double Sinks in Primary Bath
- Vanity area
- Shower
Property Features
- Mountain(s)
- Pond
- Trees/Woods
- City Lights
- Pool
- Hills
- Canyon
- Valley
- Sprinklers Timer
- Yard
- Sloped Down
- 0-1 Unit/Acre
- Wooded
- Park Nearby
- Landscaped
- Steep Slope
- Front Yard
- Irregular Lot
- Back Yard
- Lot 20000-39999 Sqft
- Cul-De-Sac
- Sprinklers In Front
- Paved
- In Ground
- Tile
- Filtered
- Private
- Heated
- Valley
- Curbs
- Hiking
- Mountainous
- Street Lights
- Sidewalks
- Suburban
- Park
Building & Construction
Exterior & Parking
Interior & Comfort
- Wet Bar
- Bar
- Balcony
- Built-in Features
- Unfurnished
- High Ceilings
- Pantry
- Two Story Ceilings
Appliances & Equipment
- Gas Cooktop
- Water Heater
- Disposal
- Microwave
- Refrigerator
- Barbecue
- Range Hood
- Water Line to Refrigerator
- Freezer
- Gas Oven
- Dishwasher
- Carbon Monoxide Detector(s)
- Fire and Smoke Detection System
- Wired for Alarm System
- Smoke Detector(s)
Utilities
- Water Available
- Sewer Available
- Phone Available
- Natural Gas Available
- Cable Available
- Electricity Available
Nearby
- High
- Covina Valley Unified District
Schedule a tour
Book an in-person visit
Takes about a minute
Tour requested!
A Properkey agent will confirm your visit within 24 hours.
Create a free account to track itOptional — we'll reach out either way. An account just keeps your showings and offers in one place.
The multiple listing data appearing on this website, or contained in reports produced therefrom, is owned and copyrighted by California Regional Multiple Listing Service, Inc. ("CRMLS") and is protected by all applicable copyright laws. Information provided is for viewer's personal, non-commercial use and may not be used for any purpose other than to identify prospective properties the viewer may be interested in purchasing.
All listing data, including but not limited to square footage and lot size is believed to be accurate, but the listing Agent, listing Broker and CRMLS and its affiliates do not warrant or guarantee such accuracy. The viewer should independently verify the listed data prior to making any decisions based on such information by personal inspection and/or contacting a real estate professional.
Based on information from California Regional Multiple Listing Service, Inc. as of 2026-11-05 03:25:33 PST. The listing broker's offer of compensation is made only to participants of the MLS where the listing is filed.