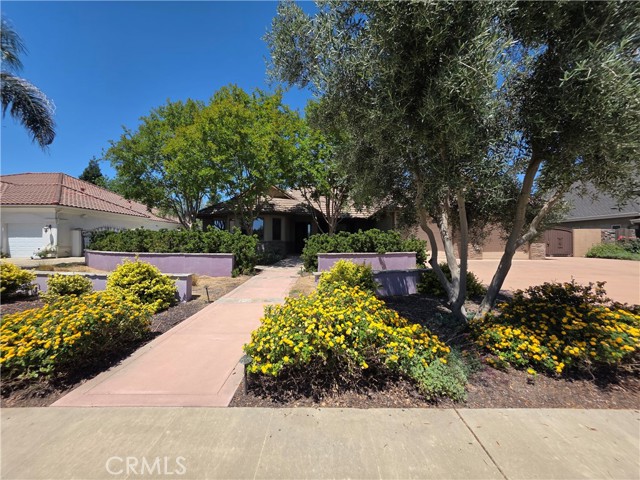
2 bd · 2.0 ba · 2,350 sqft · $240/sqft · 0.39 acres
- Bedrooms
- 2
- Bathrooms
- 2.0
- Sq Ft
- 2,350
- Per sq ft
- $240
- Acre lot
- 0.39
Residential · Single Family Residence · Built 2004
Description
This thoughtfully crafted custom home, built by renowned builder Michael Merigian, offers a rare blend of quality construction, functional design, & upscale amenities ideal for those who value comfort and sophistication. Step inside to an expansive great room with 10-foot ceilings, elegant crown molding, & a cozy gas fireplace. Large Andersen windows fill the space with natural light & frame views of the beautifully landscaped backyard. The open-concept layout seamlessly connects the living, dining, and kitchen areas, creating an ideal setting for both entertaining and everyday living. The chef's kitchen is equipped with premium appliances, including two Sub-Zero refrigerators, a Thermador gas cooktop, Maytag oven & microwave, & Bosch dishwasher, all complemented by durable Corian countertops and ample workspace. Designed with today's work-from-home lifestyle in mind, the home features a dedicated office with a charming bay window overlooking mature trees. Public records reflect a two-bedroom layout with a 3rd room which is currrently a full sized office which could be converted into a third bedroom, if desired. The private owner's suite is a true retreat, featuring a spacious walk-in closet with built-ins & a spa-like bathroom with a large walk-in shower with a steam sauna. A well-sized secondary bedroom is situated on the opposite side of the home for added privacy, adjacent to the guest bath with shower. Step outside to a professionally designed backyard oasis. The covered patio features remote-controlled louvered roofing for customizable shade, along with a fully equipped outdoor kitchen including BBQ, refrigerator, and sink, perfect for hosting or unwinding after a long day. The yard is meticulously landscaped & offers privacy with a blocklite fence, as well as potential RV parking with wrought iron gates. Additional highlights include: Tile Roof was installed when home was built in 2004 Owned solar system (PGE True- Up bill was $807.62 in June 2025) Tankless water heater (installed ~2025) Enhanced insulation for energy efficiency Interior laundry room with sink; washer & dryer included if requested in offer. Heavy-duty screen doors throughout for seasonal airflow Located in the desirable Country View Estates II community near Adventist Health Selma, this home combines privacy, convenience,& high-end living. This is a rare opportunity to own a well-built custom home designed for modern lifestyles.
Agent & source
- Listed by
- Lynne Rapada
- Brokerage
- Homesmart PV & Associates
- DRE
- #01097410
- Bought with
- Nicole Parent
- Phone
- 559-779-3451

Property details
Rooms & Layout
Property Features
- Sprinklers In Front
- Level with Street
- Landscaped
- Rectangular Lot
- Level
- Front Yard
- Lot 10000-19999 Sqft
- Walkstreet
- Sprinkler System
- Back Yard
- Lawn
- Sprinklers In Rear
- Gutters
- Curbs
- Street Lights
- Urban
- Sidewalks
Building & Construction
- Frame
- Stone Veneer
- Stucco
- Drywall Walls
Exterior & Parking
- Covered
- Front Porch
- Concrete
- Patio
- Slab
Interior & Comfort
- Fireplace(s)
- Natural Gas
- Forced Air
- Central
- High Ceilings
- Ceiling Fan(s)
- Pantry
- Open Floorplan
Appliances & Equipment
- Gas Cooktop
- Disposal
- Microwave
- Tankless Water Heater
- Range Hood
- Electric Oven
- Dishwasher
Utilities
- Natural Gas Connected
- Sewer Connected
- Phone Connected
- Electricity Connected
- Water Connected
Nearby
- Elementary
- Wilson Elementary
- Middle
- Abraham Lincoln
- High
- Selma High
List for Free.
Sell for More.
Award winning service with personal support
- Personal agent
- Local MLS listing
- Award winning service
The multiple listing data appearing on this website, or contained in reports produced therefrom, is owned and copyrighted by California Regional Multiple Listing Service, Inc. ("CRMLS") and is protected by all applicable copyright laws. Information provided is for viewer's personal, non-commercial use and may not be used for any purpose other than to identify prospective properties the viewer may be interested in purchasing.
All listing data, including but not limited to square footage and lot size is believed to be accurate, but the listing Agent, listing Broker and CRMLS and its affiliates do not warrant or guarantee such accuracy. The viewer should independently verify the listed data prior to making any decisions based on such information by personal inspection and/or contacting a real estate professional.
Based on information from California Regional Multiple Listing Service, Inc. as of 2026-10-17 09:34:35 PST. The listing broker's offer of compensation is made only to participants of the MLS where the listing is filed.