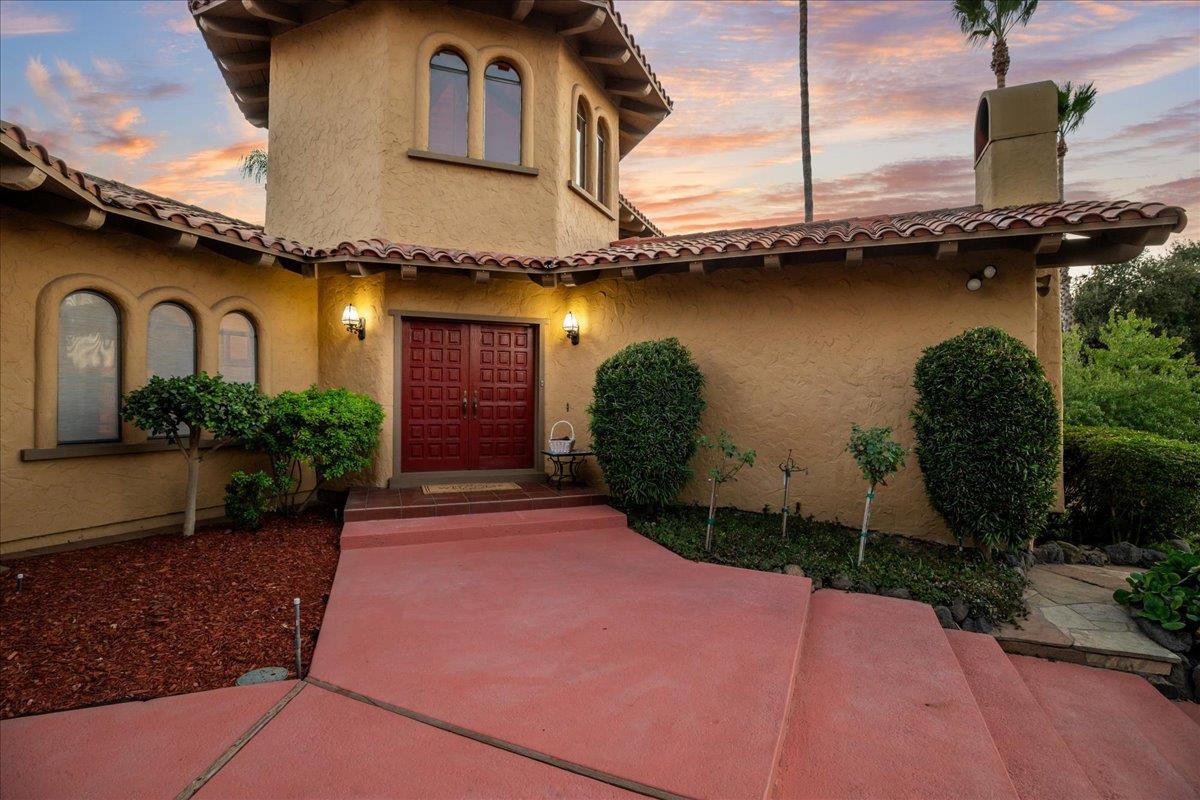
4 bd · 5.0 ba · 3,873 sqft · $336/sqft · 1.30 acres
- Bedrooms
- 4
- Bathrooms
- 5.0
- Sq Ft
- 3,873
- Per sq ft
- $336
- Acre lot
- 1.30
Residential · Single Family Residence · Built 1981 · 3 days on Properkey
Description
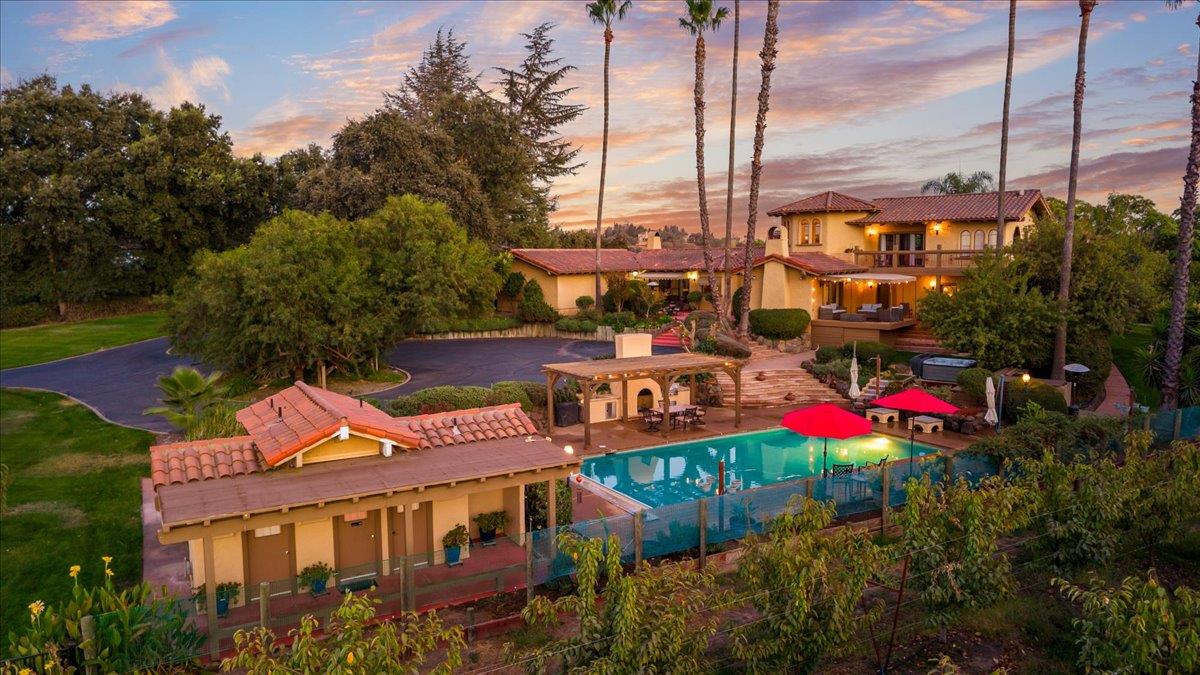
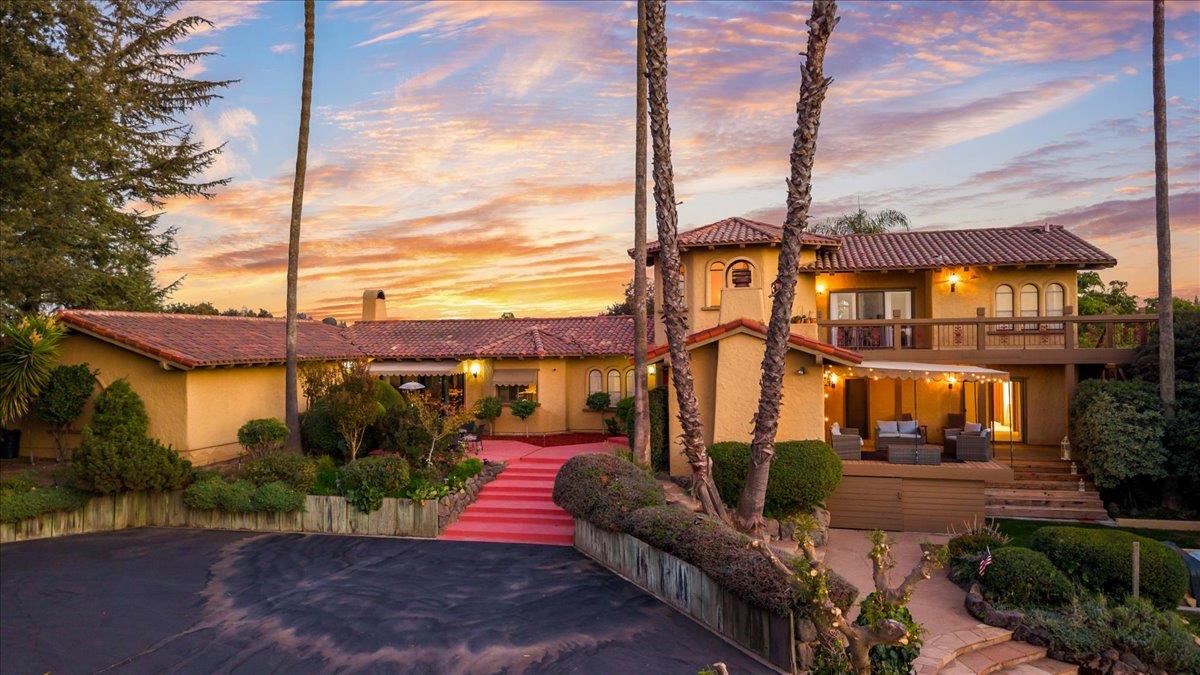
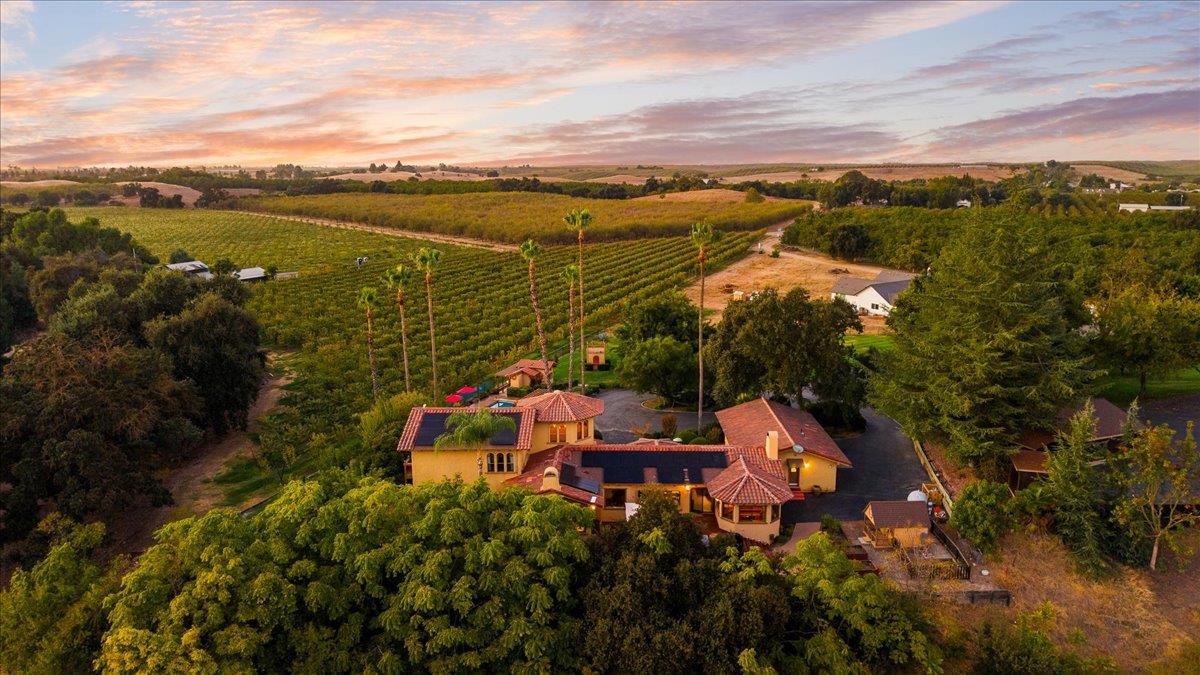
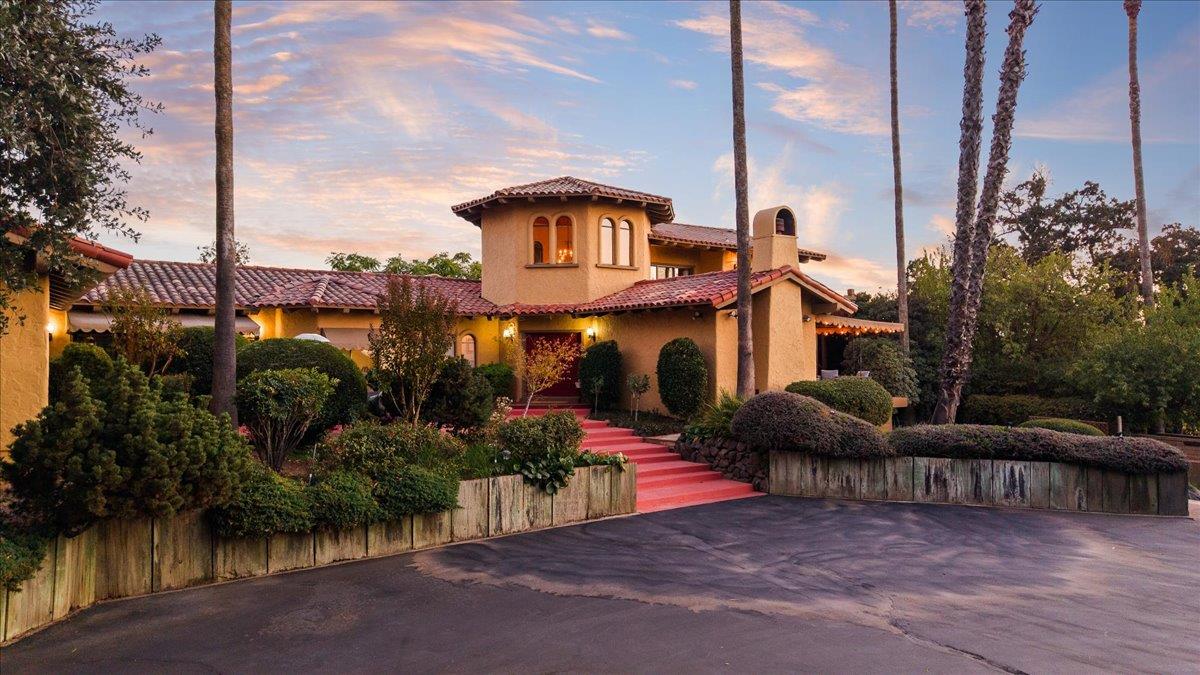
Luxury Spanish-Style Hacienda nestled in the Cowboy Capital of the World! Get ready to fall in love with this property's impressive blend of design, sense of space and exceptional beauty, inside and out. Stepping through the front entrance, you will be impressed by the formal entry's dramatic domed ceiling and wrought iron chandelier. From there, each room offers its own unique ability to welcome you, especially the living room's hearth fireplace and its subtle, custom-carved cowboy & horse wall motif that adds character & artistry to the bright space. Open concept kitchen & family room offer a favorite gathering spot, along with a built in bar with expansive exterior views. Outdoor enthusiasts will be captivated by the outdoor kitchen, sparkling pool, poolside fireplace & pool house that offers endless hours of entertaining and relaxing. Mature fruit trees such as cherry, orange, lemon, peach, plum and more dot the landscape. End your days taking in the sunset skies or stargaze from the master suite's balcony. And since this property is situated on 1.3 acres, there is plenty of room to add an ADU or shop if desired.
Agent & source
- Listed by
- Jennifer Stasio
- Brokerage
- RE/MAX Executive
- DRE
- #01462917
- Phone
- (408) 444-1131
- [email protected]

Property details
Rooms & Layout
- Breakfast Area
- Pantry Cabinet
- Ceramic Counter
- Island w/Sink
- Kitchen/Family Combo
- Deck Attached
- Great Room
- View
- Open Beam Ceiling
- Bidet
- Shower Stall(s)
- Double Sinks
- Soaking Tub
- Tub
- Walk-In Closet
- Quartz
- Window
- Shower Stall(s)
- Stone
- Jack & Jill
- Tile
- Window
- Outside Access
- Quartz
- Cabinets
- Laundry Closet
- Dryer Included
- Sink
- Electric
- Ground Floor
- Washer Included
- Inside Area
Property Features
- Auto Sprinkler F&R
- Manual Sprinkler Front
- Dead End
- Garden
- Shape Irregular
- Landscape Back
- Landscape Front
- Built-In
- Pool Cover
- Pool House
- Pool Sweep
- Gunite Construction
Building & Construction
Exterior & Parking
- Awning
- Front Porch
- Back Porch
- Uncovered Patio
- Metal
- Partial
- Entry Gate
- Fenced
- Front Yard
- Pergola
- Shed(s)
- Storage
- Outbuilding
Interior & Comfort
- Carpet
- Tile
- Luxury Vinyl Plank
- Wood
Appliances & Equipment
- Free Standing Refrigerator
- Gas Cook Top
- Gas Plumbed
- Gas Water Heater
- Dishwasher
- Disposal
- Microwave
- Plumbed For Ice Maker
Utilities
- Internet Available
- Solar
- Propane
- Propane Tank Leased
Nearby
- Elementary
- Oakdale Joint District
- Middle
- Oakdale Joint District
- High
- Oakdale Joint District
Schedule a tour
Book an in-person visit
Takes about a minute
Tour requested!
A Properkey agent will confirm your visit within 24 hours.
Create a free account to track itOptional — we'll reach out either way. An account just keeps your showings and offers in one place.
All data, photos, visualizations, and information regarding a property, including the property's compliance with state and local legal requirements and all measurements and calculations of area, have been obtained from various sources, and may include such material that has been generated by use of artificial intelligence. Such information and material have not been and will not be verified for accuracy by the listing broker or the multiple listing service, and are not guaranteed as complete, accurate or reliable.
Such information and material should be independently reviewed and verified for accuracy. This information and material are intended for the personal use of consumers and may not be used for any purpose other than to identify prospective properties consumers may be interested in purchasing.
Data last updated: October 18, 2026 5:13 PM PT
Copyright © 2026 MetroList Services, Inc. All Rights Reserved.