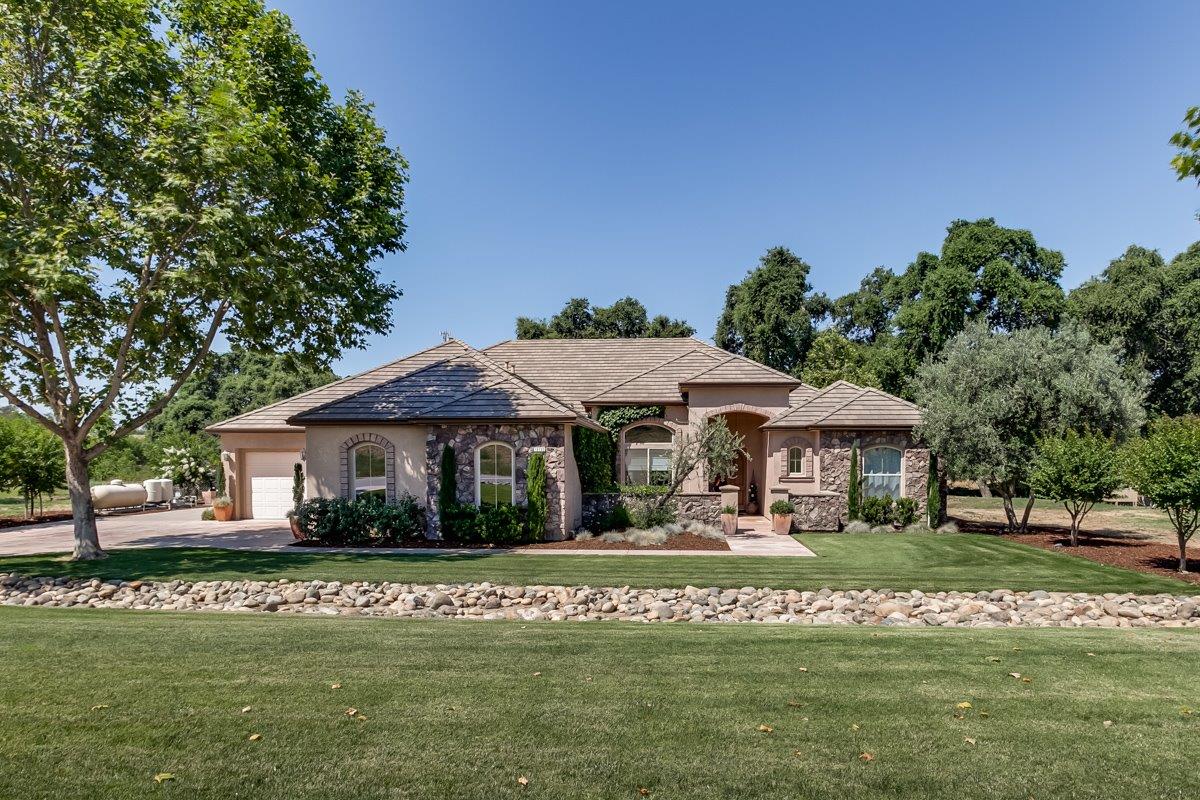
Sold on Apr 24, 2020
10733 Amerine Ln, Oakdale, CA 95361
4 bd · 4.0 ba · 3,811 sqft · 3.55 acres
- Bedrooms
- 4
- Bathrooms
- 4.0
- Sq Ft
- 3,811
- Acre lot
- 3.55
Residential · Single Family Residence · Built 2006
Description
Enjoy country living at its finest inside this private gated community on 3.5 acres! Single story Mediterranean style living includes 4 bedrooms, 3.5 baths,cement stained flooring, gourmet kitchen with quartz counters, gas range,& abundant cabinetry and Walk-in pantry.Family room offers wood floors,fireplace and is open to kitchen area.Formal dining and living rooms. Inground negative edge pool/spa with built in bar stools! !Outdoor kitchen.4 car garage. Shop with RV parking is 44x60.
Agent & source
- Listed by
- Dineen Sisson
- Brokerage
- RE/MAX Executive
- DRE
- #00842807
- Bought with
- Lisa A. Boone
- Phone
- (209) 495-3098
- [email protected]

Property details
Rooms & Layout
- Other Counter
- Stone Counter
- Island
- Kitchen/Family Combo
- Pantry Closet
- Double Sinks
- Outside Access
- Shower Stall(s)
- Stone
- Tub
- Double Sinks
- Shower Stall(s)
- Stone
- Tub w/Shower Over
- Cabinets
- Inside Room
- Sink
- Space For Frzr/Refr
Property Features
HOA
This home has an HOA.
Building & Construction
Exterior & Parking
Interior & Comfort
Appliances & Equipment
- Dishwasher
- Disposal
- Double Oven
- Gas Cook Top
- Microwave
Utilities
Nearby
- Elementary
- Oakdale Joint District
- Middle
- Oakdale Joint District
- High
- Oakdale Joint District
List for Free.
Sell for More.
Award winning service with personal support
- Personal agent
- Local MLS listing
- Award winning service
All data, photos, visualizations, and information regarding a property, including the property's compliance with state and local legal requirements and all measurements and calculations of area, have been obtained from various sources, and may include such material that has been generated by use of artificial intelligence. Such information and material have not been and will not be verified for accuracy by the listing broker or the multiple listing service, and are not guaranteed as complete, accurate or reliable.
Such information and material should be independently reviewed and verified for accuracy. This information and material are intended for the personal use of consumers and may not be used for any purpose other than to identify prospective properties consumers may be interested in purchasing.
Data last updated: October 18, 2026 5:50 PM PT
Copyright © 2026 MetroList Services, Inc. All Rights Reserved.