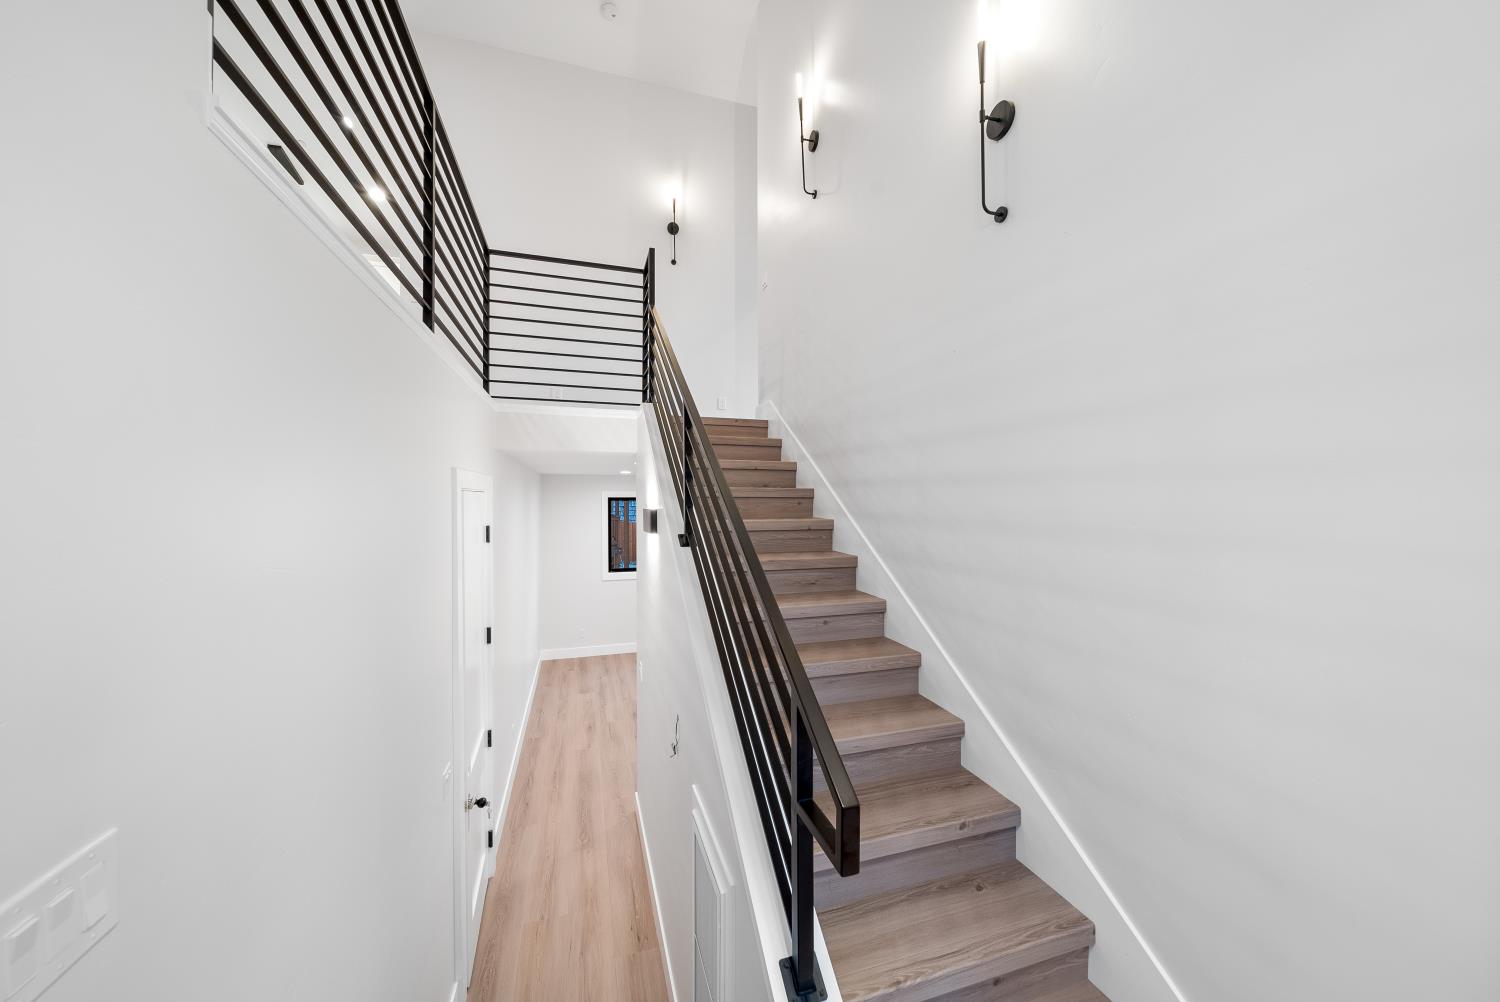
3 bd · 3.0 ba · 1,833 sqft · $598/sqft · 0.11 acres
- Bedrooms
- 3
- Bathrooms
- 3.0
- Sq Ft
- 1,833
- Per sq ft
- $598
- Acre lot
- 0.11
Residential · Single Family Residence · Built 2025 · 10 days on Properkey
Description
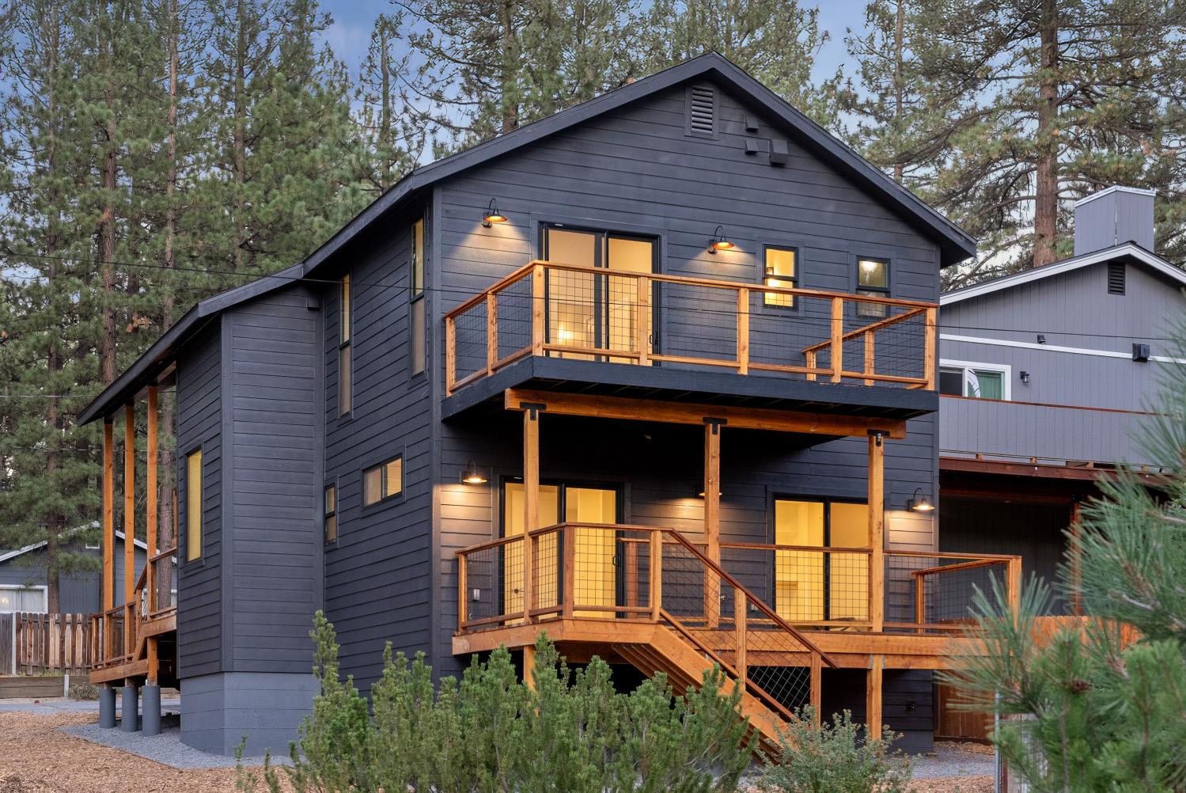
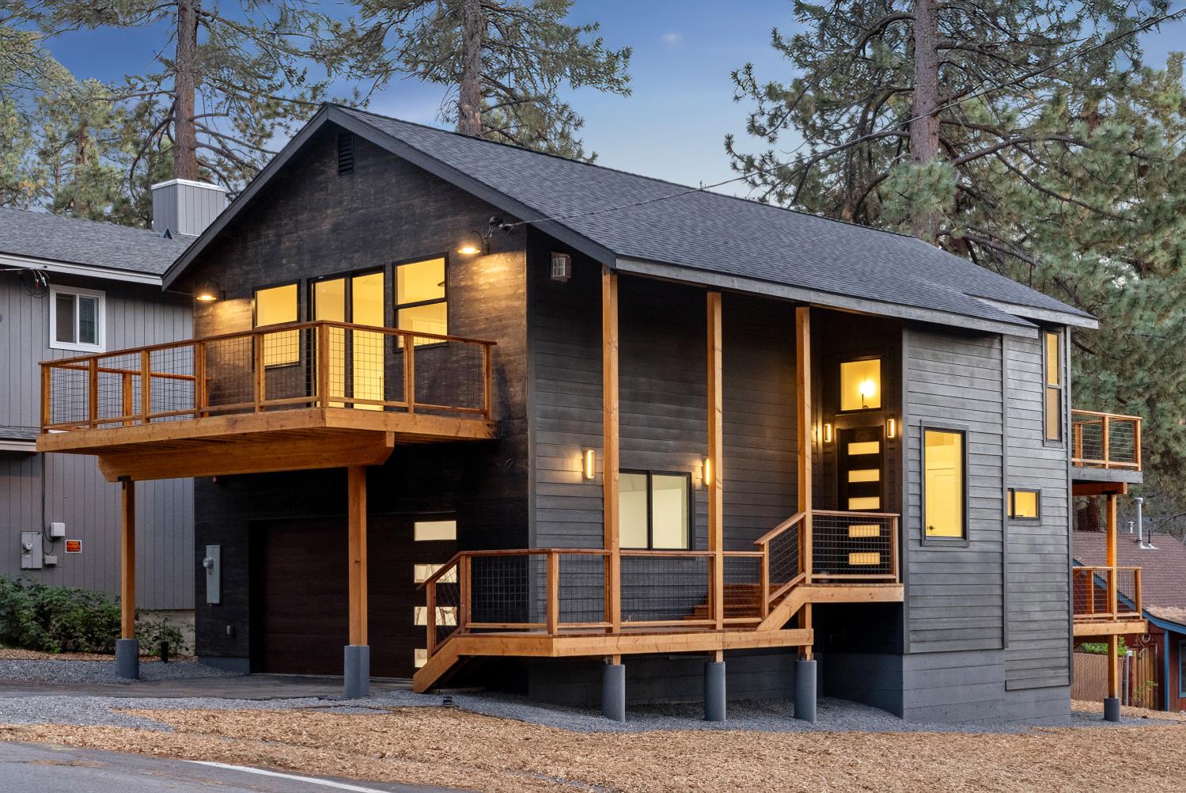
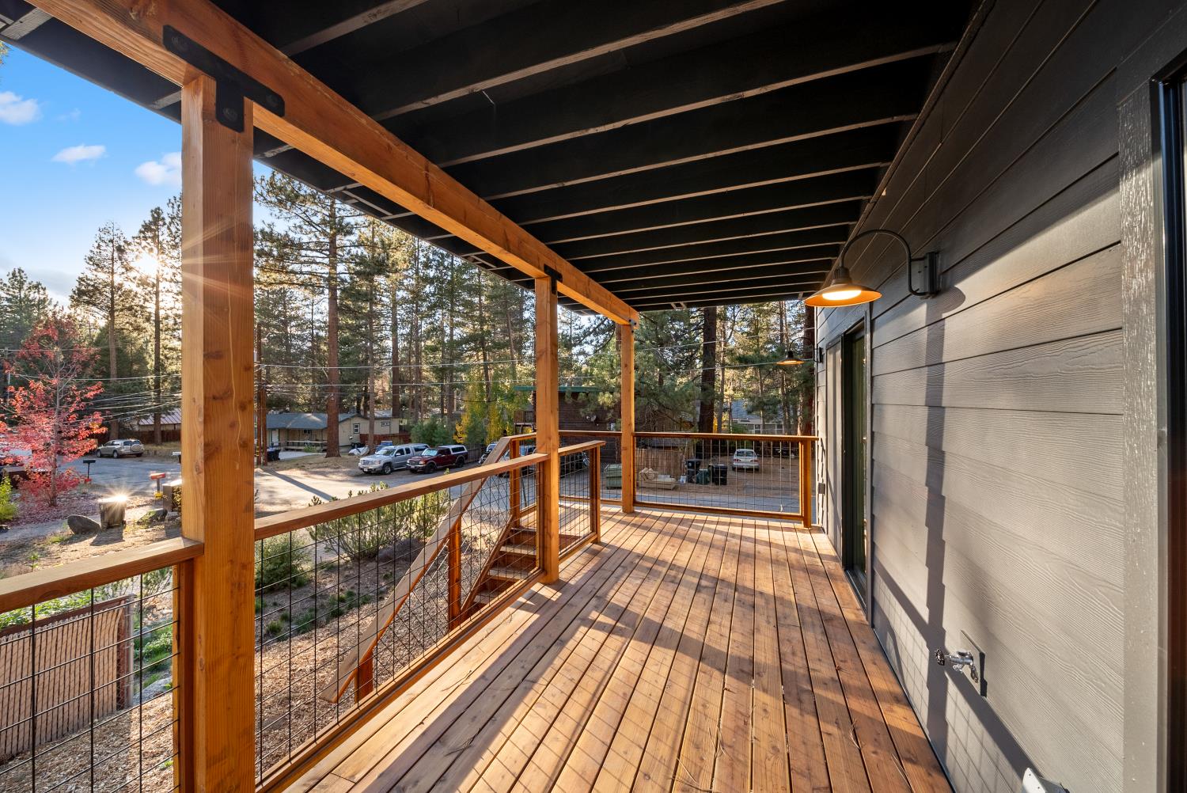
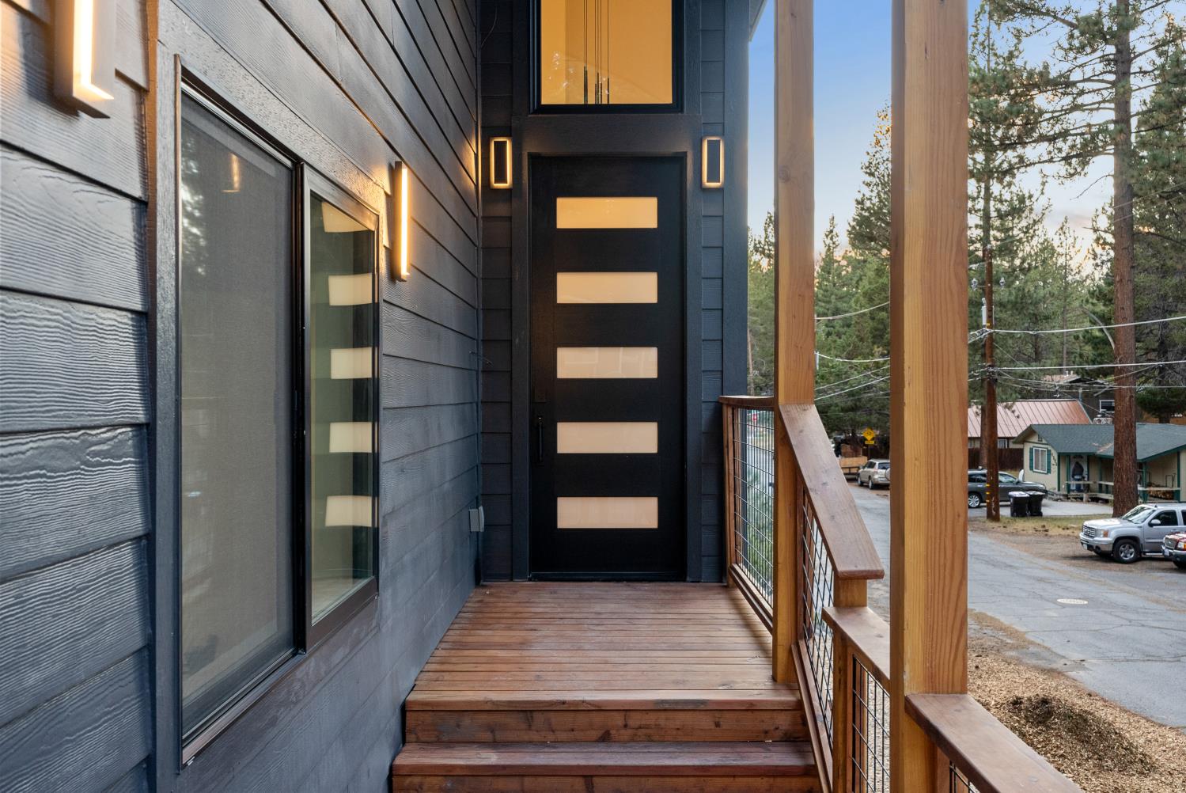
Here's a newer build on a corner lot that actually makes sense for how people live at the lake. Three bedrooms, three bathrooms, 1,833 square feet, with the main living space upstairs kitchen, living room, and two decks so you've got somewhere to sit outside no matter which way the sun's headed. Downstairs you've got a family room that works great as a second hangout spot, a mudroom-style entry for all the ski and bike gear, and a two-car garage so you're not scraping ice off your windshield every morning. The lot slopes gently, which is nice in the spring when everything else is dealing with runoff. You're centrally located with easy access from two streets, and it's a short drive to the lake, Heavenly, and all the restaurants and casinos on the south shore. Hiking and bike trails are close too, so whether you're into summer or winter, this location works either way.
Agent & source
- Listed by
- Yury Ustsinchyk
- Brokerage
- Eastok Realty
- DRE
- #02250203
- Phone
- (408) 679-0220
- [email protected]

Property details
Rooms & Layout
- Shower Stall(s)
- Tub w/Shower Over
- Multiple Shower Heads
- Quartz
- Gas Hook-Up
- Hookups Only
- Inside Area
- Inside Room
Property Features
Building & Construction
- Concrete
- Frame
- Wood
- Wood Siding
Exterior & Parking
Interior & Comfort
Appliances & Equipment
- Free Standing Refrigerator
- Ice Maker
- Dishwasher
- Microwave
- Free Standing Electric Range
Utilities
- Cable Available
- Public
- Sewer Connected
- Electric
- Internet Available
- Natural Gas Available
Nearby
- Elementary
- Lake Tahoe Unified District
- Middle
- Lake Tahoe Unified District
- High
- Lake Tahoe Unified District
Schedule a tour
Book an in-person visit
Takes about a minute
Tour requested!
A Properkey agent will confirm your visit within 24 hours.
Create a free account to track itOptional — we'll reach out either way. An account just keeps your showings and offers in one place.
All data, photos, visualizations, and information regarding a property, including the property's compliance with state and local legal requirements and all measurements and calculations of area, have been obtained from various sources, and may include such material that has been generated by use of artificial intelligence. Such information and material have not been and will not be verified for accuracy by the listing broker or the multiple listing service, and are not guaranteed as complete, accurate or reliable.
Such information and material should be independently reviewed and verified for accuracy. This information and material are intended for the personal use of consumers and may not be used for any purpose other than to identify prospective properties consumers may be interested in purchasing.
Data last updated: October 18, 2026 11:53 AM PT
Copyright © 2026 MetroList Services, Inc. All Rights Reserved.